
9907 Oldbern Court, Chesterfield, VA 23832
Local realty services provided by:CENTURY 21 Nachman Realty
9907 Oldbern Court,Chesterfield, VA 23832
$320,000
- 3 Beds
- 3 Baths
- 1,344 sq. ft.
- Single family
- Coming Soon
Listed by: courtney moore
Office: real broker llc.
MLS#:2629563
Source:RV
Price summary
- Price:$320,000
- Price per sq. ft.:$238.1
About this home
NEW ROOF! NEW VINYL SIDING! Welcome to Holly Trace, where comfort, convenience and opportunity come together in this charming 3-bedroom, 2.5-bath home! Enjoy major exterior improvements, including a BRAND-NEW ROOF (October 2026) and BRAND-NEW VINYL SIDING (November 2026), both installed by a licensed roofing and siding specialist, plus new exterior lighting for added curb appeal! Inside, a spacious, light-filled living room welcomes you, while the separate dining room offers flexibility as a home office, playroom or formal dining space. The kitchen is a standout with its vaulted ceiling, skylights, ample cabinetry, generous counter space and adjoining breakfast area with beautiful windows. A convenient first-floor laundry area and half bath make everyday living easier. Upstairs, all three bedrooms offer a comfortable retreat. The spacious primary suite features a vaulted ceiling, walk-in closet and large private ensuite with an oversized soaking tub and separate shower. Bedrooms two and three have easy access to the hall full bath. Step outside and enjoy a charming side porch off the front of the home, plus a deck ideal for grilling, relaxing or entertaining. The level lot and tree-lined rear yard provide a lovely sense of privacy and room to enjoy the outdoors. Location, location, location! Holly Trace is conveniently close to shopping, restaurants, medical facilities and everyday essentials, with easy access to major interstates. With big-ticket exterior updates already completed, this is your chance to add your personal touches inside and make this home truly yours. Schedule your showing today!...
Contact an agent
Home facts
- Year built:1991
- Subdivision & Development:Holly Trace
- Listing ID #:2629563
- Updated:November 05, 2026 at 04:08 PM
Rooms and interior
- Bedrooms:3
- Total bathrooms:3
- Full bathrooms:2
- Half bathrooms:1
- Rooms Total:6
- Flooring:Laminate, Partially Carpeted
- Dining Description:Breakfast Area, Separate/Formal Dining Room
- Kitchen Description:Electric Cooking, Pantry, Refrigerator
- Basement:Yes
- Basement Description:Crawl Space
- Living area:1,344 sq. ft.
Heating and cooling
- Cooling:Central Air
- Heating:Electric, Heat Pump
- Central air:Yes
Structure and exterior
- Roof:Composition, Shingle
- Year built:1991
- Building area:1,344 sq. ft.
- Lot area:0.22 Acres
- Lot Features:Cul-de-sac, Level, Wooded
- Architectural Style:Two Story
- Construction Materials:Drywall, Frame, Vinyl Siding, Wood Siding
- Exterior Features:Deck, Porch, Side Porch
- Levels:Two, Two Story
Schools
- High school:Bird
- Middle school:Salem
- Elementary school:Gates
Utilities
- Water:Public
- Sewer:Public Sewer
Finances and disclosures
- Price:$320,000
- Price per sq. ft.:$238.1
- Tax amount:$2,464 (2026)
Features and amenities
- Appliances:Dryer, Electric Cooking, Electric Water Heater, Refrigerator, Washer
- Laundry features:Dryer, Washer, Washer Hookup
- Amenities:Bay Windows, Cathedral Ceilings, Ceiling Fans, Skylights, Smoke Detectors, Thermal Windows, Walk-In Closets
Parking
- Parking description:Driveway, Oversized, Unpaved, Unpaved Driveway
 The information being provided is for consumers' personal, non-commercial use and may not be used for any purpose other than to identify prospective properties for purchasing. All information provided is deemed reliable but is not guaranteed accurate.The multiple listing information is provided by Central Virginia Regional Multiple Listing Service, LLC from a copyrighted compilation of listings. The compilation of listings and each individual listing are © 2026 Central Virginia Regional Multiple Listing Service, LLC. All rights reserved.
New listings near 9907 Oldbern Court
- Coming Soon
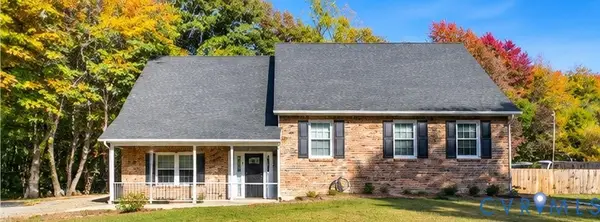 $480,000Coming Soon4 beds 3 baths2,068 sq. ft.
11830 River Road, Chesterfield, VA 23838
MLS# 2629659Listed by: HOMELIFE ACCESS REALTY - Coming Soon
 $399,000Coming Soon3 beds 3 baths2,101 sq. ft.
6910 Old Creek Court, Chesterfield, VA 23832
MLS# 2629228Listed by: LONG & FOSTER REALTORS - Coming Soon
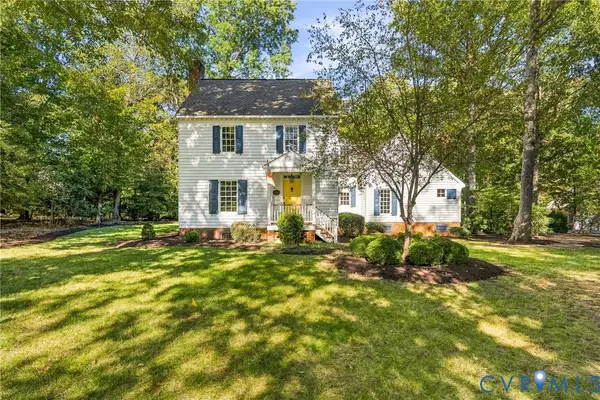 $599,950Coming Soon3 beds 3 baths2,496 sq. ft.
8106 Gates Bluff Court, Chesterfield, VA 23832
MLS# 2628554Listed by: NEUMANN & DUNN REAL ESTATE - Coming Soon
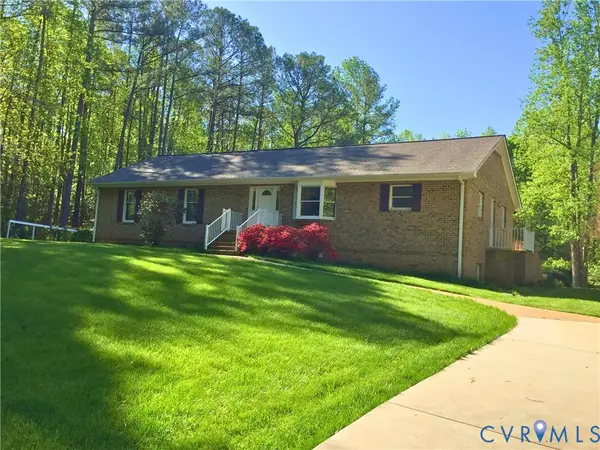 $679,950Coming Soon4 beds 2 baths3,472 sq. ft.
9900 Spring Run Road, Chesterfield, VA 23832
MLS# 2628668Listed by: RE/MAX COMMONWEALTH - Coming Soon
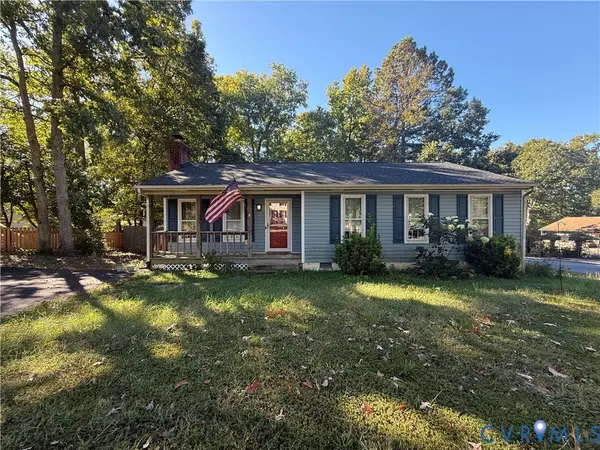 $325,000Coming Soon3 beds 2 baths1,178 sq. ft.
10911 August Court, Chesterfield, VA 23832
MLS# 2628678Listed by: KELLER WILLIAMS REALTY - Coming SoonOpen Sun, 2 to 4pm
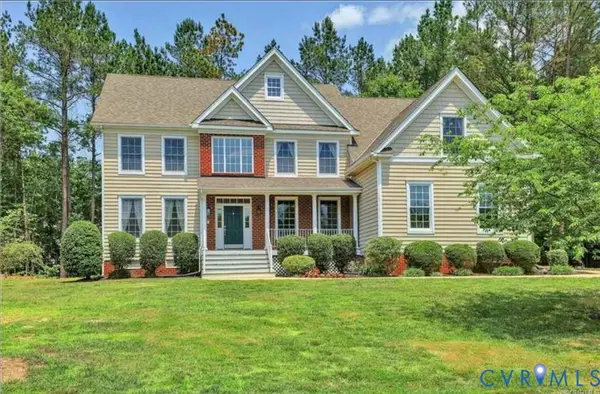 $699,000Coming Soon5 beds 5 baths4,354 sq. ft.
12221 Hampton Valley Terrace, Chesterfield, VA 23832
MLS# 2628266Listed by: CARLOS & COMPANY REALTY,INC - Coming Soon
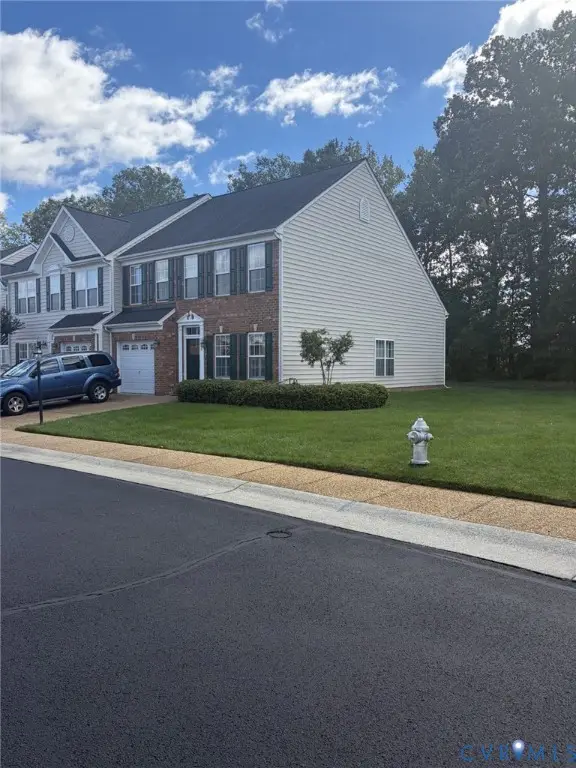 $349,950Coming Soon3 beds 3 baths1,930 sq. ft.
6000 Eagles Crest Drive, Chesterfield, VA 23832
MLS# 2628093Listed by: LONG & FOSTER REALTORS - Coming Soon
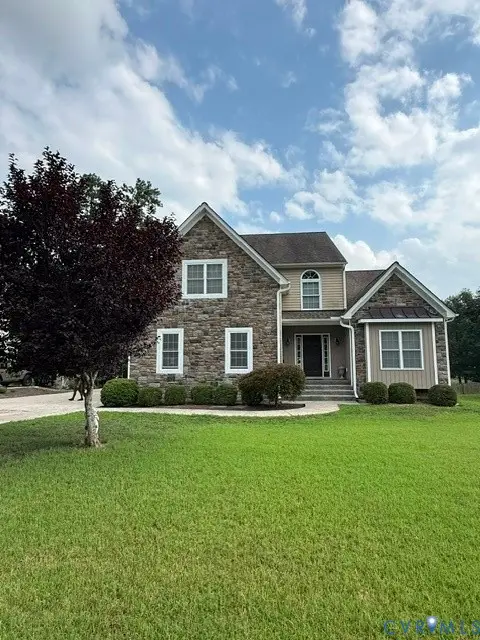 $548,000Coming Soon4 beds 3 baths2,956 sq. ft.
10842 Willow Hill Court, Chesterfield, VA 23832
MLS# 2626080Listed by: KELLER WILLIAMS REALTY - Coming Soon
 $687,000Coming Soon5 beds 4 baths4,338 sq. ft.
13337 Beachcrest Dr, CHESTERFIELD, VA 23832
MLS# VACF2001524Listed by: COLDWELL BANKER REALTY


Protect your home and budget from life's surprises with an Assurant Home Warranty, backed by a partner that supports you through every step of homeownership. Explore Plans.
©2026 Century 21 Real Estate LLC. All rights reserved. CENTURY 21®, the CENTURY 21 Logo and C21® are service marks owned by Century 21 Real Estate LLC. Century 21 Real Estate LLC fully supports the principles of the Fair Housing Act and the Equal Opportunity Act. Each office is independently owned and operated. Listing information is deemed reliable but not guaranteed accurate.