
2522 Main St, Chincoteague, VA 23336
Local realty services provided by:CENTURY 21 Harbor Realty
Listed by: james reuben reynolds, sr
Office: dockside properties
MLS#:61931
Source:VA_ESAR
Price summary
- Price:$849,990
- Price per sq. ft.:$481.31
About this home
Three-bedroom waterfront Home with two piers! An 80-foot pier with a floating dock on Fowling Creek behind the home. A new 400-foot pier across the street on Chincoteague Channel has a water depth of approximately 4 feet at low tide. The house has a total of 638 square feet of decks. The second-floor primary bedroom includes a private open sundeck. Both 2nd-floor suites have private full baths. Other Room 1 is the first-floor conditioned sunroom. Direct views of Virginia Spaceport rocket launches. Two-zone HVAC. 10' x 22' ground floor storage room. Sold completely furnished except for personal items and art. “Sunset View “is a successful Vacation Rental. Two-bedroom septic system.
Contact an agent
Home facts
- Year built:2015
- Subdivision & Development:CHINCOTEAGUE
- Listing ID #:61931
- Added:743 day(s) ago
- Updated:August 08, 2026 at 02:40 PM
Rooms and interior
- Bedrooms:3
- Total bathrooms:3
- Full bathrooms:3
- Dining Description:Dining Room, Kitchen-Bar
- Kitchen Description:Dishwasher, Microwave, Range, Refrigerator
- Living area:1,766 sq. ft.
Heating and cooling
- Cooling:Central A/C, Heat Pump
- Heating:Electric, Forced Air, Heat Pump
Structure and exterior
- Roof:Composition
- Year built:2015
- Building area:1,766 sq. ft.
- Architectural Style:Beach House
- Construction Materials:Vinyl Siding
- Exterior Features:Bulk Head, Insulated Doors, Patio
- Foundation Description:Pillar/Post/Pier, Slab
- Levels:2 Story
Utilities
- Water:Public, Water Heater - Electric
- Sewer:Shared Septic
Finances and disclosures
- Price:$849,990
- Price per sq. ft.:$481.31
Features and amenities
- Laundry features:Dryer, Washer, Washer/Dryer Hookup
- Amenities:Cable TV, Walk-in Closet(s), Window Treatments
Parking
- Parking description:Carport
New listings near 2522 Main St
- New
 $75,000Active0.07 Acres
5142 Serenity Ln, CHINCOTEAGUE ISLAND, VA 23336
MLS# VAAC2003102Listed by: LONG & FOSTER REAL ESTATE, INC. - New
 $125,000Active0.26 Acres
Part Of Lot 110 Tarr Ln, CHINCOTEAGUE, VA 23336
MLS# VAAC2003104Listed by: LONG & FOSTER REAL ESTATE, INC. - New
 $75,000Active0 Acres
5142 Serenity Ln, CHINCOTEAGUE, VA 23336
MLS# 71952Listed by: LONG & FOSTER - MAIN ST - New
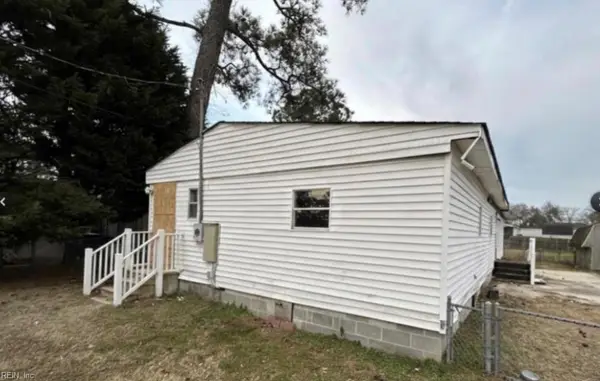 $120,000Active3 beds 2 baths1,200 sq. ft.
8111 Leo Lane, Chincoteague Island, VA 23336
MLS# 10648026Listed by: 1st Advantage Realty LLC - New
 $460,000Active2 beds 2 baths948 sq. ft.
5349 Cedar Dr, CHINCOTEAGUE, VA 23336
MLS# 71938Listed by: LONG & FOSTER - WALLOPS ISLAND - New
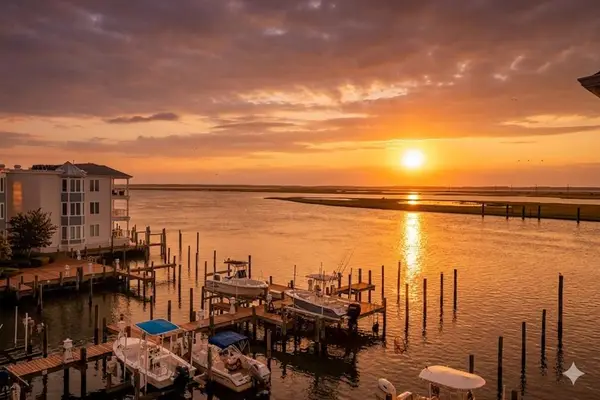 $564,999Active3 beds 2 baths1,720 sq. ft.
6321-315 Captains Lane, CHINCOTEAGUE, VA 23336
MLS# 71924Listed by: COLDWELL BANKER HARBOUR REALTY - New
 $290,000Active2 beds 3 baths1,110 sq. ft.
7231 Oak Ridge Pl, CHINCOTEAGUE, VA 23336
MLS# 71916Listed by: BEACH BAY REALTY, LLC - New
 $25,000Active0 Acres
Slip #3 None, CHINCOTEAGUE, VA 23336
MLS# 71913Listed by: DOCKSIDE PROPERTIES  $549,000Pending3 beds 2 baths1,610 sq. ft.
5466 Amrien Circle Dr, CHINCOTEAGUE ISLAND, VA 23336
MLS# VAAC2003084Listed by: LONG & FOSTER REAL ESTATE, INC.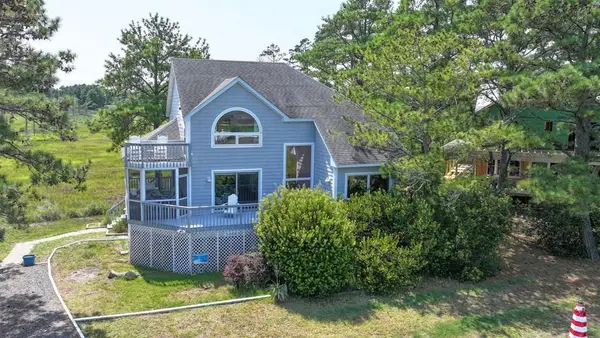 $549,000Active3 beds 2 baths1,610 sq. ft.
5466 Amrien Dr, CHINCOTEAGUE, VA 23336
MLS# 71911Listed by: LONG & FOSTER - MAIN ST


Protect your home and budget from life's surprises with an Assurant Home Warranty, backed by a partner that supports you through every step of homeownership. Explore Plans.
©2026 Century 21 Real Estate LLC. All rights reserved. CENTURY 21®, the CENTURY 21 Logo and C21® are service marks owned by Century 21 Real Estate LLC. Century 21 Real Estate LLC fully supports the principles of the Fair Housing Act and the Equal Opportunity Act. Each office is independently owned and operated. Listing information is deemed reliable but not guaranteed accurate.