
5190 Pine Tree Way, Chincoteague, VA 23336
Local realty services provided by:CENTURY 21 Harbor Realty
Listed by: meghan oliver clarkson
Office: long & foster - main st
MLS#:71939
Source:VA_ESAR
Price summary
- Price:$525,000
- Price per sq. ft.:$456.52
About this home
Experience the relaxed coastal lifestyle of Chincoteague Island in this beautifully reimagined elevated home, tucked away on a cul-de-sac in the desirable Oyster Bay II community. Completely gutted and renovated approximately three years ago, the home was transformed from the inside out with updated finishes, fixtures, appliances, and furnishings, giving it the fresh, polished feel of a much newer home. Step inside to bright, open living spaces highlighted by soaring vaulted ceilings and abundant natural light. The spacious great room flows seamlessly into the updated kitchen featuring granite countertops, stainless steel appliances, a farmhouse sink, subway tile backsplash, and a large peninsula with bar seating. The adjoining dining area provides a welcoming space for everyday meals and entertaining. The functional floor plan features a private primary suite and two additional bedrooms served by a second full bath. Vaulted ceilings enhance the home's open, airy feel, while thoughtful updates throughout create a cohesive, comfortable interior that's truly ready to enjoy. Outdoor living is just as inviting, with multiple composite decks, a patio, and an enclosed outdoor shower that's perfect for rinsing off after a day at the beach, boating, or fishing. A storage shed provides convenient space for bicycles, fishing gear, beach chairs, and other outdoor essentials. Sold furnished and turnkey, this beautifully updated home delivers the feel of a practically new home in an established Chincoteague location—simply arrive, unpack, and start enjoying island life. Ideal as a primary residence, vacation retreat, or investment property, it's conveniently located just minutes from Chincoteague's beaches, marinas, restaurants, shops, and the Chincoteague National Wildlife Refuge....
Contact an agent
Home facts
- Year built:1983
- Subdivision & Development:OYSTER BAY II
- Listing ID #:71939
- Added:19 day(s) ago
- Updated:August 25, 2026 at 05:20 PM
Rooms and interior
- Bedrooms:3
- Total bathrooms:2
- Full bathrooms:2
- Dining Description:Dining Area, Dining Room, Kitchen-Bar
- Kitchen Description:Dishwasher, Microwave, Range, Refrigerator
- Bedroom Description:1st Floor Bedroom
- Living area:1,150 sq. ft.
Heating and cooling
- Cooling:Electric, Heat Pump
- Heating:Electric, Heat Pump
Structure and exterior
- Roof:Composition
- Year built:1983
- Building area:1,150 sq. ft.
- Architectural Style:Beach House, Contemporary
- Construction Materials:Vinyl Siding
- Exterior Features:Deck, Open Porch, Patio
- Foundation Description:Pillar/Post/Pier
- Levels:1 Story
Utilities
- Water:Public, Water Heater - Electric
Finances and disclosures
- Price:$525,000
- Price per sq. ft.:$456.52
Features and amenities
- Laundry features:Dryer, Washer, Washer/Dryer Hookup
- Amenities:Smoke Detector, Window Treatments
New listings near 5190 Pine Tree Way
- New
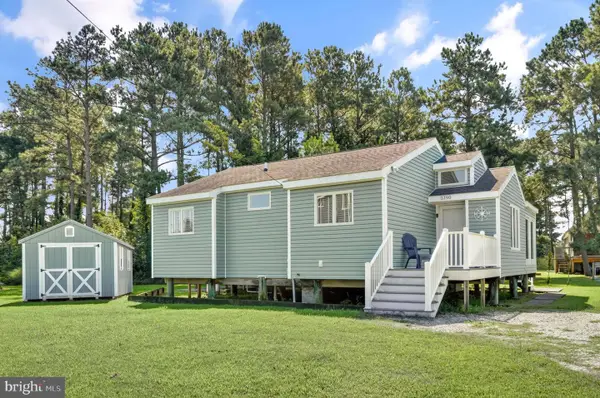 $525,000Active3 beds 2 baths1,150 sq. ft.
5190 Pine Tree Way, CHINCOTEAGUE ISLAND, VA 23336
MLS# VAAC2003100Listed by: LONG & FOSTER REAL ESTATE, INC. - New
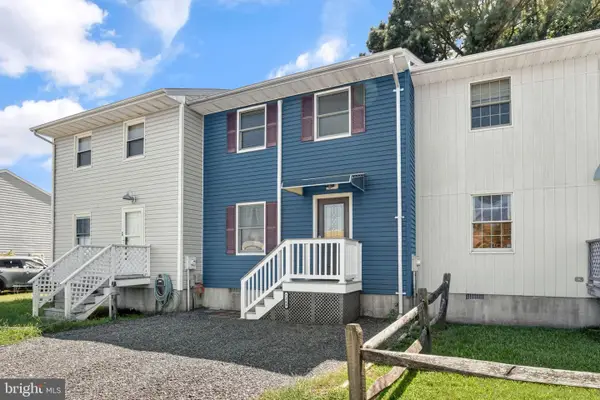 $299,000Active2 beds 2 baths1,040 sq. ft.
7268 Mcgee Ln, CHINCOTEAGUE ISLAND, VA 23336
MLS# VAAC2003118Listed by: LONG & FOSTER REAL ESTATE, INC. - New
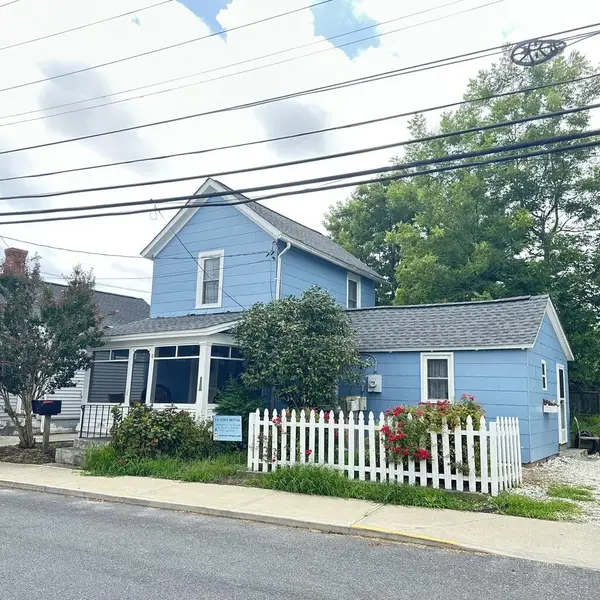 $330,000Active3 beds 1 baths756 sq. ft.
6346 Mumford, CHINCOTEAGUE, VA 23336
MLS# 72030Listed by: DOCKSIDE PROPERTIES - New
 $299,000Active2 beds 2 baths1,040 sq. ft.
7268 Mcgee Lane, CHINCOTEAGUE, VA 23336
MLS# 72025Listed by: LONG & FOSTER - MAIN ST - New
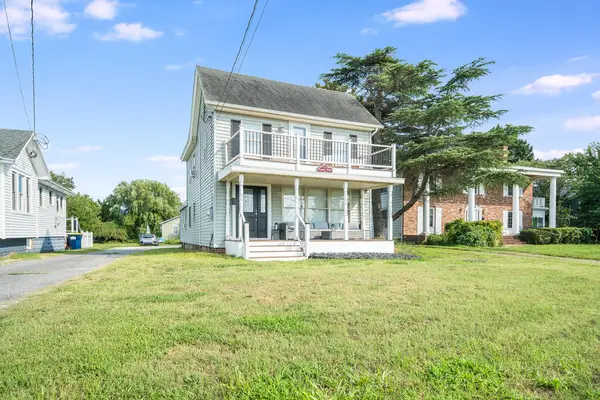 $899,000Active3 beds 3 baths1,620 sq. ft.
4310 Main St, CHINCOTEAGUE, VA 23336
MLS# 71997Listed by: SEASIDE VACATION & SALES - New
 $649,000Active3 beds 3 baths1,664 sq. ft.
7550 East Side Rd, CHINCOTEAGUE, VA 23336
MLS# 71996Listed by: BEACH BAY REALTY, LLC - New
 $369,000Active2 beds 2 baths1,008 sq. ft.
3416 Ridge Rd, CHINCOTEAGUE, VA 23336
MLS# 71990Listed by: BEACH BAY REALTY, LLC  $75,000Active0.07 Acres
5142 Serenity Ln, CHINCOTEAGUE ISLAND, VA 23336
MLS# VAAC2003102Listed by: LONG & FOSTER REAL ESTATE, INC. $125,000Active0.26 Acres
Part Of Lot 110 Tarr Ln, CHINCOTEAGUE, VA 23336
MLS# VAAC2003104Listed by: LONG & FOSTER REAL ESTATE, INC. $75,000Active0 Acres
5142 Serenity Ln, CHINCOTEAGUE, VA 23336
MLS# 71952Listed by: LONG & FOSTER - MAIN ST


Protect your home and budget from life's surprises with an Assurant Home Warranty, backed by a partner that supports you through every step of homeownership. Explore Plans.
©2026 Century 21 Real Estate LLC. All rights reserved. CENTURY 21®, the CENTURY 21 Logo and C21® are service marks owned by Century 21 Real Estate LLC. Century 21 Real Estate LLC fully supports the principles of the Fair Housing Act and the Equal Opportunity Act. Each office is independently owned and operated. Listing information is deemed reliable but not guaranteed accurate.