
8146 Seashell Dr, Chincoteague, VA 23336
Local realty services provided by:CENTURY 21 Harbor Realty
Listed by: barbara d. bowden,abr
Office: coldwell banker harbour realty
MLS#:72211
Source:VA_ESAR
Price summary
- Price:$129,000
- Price per sq. ft.:$131.63
About this home
CHINCOTEAGUE: Just the place for you to vacation and relax in Island life! Perfect for the avid fisherman, there's already a carport to shelter your boat at the end of the concrete driveway, and a fish cleaning station. 3 bedroom, one and a half bath, and large kitchen/living area. Close to Curtis Merritt Harbor at the south end of Chincoteague Island. Large screened porch for outdoor entertainment. Some furnishings convey. MLS#72211 $129,000 Anita Merritt 757-894-0108 anitasells@outlook.com
Contact an agent
Home facts
- Year built:1976
- Subdivision & Development:OCEAN BREEZE
- Listing ID #:72211
- Added:24 day(s) ago
- Updated:October 15, 2026 at 05:05 PM
Rooms and interior
- Bedrooms:3
- Total bathrooms:2
- Full bathrooms:1
- Half bathrooms:1
- Dining Description:Dining Area, Kitchen-Bar
- Kitchen Description:Range, Refrigerator
- Bedroom Description:1st Floor Bedroom
- Living area:980 sq. ft.
Heating and cooling
- Heating:Forced Air, Oil
Structure and exterior
- Roof:Metal
- Year built:1976
- Building area:980 sq. ft.
- Architectural Style:Mobile Home
- Construction Materials:Aluminum Siding
- Exterior Features:Screened Porch
- Levels:1 Story
Utilities
- Water:Public
- Sewer:Shared Septic
Finances and disclosures
- Price:$129,000
- Price per sq. ft.:$131.63
Features and amenities
- Laundry features:Dryer, Washer, Washer/Dryer Hookup
- Amenities:Window Treatments
Parking
- Parking description:Carport
New listings near 8146 Seashell Dr
- New
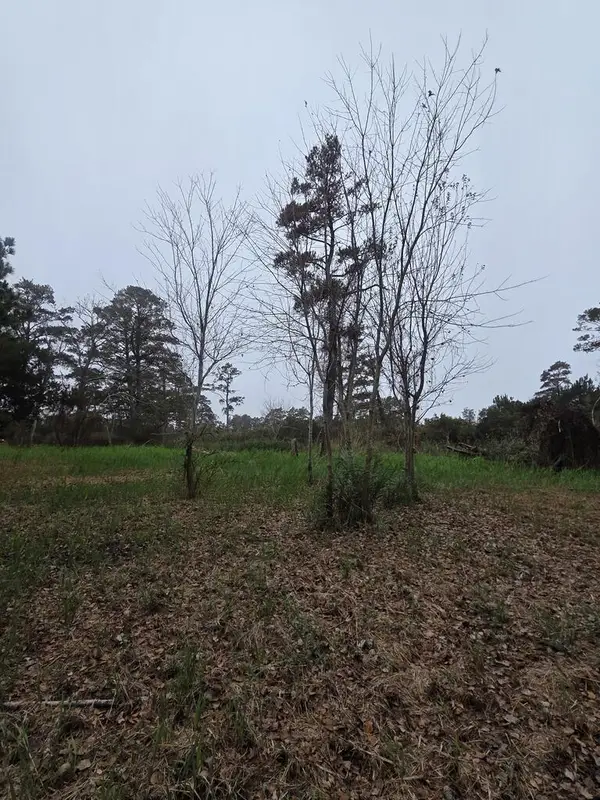 $190,000Active0 Acres
RESI 93J Lekites, CHINCOTEAGUE, VA 23336
MLS# 72342Listed by: SEASIDE PROPERTIES - New
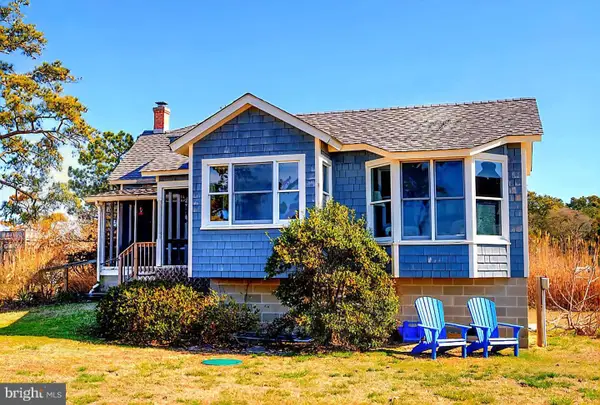 $749,000Active3 beds 2 baths1,261 sq. ft.
5174 Winder Ln, CHINCOTEAGUE ISLAND, VA 23336
MLS# VAAC2003274Listed by: BEACH BAY REALTY - New
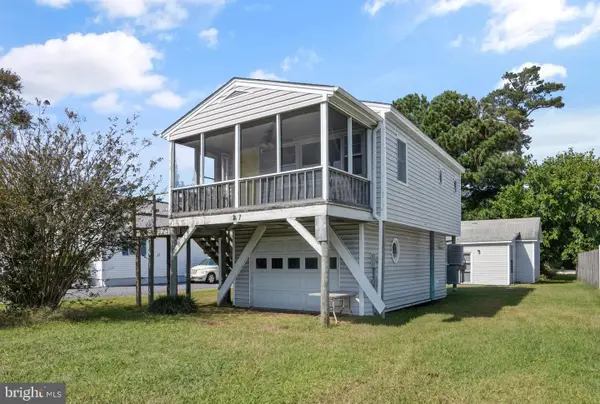 $260,000Active2 beds 2 baths695 sq. ft.
3427 Ridge Rd, CHINCOTEAGUE ISLAND, VA 23336
MLS# VAAC2003260Listed by: LONG & FOSTER REAL ESTATE, INC. - New
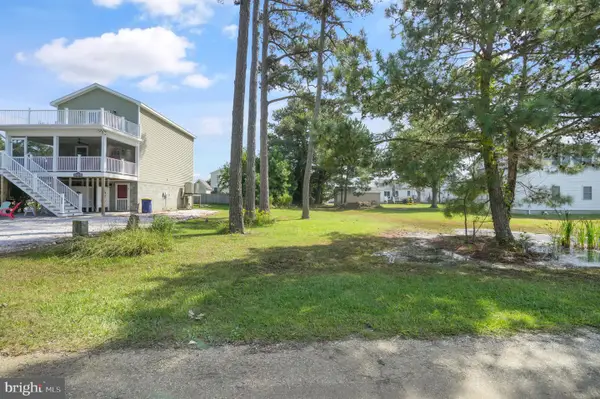 $140,000Active0.12 Acres
Lot 19 Fawn Ln, CHINCOTEAGUE ISLAND, VA 23336
MLS# VAAC2003262Listed by: LONG & FOSTER REAL ESTATE, INC. - New
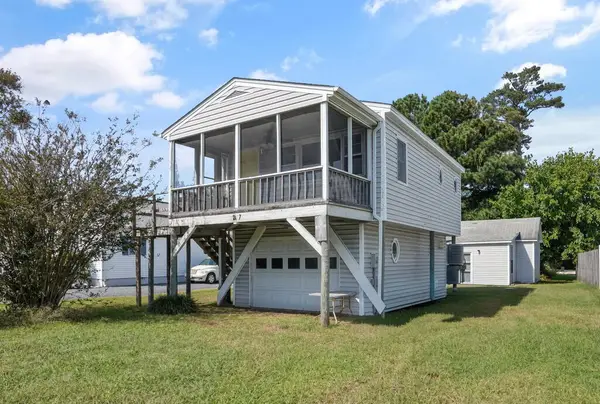 $260,000Active2 beds 2 baths613 sq. ft.
3427 Ridge Rd, CHINCOTEAGUE, VA 23336
MLS# 72324Listed by: LONG & FOSTER - MAIN ST - New
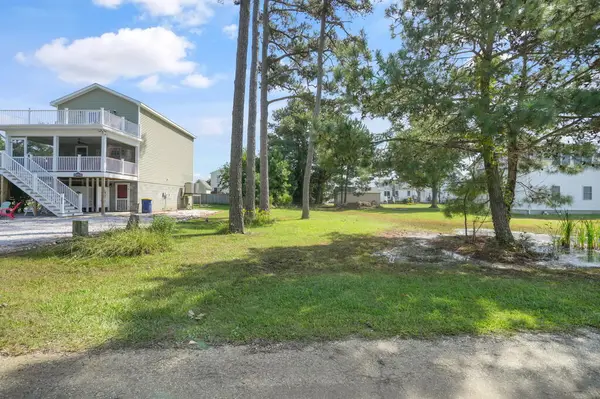 $140,000Active0 Acres
Lot 19 Fawn Lane, CHINCOTEAGUE, VA 23336
MLS# 72325Listed by: LONG & FOSTER - MAIN ST 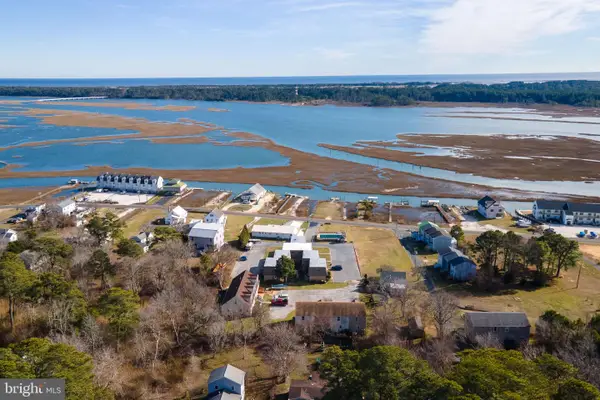 $305,000Pending2 beds 3 baths1,152 sq. ft.
7661 East Side Rd #8, CHINCOTEAGUE, VA 23336
MLS# VAAC2003258Listed by: LONG & FOSTER REAL ESTATE, INC.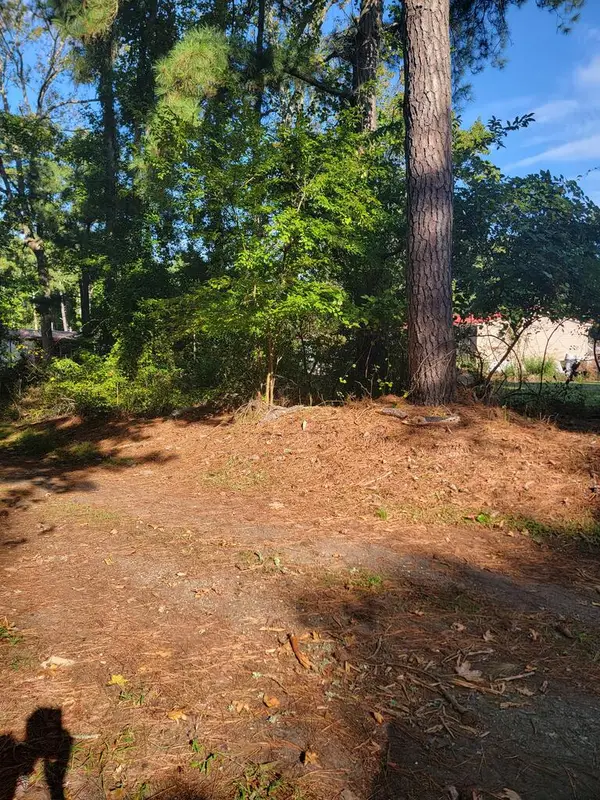 $25,000Active0 Acres
Lot 94 Cherrix Ln, CHINCOTEAGUE, VA 23336
MLS# 72283Listed by: WEICHERT, REALTORS MASON - DAVIS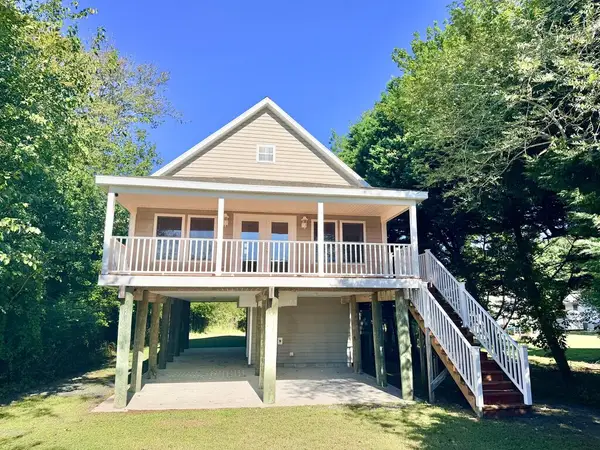 $555,000Active4 beds 3 baths1,395 sq. ft.
7705 East Side Rd, CHINCOTEAGUE, VA 23336
MLS# 72279Listed by: DOCKSIDE PROPERTIES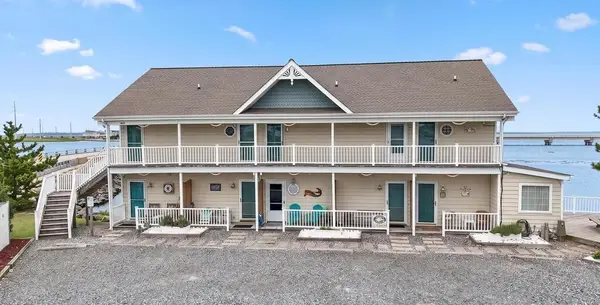 $165,000Pending1 beds 1 baths378 sq. ft.
6206-6 Marsh Island Dr, CHINCOTEAGUE, VA 23336
MLS# 72277Listed by: LONG & FOSTER - NORTHROP


Protect your home and budget from life's surprises with an Assurant Home Warranty, backed by a partner that supports you through every step of homeownership. Explore Plans.
©2026 Century 21 Real Estate LLC. All rights reserved. CENTURY 21®, the CENTURY 21 Logo and C21® are service marks owned by Century 21 Real Estate LLC. Century 21 Real Estate LLC fully supports the principles of the Fair Housing Act and the Equal Opportunity Act. Each office is independently owned and operated. Listing information is deemed reliable but not guaranteed accurate.