
3535 Dairy, Christiansburg, VA 24073
Local realty services provided by:CENTURY 21 ALL-SERVICE
3535 Dairy,Christiansburg, VA 24073
$615,000
- 6 Beds
- 3 Baths
- 3,416 sq. ft.
- Single family
- Active
Listed by: nancy p page
Office: page & associates real estate
MLS#:929960
Source:VA_RVAR
Price summary
- Price:$615,000
- Price per sq. ft.:$180.04
About this home
Beautifully upgraded Riner home offering 3400+ sq ft with room for everyone. Main level features 3 BRs, great room floor plan with fireplace, and a spacious kitchen with 2 pantries, large island, and extensive maple cabinetry. The primary suite includes a tray ceiling, massive walk-in closet, and a luxurious bath with dual vanities, walk-in ceramic shower, and jetted garden tub. Upper level provides additional BRs and a large family room. Enjoy laundry rooms on both levels, including a main-level mud/laundry room with built-ins, desk, utility sink, and storage. Covered front porch, large rear patio with hot tub, beautiful views, and a large yard complete this exceptional property.
Contact an agent
Home facts
- Year built:2010
- Listing ID #:929960
- Added:47 day(s) ago
- Updated:September 16, 2026 at 07:41 PM
Rooms and interior
- Bedrooms:6
- Total bathrooms:3
- Rooms Total:12
- Kitchen Description:Microwave Oven
- Living area:3,416 sq. ft.
Heating and cooling
- Cooling:Heat Pump Electric
- Heating:Heat Pump Electric
Structure and exterior
- Year built:2010
- Building area:3,416 sq. ft.
- Lot area:0.87 Acres
- Lot Features:Cleared
- Exterior Features:Covered Porch, Patio
Utilities
- Water:Private Well
Finances and disclosures
- Price:$615,000
- Price per sq. ft.:$180.04
- Tax amount:$2,700
Features and amenities
- Amenities:Insulated Windows
New listings near 3535 Dairy
- New
 $197,500Active3 beds 1 baths640 sq. ft.
1551 Peppers Ferry, Christiansburg, VA 24073
MLS# 931318Listed by: RE/MAX 8 - New
 $385,000Active3 beds 2 baths2,304 sq. ft.
2112 Gate, Christiansburg, VA 24073
MLS# 931255Listed by: REAL BROKER LLC - DGA-SALEM  $879,900Active-- beds 9 baths7,896 sq. ft.
1800 Depot Street, Christiansburg, VA 24073
MLS# 111792Listed by: LONG & FOSTER-BLACKSBURG- Open Sat, 11am to 1pm
 $560,000Active4 beds 4 baths2,855 sq. ft.
860 George Edward Viaduct, Christiansburg, VA 24073
MLS# 931078Listed by: RE/MAX 8 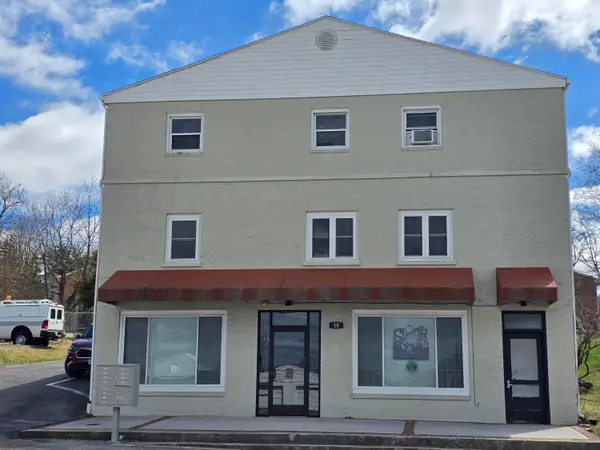 $1,045,294Pending-- beds -- baths
10 SW 1st, Christiansburg, VA 24073
MLS# 915439Listed by: MKB, REALTORS $309,950Pending4 beds 2 baths1,642 sq. ft.
435 Mulberry, Christiansburg, VA 24073
MLS# 929456Listed by: RE/MAX ALL POINTS $38,000Active0.2 Acres
TBD Radford, Christiansburg, VA 24073
MLS# 922803Listed by: REAL BROKER LLC - MCLEAN $7,950,000Active84.72 Acres
TBD Riner, Christiansburg, VA 24073
MLS# 926027Listed by: PAGE & ASSOCIATES REAL ESTATE $400,000Active25.69 Acres
TBD Wetherburn, Christiansburg, VA 24073
MLS# 927974Listed by: NEST REALTY SWVA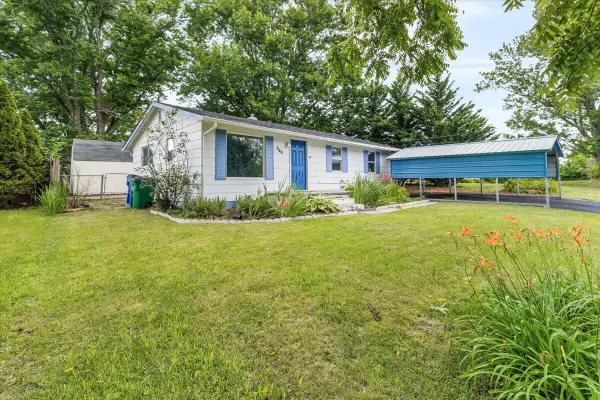 $249,950Active3 beds 1 baths1,236 sq. ft.
590 Agee, Christiansburg, VA 24073
MLS# 928822Listed by: RE/MAX ALL POINTS


Protect your home and budget from life's surprises with an Assurant Home Warranty, backed by a partner that supports you through every step of homeownership. Explore Plans.
©2026 Century 21 Real Estate LLC. All rights reserved. CENTURY 21®, the CENTURY 21 Logo and C21® are service marks owned by Century 21 Real Estate LLC. Century 21 Real Estate LLC fully supports the principles of the Fair Housing Act and the Equal Opportunity Act. Each office is independently owned and operated. Listing information is deemed reliable but not guaranteed accurate.