
12512 Cox Road, Church Road, VA 23833
Local realty services provided by:CENTURY 21 Nachman Realty
12512 Cox Road,Church Road, VA 23833
$599,000
- 4 Beds
- 3 Baths
- 2,747 sq. ft.
- Single family
- Active
Listed by: sue henshaw
Office: landmark realty
MLS#:2619613
Source:RV
Price summary
- Price:$599,000
- Price per sq. ft.:$218.06
About this home
This Cape Cod style 2 story home with 4 bedrooms and 2 1/2 baths has it ALL! New front and storm doors recently installed. Large great room with gas log fireplace. Gas fireplace has separate propane tank. Kitchen has step up bar, flat panel cabinets, refrigerator, stove, dishwasher, and built in microwave that stay with the home. Dining room is connected to the kitchen. Sliding barn door entrance to laundry room, lots of cabinets. Huge primary bedroom suite includes 2 separate walk in closets. One with custom made shoe carousel. Primary bath includes garden tub, separate shower stall, double vanity, and privacy toilet area. Additional bedroom located on the 1st floor, could be used as an office or playroom. Downstairs hall has a coat closet, linen closet, and a half bath. Upstairs includes 2 large bedrooms with large closet space, linen closet, as well as full bath with privacy toilet area. Bonus room includes an electric fireplace, recliner, couch, and loveseat that stay with the home. All bedrooms have carpet, including the bonus room. Remainder rooms have vinyl and wood flooring. Attached 2 car garage, 22' x 21', with pedestrian entrance, mud sink, and wireless garage door opener. Attached 10' x 20' concrete screened-in porch. House was built with 50 year shingles. It has a Generac whole house generator with service plan and 500 gallon propane tank. A detached 36' x 40' metal 4 bay garage with electricity and 2 RV spaces. New downstairs 2 1/2 ton heat pump and deep drilled well. Must See!...
Contact an agent
Home facts
- Year built:2016
- Subdivision & Development:None
- Listing ID #:2619613
- Added:56 day(s) ago
- Updated:September 13, 2026 at 02:34 PM
Rooms and interior
- Bedrooms:4
- Total bathrooms:3
- Full bathrooms:2
- Half bathrooms:1
- Rooms Total:9
- Flooring:Carpet, Vinyl, Wood
- Dining Description:Separate/Formal Dining Room
- Bathrooms Description:Double Vanity, Garden Tub/Roman Tub
- Kitchen Description:Dishwasher, Electric Cooking, Exhaust Fan, Microwave, Pantry, Refrigerator, Self Cleaning Oven, Smooth Cooktop, Stove
- Bedroom Description:Main Level Primary
- Basement:Yes
- Basement Description:Crawl Space
- Living area:2,747 sq. ft.
Heating and cooling
- Cooling:Central Air
- Heating:Electric, Heat Pump, Propane
- Central air:Yes
Structure and exterior
- Roof:Composition
- Year built:2016
- Building area:2,747 sq. ft.
- Lot area:6.34 Acres
- Lot Features:Level
- Architectural Style:Cape Cod
- Construction Materials:Drywall, Frame, Vinyl Siding
- Exterior Features:Front Porch, Porch, Rear Porch
Schools
- High school:Dinwiddie
- Middle school:Dinwiddie
- Elementary school:Midway
Utilities
- Water:Well
- Sewer:Septic Tank
Finances and disclosures
- Price:$599,000
- Price per sq. ft.:$218.06
- Tax amount:$3,030 (2025)
Features and amenities
- Appliances:Dishwasher, Electric Cooking, Electric Water Heater, Exhaust Fan, Generator, Microwave, Refrigerator, Self Cleaning Oven, Smooth Cooktop, Stove
- Laundry features:Dryer Hookup, Washer Hookup
- Amenities:Ceiling Fans, Laminate Counters, Smoke Detectors, Thermal Windows, Walk-In Closets
Parking
- Parking description:Attached, Detached, Garage, Garage Door Opener, Off Street, Two Spaces
- Garage:Yes
- Garage spaces:2
 The information being provided is for consumers' personal, non-commercial use and may not be used for any purpose other than to identify prospective properties for purchasing. All information provided is deemed reliable but is not guaranteed accurate.The multiple listing information is provided by Central Virginia Regional Multiple Listing Service, LLC from a copyrighted compilation of listings. The compilation of listings and each individual listing are © 2026 Central Virginia Regional Multiple Listing Service, LLC. All rights reserved.
New listings near 12512 Cox Road
- New
 $129,900Active5 Acres
5 Acres (off Of) Lakeside Drive, Church Road, VA 23833
MLS# 2624992Listed by: MOP LAND AND FARMS REALTY - New
 $464,750Active169.02 Acres
8216 Courthouse Road, Dinwiddie, VA 23833
MLS# 2624879Listed by: DANIEL AND DANIEL REALTY, INC. - New
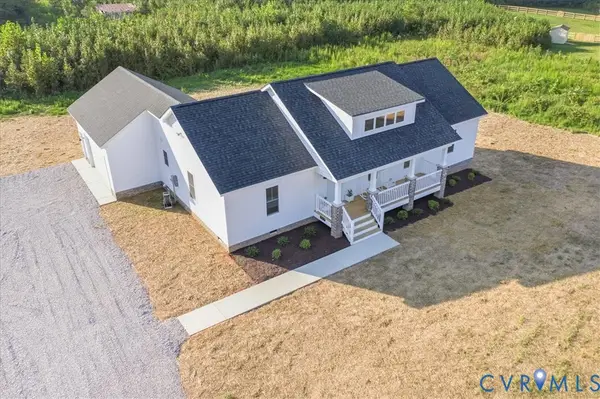 $465,000Active3 beds 2 baths1,624 sq. ft.
15203 Cox Road, Church Road, VA 23833
MLS# 2623835Listed by: INGRAM & ASSOC CHESTER  $535,000Pending3 beds 3 baths2,420 sq. ft.
827 Sutherland Road, Church Road, VA 23833
MLS# 2619715Listed by: JAMES RIVER REALTY GROUP LLC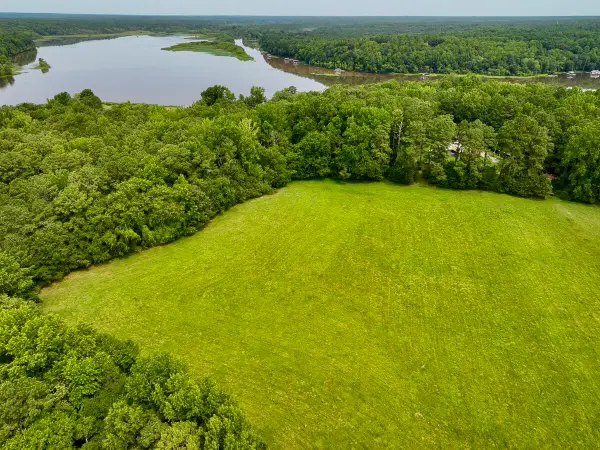 $135,000Active5 Acres
0 Lakeside Drive, Church Road, VA 23833
MLS# 929249Listed by: MOSSY OAK PROPERTIES LAND & FARMS REALTY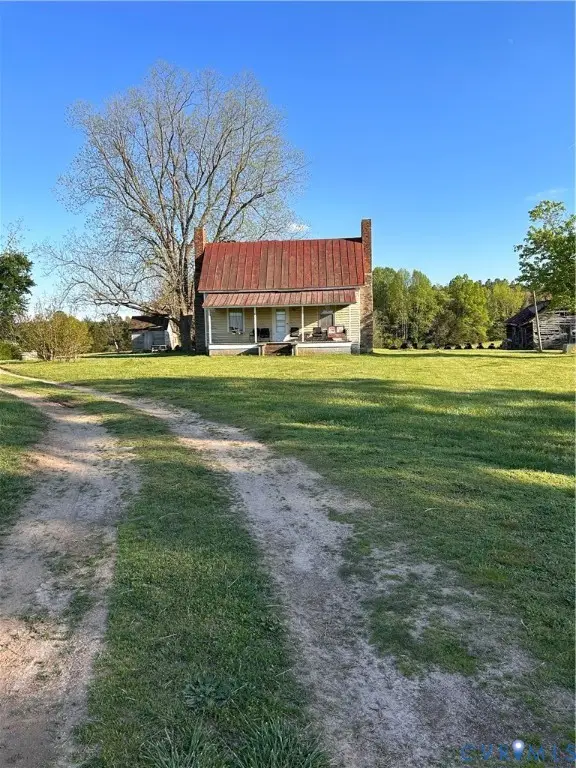 $125,000Pending5 beds 1 baths1,792 sq. ft.
13401 Browns Road, Dinwiddie, VA 23833
MLS# 2600195Listed by: ERA WOODY HOGG & ASSOC $99,900Active6.25 Acres
0 Chesdin Pointe Dr, Church Road, VA 23833
MLS# 2528689Listed by: LONG & FOSTER REALTORS $290,000Pending7.5 Acres
XX Even Keel Lane, Church Road, VA 23833
MLS# 2517350Listed by: JOYNER FINE PROPERTIES $544,900Active4 beds 2 baths2,045 sq. ft.
TBD Chesdin Lake Rd, Dinwiddie, VA 23833
MLS# 56657Listed by: FIRST CHOICE REALTY, INC


Protect your home and budget from life's surprises with an Assurant Home Warranty, backed by a partner that supports you through every step of homeownership. Explore Plans.
©2026 Century 21 Real Estate LLC. All rights reserved. CENTURY 21®, the CENTURY 21 Logo and C21® are service marks owned by Century 21 Real Estate LLC. Century 21 Real Estate LLC fully supports the principles of the Fair Housing Act and the Equal Opportunity Act. Each office is independently owned and operated. Listing information is deemed reliable but not guaranteed accurate.