
1299 Hankey Mountain Hwy, Churchville, VA 24421
Local realty services provided by:CENTURY 21 Realty @ Home
1299 Hankey Mountain Hwy,Churchville, VA 24421
$254,900
- 2 Beds
- 1 Baths
- 948 sq. ft.
- Single family
- Pending
Listed by: monica rutledge
Office: real broker llc.
MLS#:681705
Source:CHARLOTTESVILLE
Price summary
- Price:$254,900
- Price per sq. ft.:$268.88
About this home
Escape to your own peaceful retreat at 1299 Hankey Mountain Hwy! Surrounded by the beauty of nature, this move-in-ready home backs to the National Forest, giving you privacy, tranquility, and no neighbors behind you, just woods and wildlife. Step outside, listen to the gentle sounds of the creek, and enjoy the spacious, level fenced yard with plenty of room for pets, gardening, entertaining, or simply relaxing outdoors. Inside, much of the work has already been done for you with a new metal roof (2026), all new appliances (2024), updated countertops, new flooring, and fresh paint throughout., Water Heater (2022) Whether you're an outdoor enthusiast, nature lover, or simply looking for a quieter place to call home, this property offers the perfect combination of modern updates and a peaceful country setting. Come home, slow down, and enjoy your own little piece of the Shenandoah Valley.
Contact an agent
Home facts
- Year built:1988
- Subdivision & Development:NONE
- Listing ID #:681705
- Added:5 day(s) ago
- Updated:September 15, 2026 at 09:19 AM
Rooms and interior
- Bedrooms:2
- Total bathrooms:1
- Full bathrooms:1
- Kitchen Description:Eat In Kitchen, Electric Range, Microwave, Refrigerator
- Living area:948 sq. ft.
Heating and cooling
- Cooling:Central Air
- Heating:Forced Air
- Central air:Yes
Structure and exterior
- Year built:1988
- Building area:948 sq. ft.
- Lot area:0.68 Acres
- Lot Features:Landscaped, Wooded
- Construction Materials:Brick, Stick Built, Vinyl Siding
- Foundation Description:Block
- Levels:1 Level
Schools
- High school:Buffalo Gap
- Middle school:Buffalo Gap
- Elementary school:Churchville
Utilities
- Water:Private, Well
- Sewer:Conventional Sewer
Finances and disclosures
- Price:$254,900
- Price per sq. ft.:$268.88
- Tax amount:$828 (2026)
Features and amenities
- Appliances:Dishwasher, Electric Range, Microwave, Refrigerator
- Laundry features:Dryer, Dryer Hookup, Washer, Washer Hookup
New listings near 1299 Hankey Mountain Hwy
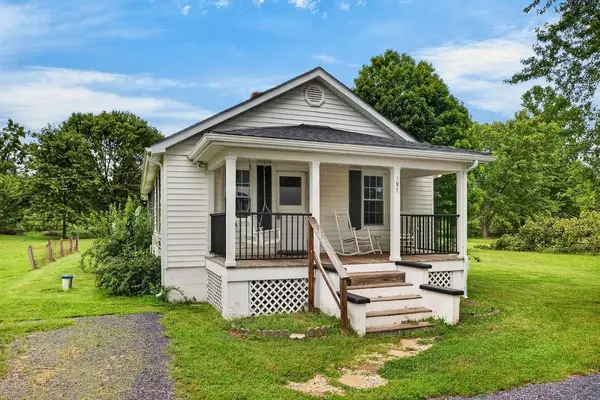 $285,000Active2 beds 1 baths2,112 sq. ft.
197 Whiskey Creek Rd, Churchville, VA 24421
MLS# 681023Listed by: KW COMMONWEALTH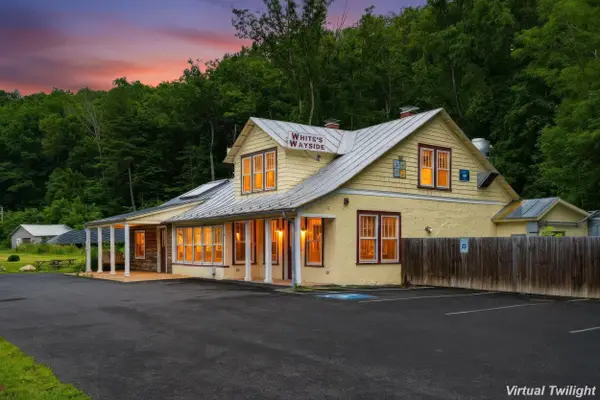 $299,000Active3 beds 3 baths3,383 sq. ft.
2175 Hankey Mountain Hwy, Churchville, VA 24421
MLS# 680994Listed by: RVA REALTY INC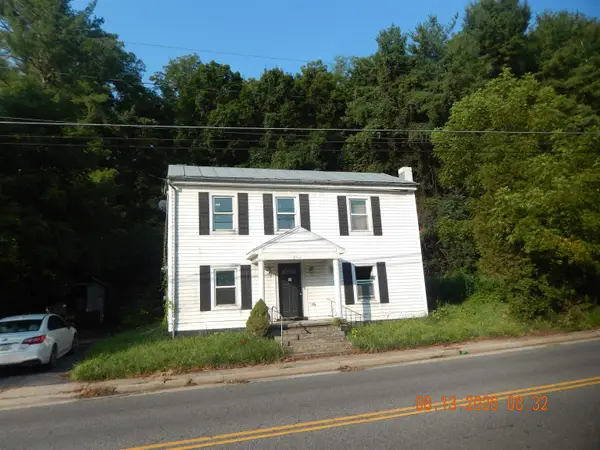 $124,900Active4 beds 2 baths1,914 sq. ft.
3942 Churchville Ave, Churchville, VA 24421
MLS# 680677Listed by: MASSANUTTEN REALTY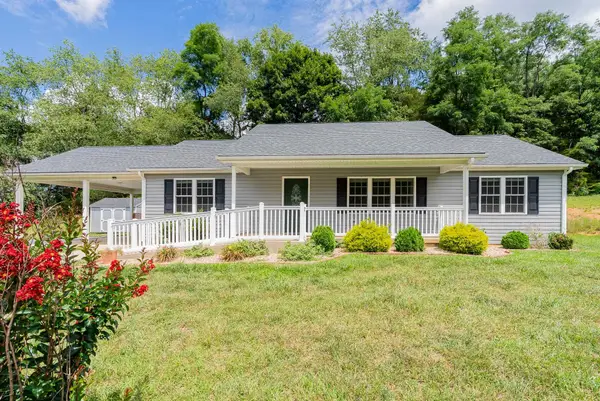 $424,900Active3 beds 2 baths1,326 sq. ft.
1399 Union Church Rd, Churchville, VA 24421
MLS# 680450Listed by: REAL BROKER LLC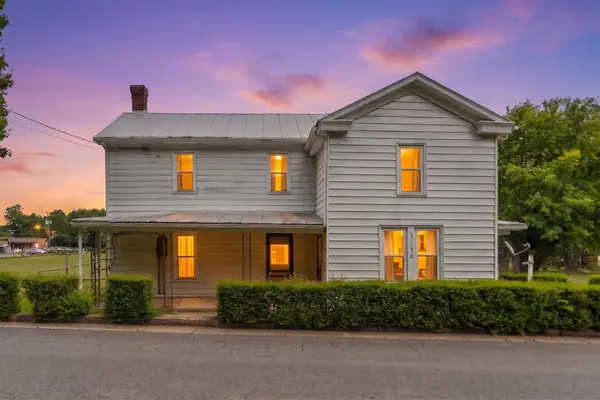 $249,900Active3 beds 1 baths1,863 sq. ft.
3941 Churchville Ave, Churchville, VA 24421
MLS# 679995Listed by: REAL ESTATE PLUS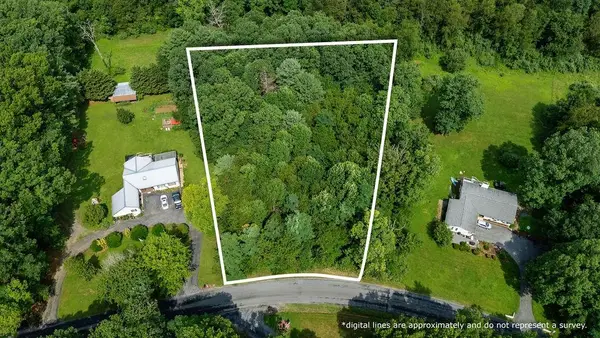 $75,000Active1.38 Acres
TBD Stover Shop Rd, Churchville, VA 24421
MLS# 679906Listed by: PAUL WESLEY REAL ESTATE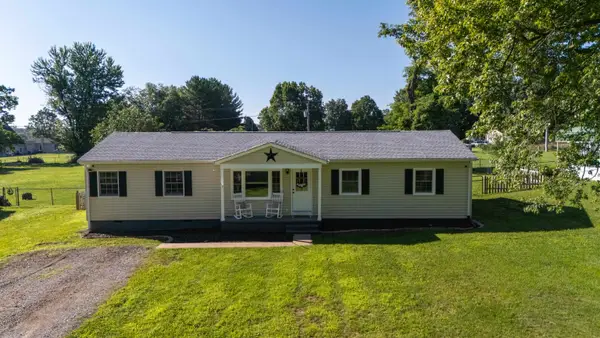 $325,000Pending4 beds 2 baths1,544 sq. ft.
440 Dry Branch Rd, Churchville, VA 24421
MLS# 679582Listed by: NEST REALTY GROUP STAUNTON $225,000Pending3.75 Acres
TBD Roudabush Ln, Churchville, VA 24421
MLS# 679427Listed by: KW COMMONWEALTH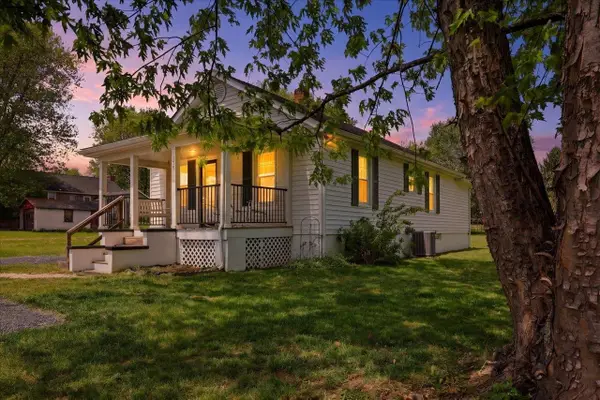 $299,000Pending2 beds 1 baths2,180 sq. ft.
197 Whiskey Creek Rd, Churchville, VA 24421
MLS# 676822Listed by: KW COMMONWEALTH


Protect your home and budget from life's surprises with an Assurant Home Warranty, backed by a partner that supports you through every step of homeownership. Explore Plans.
©2026 Century 21 Real Estate LLC. All rights reserved. CENTURY 21®, the CENTURY 21 Logo and C21® are service marks owned by Century 21 Real Estate LLC. Century 21 Real Estate LLC fully supports the principles of the Fair Housing Act and the Equal Opportunity Act. Each office is independently owned and operated. Listing information is deemed reliable but not guaranteed accurate.