
1058 Virginia Avenue, Clarksville, VA 23927
Local realty services provided by:CENTURY 21 Realty @ Home
Listed by: jeremy holt
Office: oak river realty - south boston
MLS#:73279
Source:VA_SPLLAR
Price summary
- Price:$199,900
- Price per sq. ft.:$110.56
About this home
Classic Charm, Endless Potential, and an Unbeatable Clarksville Location! Welcome to this spacious brick home in the heart of Clarksville, Virginia, where timeless character meets incredible opportunity. Offering 4 bedrooms and 2 bathrooms, this home is ideal for buyers looking to make a property their own. One of the main level bedrooms has been thoughtfully converted into a convenient laundry room but could easily be returned to a fourth bedroom if desired. Inside, you'll find a generous floor plan with room for everyone. The large living room features beautiful hardwood floors and a fireplace, while the formal dining area is perfect for hosting family dinners and holiday gatherings. Just beyond, the oversized family room or den offers a second fireplace and plenty of space for relaxing, entertaining, or creating the ultimate game room. Step outside and enjoy both a spacious rear patio and a wonderful screened porch, perfect for morning coffee, evening cookouts, or simply enjoying the peaceful surroundings. The unfinished basement provides abundant storage, workshop space, or future expansion possibilities. This home has great bones, loads of square footage, and classic features that are becoming harder to find. With a little vision and updating, this property could truly shine. Located just minutes from Kerr Lake, you'll enjoy boating, fishing, dining, boutique shopping, and all the small town charm that makes Clarksville one of Southern Virginia's most desirable destinations. Commuters will appreciate the convenient drive to Microsoft's data center campus in Boydton, as well as easy access to South Hill, South Boston, and Durham, North Carolina. If you've been searching for space, location, and the opportunity to build instant equity, this is the one!...
Contact an agent
Home facts
- Year built:1955
- Subdivision & Development:None
- Listing ID #:73279
- Added:36 day(s) ago
- Updated:August 17, 2026 at 08:00 PM
Rooms and interior
- Bedrooms:4
- Total bathrooms:2
- Full bathrooms:2
- Rooms Total:7
- Flooring:Hardwood, Wall/Wall Carpet
- Dining Description:On First Level
- Kitchen Description:Electric Range, On First Level, Refrigerator
- Bedroom Description:Master Bedroom on First Level
- Basement Description:Full, Unfinished
- Living area:1,808 sq. ft.
Heating and cooling
- Cooling:Furnace
- Heating:Furnace, Heat Pump A/C
Structure and exterior
- Roof:Composition
- Year built:1955
- Building area:1,808 sq. ft.
- Lot area:0.72 Acres
- Construction Materials:Brick
- Exterior Features:Back, Front, Patio, Screened, Side, Stoop
- Foundation Description:Combination
- Levels:1.5 Story
Schools
- High school:Mecklenburg County
- Middle school:Mecklenburg County Middle School
- Elementary school:Clarksville Elementary
Utilities
- Water:Public
- Sewer:Public Sewer
Finances and disclosures
- Price:$199,900
- Price per sq. ft.:$110.56
Features and amenities
- Amenities:Electric Dryer Hook-up, Utility/Laundry Room, Washer Hookup
Parking
- Parking description:Garage-Double Detached
New listings near 1058 Virginia Avenue
- New
 $420,000Active2 beds 2 baths992 sq. ft.
126 Kiowa Court, Clarksville, VA 23927
MLS# 73378Listed by: OAK RIVER REALTY - New
 $74,999Active0.82 Acres
55 Lot Woodlawn Dr #lot 55, CLARKSVILLE, VA 23927
MLS# VAMB2000108Listed by: CHARIS REALTY GROUP - New
 $499,000Active4 beds 3 baths1,864 sq. ft.
6002 Highway Fifteen, Clarksville, VA 23927
MLS# 2621967Listed by: COMMONWEALTH REAL ESTATE CO - New
 $160,000Active2 beds 1 baths816 sq. ft.
836 Mount Ararat Road, Clarksville, VA 23927
MLS# 73366Listed by: ROGERS REALTY, LLC - New
 $259,000Active2 beds 2 baths1,120 sq. ft.
5575 Shiney Rock Road, Clarksville, VA 23927
MLS# 73362Listed by: SOUTHERN PINE REALTY SOLUTIONS - CLARKSVILLE - New
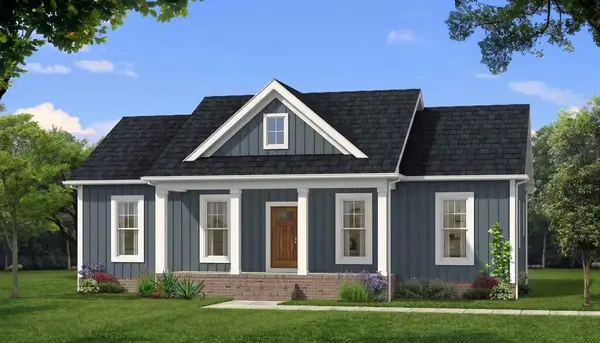 $359,900Active3 beds 2 baths1,358 sq. ft.
TBD Hazelnut Drive, Clarksville, VA 23927
MLS# 73359Listed by: KELLER WILLIAMS - FOREST  $250,000Active3 beds 2 baths1,608 sq. ft.
103 Staunton Terrace, Clarksville, VA 23927
MLS# 60021Listed by: REO REALTY $415,000Active2 beds 2 baths1,395 sq. ft.
16 The Moorings, Clarksville, VA 23927
MLS# 73341Listed by: ROGERS PREMIERE PROPERTIES $485,000Active2 beds 3 baths1,736 sq. ft.
382 West Point Drive, Clarksville, VA 23927
MLS# 73339Listed by: POINTE REALTY GROUP KERR LAKE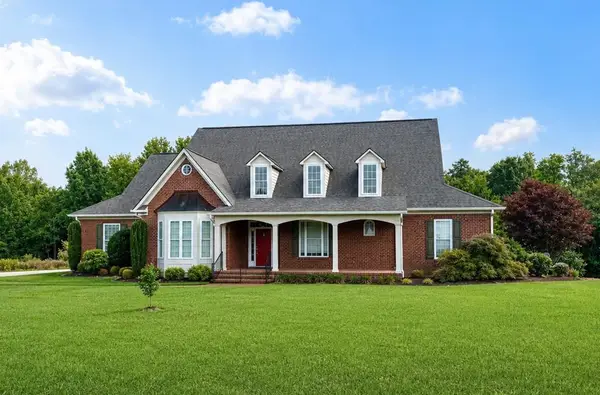 $975,000Active4 beds 5 baths4,092 sq. ft.
454 Grace Stone Drive, Clarksville, VA 23927
MLS# 73337Listed by: POINTE REALTY GROUP KERR LAKE


Protect your home and budget from life's surprises with an Assurant Home Warranty, backed by a partner that supports you through every step of homeownership. Explore Plans.
©2026 Century 21 Real Estate LLC. All rights reserved. CENTURY 21®, the CENTURY 21 Logo and C21® are service marks owned by Century 21 Real Estate LLC. Century 21 Real Estate LLC fully supports the principles of the Fair Housing Act and the Equal Opportunity Act. Each office is independently owned and operated. Listing information is deemed reliable but not guaranteed accurate.