
174 Lawsons Drive, Clarksville, VA 23927
Local realty services provided by:CENTURY 21 Realty @ Home
Listed by: joanne rogers
Office: rogers realty, llc.
MLS#:73130
Source:VA_SPLLAR
Price summary
- Price:$1,150,000
- Price per sq. ft.:$408.96
- Monthly HOA dues:$22.92
About this home
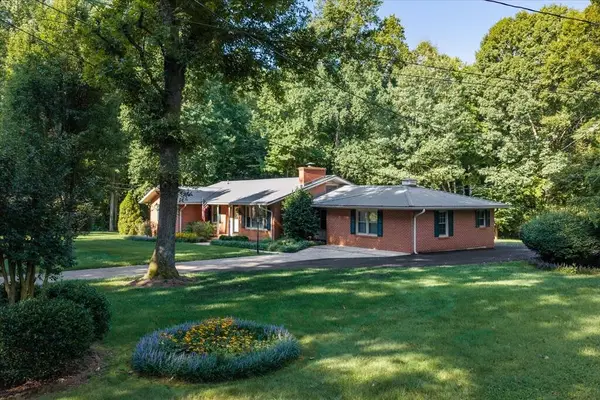
Back on the market --no fault of the seller! All Inspections available for reference! Beautiful custom-built lake retreat situated on a private 1.18 acre lot on gorgeous Kerr Lake. Lake views from every room! This spacious 4-bedroom, 2.5 bath home offers over 2,800 square feet of thoughtfully designed living space with hickory floors, abundant natural light, and quality craftsmanship throughout. The open-concept floor plan creates a warm and inviting atmosphere ideal for entertaining or everyday living. The well-appointed kitchen opens to expansive living and dining areas, while generously sized bedrooms provide comfort and flexibility for family and guests. Step outside to your own private backyard oasis featuring a stunning in-ground heated salt water swimming pool and deck perfect for relaxing and entertaining. Enjoy breathtaking sunset views from the pool area and dock while gathering around the outdoor fireplace and barbecue space, creating the ultimate setting for evenings with family and friends. This exceptional lake property also features a private beach area and a large U-shaped boat dock with aluminum walkway, providing easy access to all the recreation and beauty Kerr Lake has to offer. Additional highlights include an asphalt driveway and attached two-car garage. Whether you're searching for a full-time residence or a weekend getaway, this property delivers the perfect blend of comfort, privacy, and upscale outdoor lake living just minutes from downtown Clarksville, marinas, shopping, and dining....
Contact an agent
Home facts
- Year built:2016
- Subdivision & Development:Beechtree
- Listing ID #:73130
- Added:99 day(s) ago
- Updated:August 28, 2026 at 12:08 AM
Rooms and interior
- Bedrooms:4
- Total bathrooms:4
- Full bathrooms:3
- Half bathrooms:1
- Rooms Total:8
- Flooring:Hard Tile, Hardwood, Wall/Wall Carpet
- Dining Description:On First Level
- Kitchen Description:Electric Range, Microwave, On First Level, Refrigerator
- Bedroom Description:Master Bedroom on First Level
- Basement Description:Basement Outside Entrance, Partial, Unfinished
- Living area:2,812 sq. ft.
Heating and cooling
- Cooling:Central A/C, Furnace
- Heating:Furnace
Structure and exterior
- Roof:Composition
- Year built:2016
- Building area:2,812 sq. ft.
- Lot area:1.18 Acres
- Construction Materials:Vinyl Siding
- Exterior Features:Asphalt Drive, Back, Deck, Front, Stoop
- Foundation Description:Combination
- Levels:2 Story
Schools
- High school:Mecklenburg County
- Middle school:Mecklenburg County Middle School
- Elementary school:Clarksville Elementary
Utilities
- Water:Well
- Sewer:Septic Tank
Finances and disclosures
- Price:$1,150,000
- Price per sq. ft.:$408.96
Features and amenities
- Amenities:Electric Dryer Hook-up, Garage Door Opener, High Speed Internet, Smoke Detector, Storage Room, Utility/Laundry Room, Vaulted Ceilings, Walk-in Closet(s), Washer Hookup
- Pool features:In-ground Pool
Parking
- Parking description:Garage-Double Attached
New listings near 174 Lawsons Drive
- New
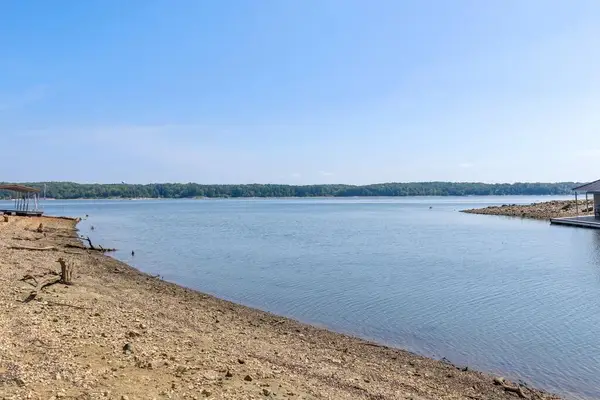 $199,000Active3.43 Acres
Lots 5&6 Stripers Cove Lane, Clarksville, VA 23927
MLS# 73398Listed by: COLDWELL BANKER ADVANTAGE - HENDERSON - New
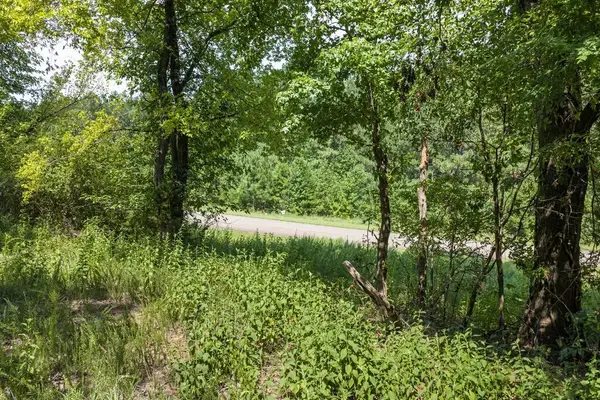 $60,000Active0.7 Acres
Lot 19 Woodlawn Drive, Clarksville, VA 23927
MLS# 73399Listed by: COLDWELL BANKER ADVANTAGE - HENDERSON - New
 $2,500,000Active5 beds 6 baths8,512 sq. ft.
113 Dan Circle, Clarksville, VA 23927
MLS# 10188678Listed by: POINTE REALTY GROUP LLC 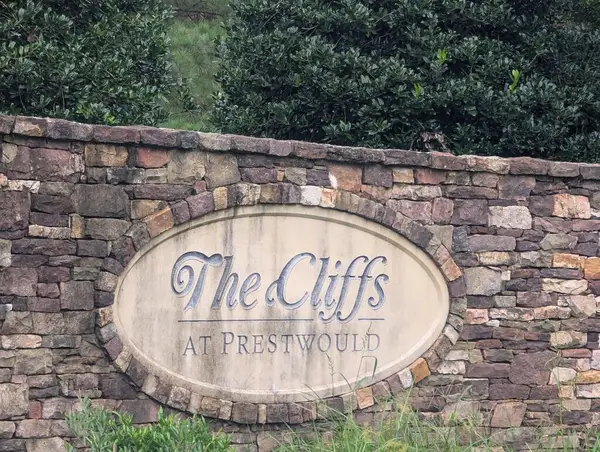 $85,000Pending0.69 Acres
12 Berkeley Drive, Clarksville, VA 23927
MLS# 73391Listed by: POINTE REALTY GROUP KERR LAKE- New
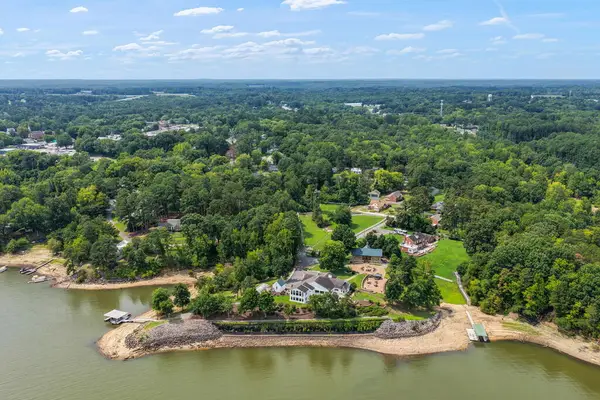 $2,500,000Active5 beds 6 baths8,511 sq. ft.
113+115 Dan Circle, Clarksville, VA 23927
MLS# 73392Listed by: POINTE REALTY GROUP KERR LAKE - New
 $350,000Active4 beds 3 baths2,458 sq. ft.
237 Old Rock Road, Clarksville, VA 23927
MLS# 73389Listed by: REAL BROKER, LLC - New
 $295,000Active0.74 Acres
1683 Merifield Drive, Clarksville, VA 23927
MLS# 73387Listed by: COLDWELL BANKER ADVANTAGE - LITTLETON  $420,000Active2 beds 2 baths992 sq. ft.
126 Kiowa Court, Clarksville, VA 23927
MLS# 73378Listed by: OAK RIVER REALTY $74,999Active0.82 Acres
55 Lot Woodlawn Dr #lot 55, CLARKSVILLE, VA 23927
MLS# VAMB2000108Listed by: CHARIS REALTY GROUP $499,000Active4 beds 3 baths1,864 sq. ft.
6002 Highway Fifteen, Clarksville, VA 23927
MLS# 2621967Listed by: COMMONWEALTH REAL ESTATE CO


Protect your home and budget from life's surprises with an Assurant Home Warranty, backed by a partner that supports you through every step of homeownership. Explore Plans.
©2026 Century 21 Real Estate LLC. All rights reserved. CENTURY 21®, the CENTURY 21 Logo and C21® are service marks owned by Century 21 Real Estate LLC. Century 21 Real Estate LLC fully supports the principles of the Fair Housing Act and the Equal Opportunity Act. Each office is independently owned and operated. Listing information is deemed reliable but not guaranteed accurate.