
268 Evergreen Road, Clarksville, VA 23927
Local realty services provided by:CENTURY 21 Realty @ Home
Listed by: j.c. eldreth
Office: pointe realty group kerr lake
MLS#:73250
Source:VA_SPLLAR
Price summary
- Price:$378,000
- Price per sq. ft.:$363.46
About this home
Rental Investment Properties or Mother-Daughter homes. Two homes for one money. 268 Evergreen Lane is a 3 bedroom 1 bath home with 1040 Sq. Ft. & cedar lined closets and next door 284 is a 2 bedroom 1 bath with 768 Sq, Ft, Both homes have been remodeled and are move in ready. Close to town, very close to Kerr Lakes Bluestone Landing and Occoneechee State Park.
Contact an agent
Home facts
- Year built:1963
- Subdivision & Development:Evergreen
- Listing ID #:73250
- Added:38 day(s) ago
- Updated:August 06, 2026 at 04:06 PM
Rooms and interior
- Bedrooms:3
- Total bathrooms:1
- Full bathrooms:1
- Rooms Total:5
- Flooring:Hardwood, Vinyl, Wood
- Dining Description:On First Level
- Kitchen Description:Dishwasher, On First Level, Range Top, Refrigerator
- Bedroom Description:Master Bedroom on First Level
- Living area:1,040 sq. ft.
Heating and cooling
- Heating:Baseboard
Structure and exterior
- Roof:Composition, Metal
- Year built:1963
- Building area:1,040 sq. ft.
- Lot area:0.98 Acres
- Construction Materials:Aluminum Siding, Brick, Vinyl Siding
- Exterior Features:Deck
- Foundation Description:Crawl Space
Schools
- High school:Mecklenburg County
- Middle school:Mecklenburg County Middle School
- Elementary school:Clarksville Elementary
Utilities
- Water:Shared Well
- Sewer:Septic Tank
Finances and disclosures
- Price:$378,000
- Price per sq. ft.:$363.46
Features and amenities
- Amenities:Electric Dryer Hook-up, High Speed Internet, Smoke Detector, Washer Hookup
Parking
- Parking description:Carport-Single Attached
New listings near 268 Evergreen Road
- New
 $250,000Active3 beds 2 baths1,608 sq. ft.
103 Staunton Terrace, Clarksville, VA 23927
MLS# 60021Listed by: REO REALTY - New
 $415,000Active2 beds 2 baths1,395 sq. ft.
16 The Moorings, Clarksville, VA 23927
MLS# 73341Listed by: ROGERS PREMIERE PROPERTIES - New
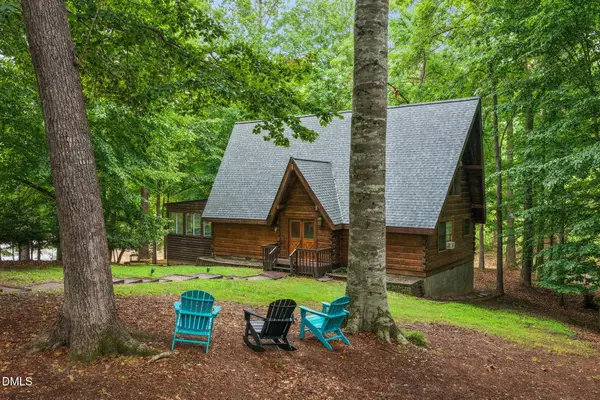 $485,000Active2 beds 3 baths1,736 sq. ft.
382 W Point Drive, Clarksville, VA 23927
MLS# 10183865Listed by: POINTE REALTY GROUP LLC - New
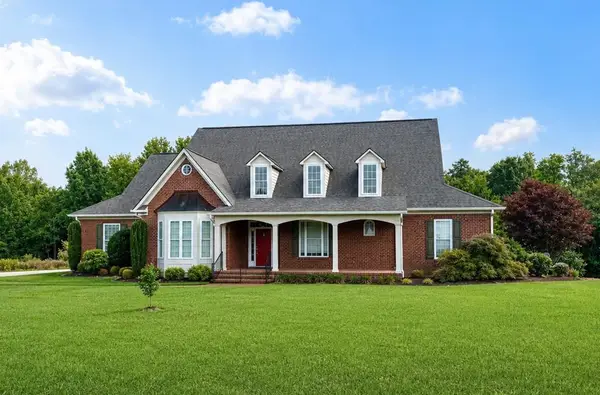 $975,000Active4 beds 5 baths4,092 sq. ft.
454 Grace Stone Drive, Clarksville, VA 23927
MLS# 73337Listed by: POINTE REALTY GROUP KERR LAKE 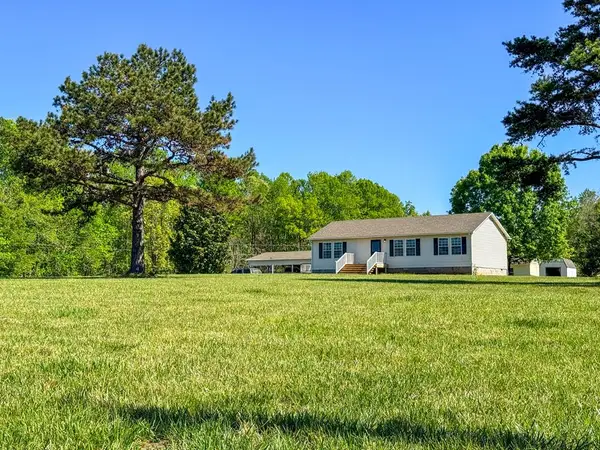 $349,000Active3 beds 2 baths1,344 sq. ft.
665 Hill Top Road, Clarksville, VA 23927
MLS# 73006Listed by: UNITED COUNTRY VIRGINIA REALTY- New
 $650,000Active4 beds 3 baths2,376 sq. ft.
604 Rose Hill Avenue, Clarksville, VA 23927
MLS# 73331Listed by: COLDWELL BANKER ADVANTAGE - LITTLETON - New
 $179,900Active1.2 Acres
Lot 12 Bobwhite Trail, Clarksville, VA 23927
MLS# 73326Listed by: SOUTHERN PINE REALTY SOLUTIONS 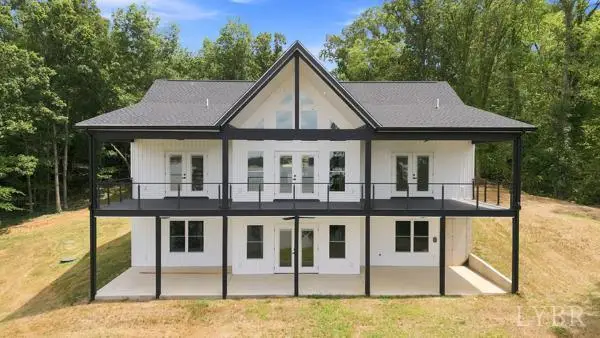 $820,000Active4 beds 3 baths3,000 sq. ft.
323 Rosseechee Drive, Clarksville, VA 23927
MLS# 368030Listed by: MARK A. DALTON & CO., INC. $549,000Active3 beds 4 baths2,692 sq. ft.
281 Powhatan Road, Clarksville, VA 23927
MLS# 73288Listed by: POINTE REALTY GROUP KERR LAKE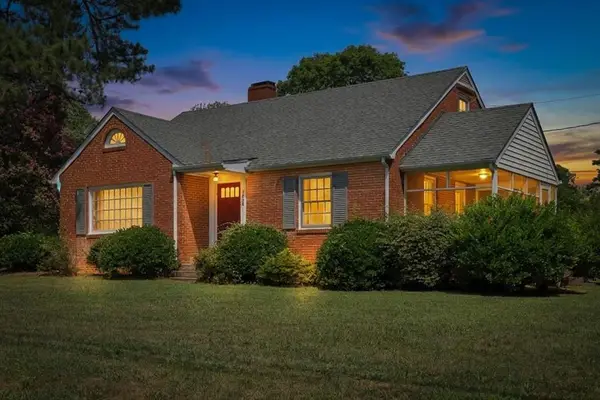 $199,900Active4 beds 2 baths1,808 sq. ft.
1058 Virginia Avenue, Clarksville, VA 23927
MLS# 73279Listed by: OAK RIVER REALTY - SOUTH BOSTON


Protect your home and budget from life's surprises with an Assurant Home Warranty, backed by a partner that supports you through every step of homeownership. Explore Plans.
©2026 Century 21 Real Estate LLC. All rights reserved. CENTURY 21®, the CENTURY 21 Logo and C21® are service marks owned by Century 21 Real Estate LLC. Century 21 Real Estate LLC fully supports the principles of the Fair Housing Act and the Equal Opportunity Act. Each office is independently owned and operated. Listing information is deemed reliable but not guaranteed accurate.