323 Rosseechee Drive, Clarksville, VA 23927
Local realty services provided by:CENTURY 21 Realty @ Home
323 Rosseechee Drive,Clarksville, VA 23927
$820,000
- 4 Beds
- 3 Baths
- 3,000 sq. ft.
- Single family
- Pending
Listed by: alan briceland
Office: mark a. dalton & co., inc.
MLS#:368030
Source:VA_LAR
Price summary
- Price:$820,000
- Price per sq. ft.:$273.33
About this home
Stunning custom lakefront home offering 4 bedrooms, 3 full baths, and approximately 3,000 sq. ft. of modern living space. The open-concept floor plan features soaring vaulted ceilings, a dramatic wall of windows showcasing breathtaking lake views, a beautiful kitchen with quartz countertops, stainless steel appliances, and custom cabinetry. Enjoy a dedicated office, private owner's closet, theater room, and spacious game roomperfect for entertaining or vacation rental potential. Relax on the covered upper and lower decks overlooking the water, or take the gentle walk to your private beach area for boating, fishing, swimming, and kayaking. Whether you're looking for a full-time residence, second home, or investment property, this exceptional waterfront retreat offers luxury, comfort, and unforgettable sunset lake views.
Contact an agent
Home facts
- Year built:2026
- Subdivision & Development:Oak Hill
- Listing ID #:368030
- Added:52 day(s) ago
- Updated:September 06, 2026 at 02:20 AM
Rooms and interior
- Bedrooms:4
- Total bathrooms:3
- Full bathrooms:3
- Flooring:Vinyl Plank
- Bathrooms Description:Tile Bath(s)
- Kitchen Description:Dishwasher, Microwave, Range-Elec, Refrigerator, Wine Cooler
- Bedroom Description:Main Level Bedroom
- Basement Description:Exterior Entrance, Finished, Full, Game Room, Heated, Interior Entrance, Walkout
- Living area:3,000 sq. ft.
Heating and cooling
- Cooling:Heat Pump
- Heating:Heat Pump
Structure and exterior
- Roof:Shingle
- Year built:2026
- Building area:3,000 sq. ft.
- Lot area:1.9 Acres
- Architectural Style:Ranch
- Construction Materials:Vinyl Siding
- Exterior Features:Insulated Glass
- Foundation Description:Poured Concrete, Walkout
- Levels:1 Story
Utilities
- Water:Well
- Sewer:Septic Tank
Finances and disclosures
- Price:$820,000
- Price per sq. ft.:$273.33
Features and amenities
- Laundry features:Basement, Laundry Room
- Amenities:Ceiling Fan(s), Drywall, High Speed Data Aval, Insulated Glass, Pantry, Smoke Alarm, Walk-In Closet(s)
New listings near 323 Rosseechee Drive
- New
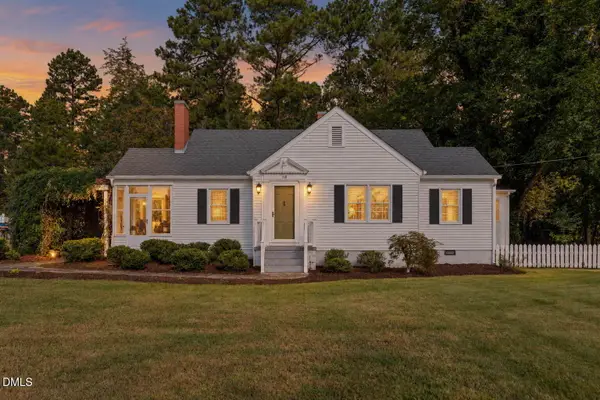 $250,000Active2 beds 2 baths1,316 sq. ft.
118 Shiney Rock Road, Clarksville, VA 23927
MLS# 10191076Listed by: POINTE REALTY GROUP LLC - New
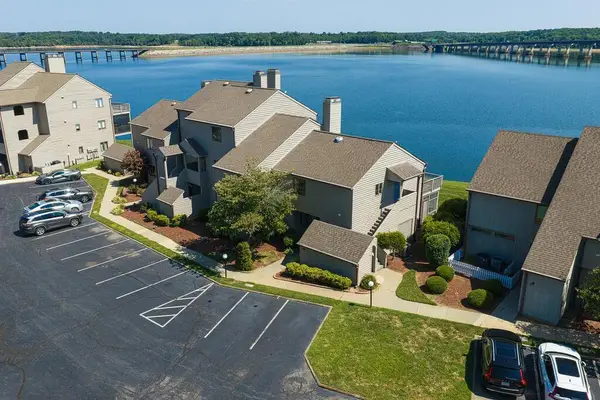
 $540,000Active3 beds 2 baths1,315 sq. ft.
41 The Moorings, Clarksville, VA 23927
MLS# 73418Listed by: CENTURY 21 REALTY @ HOME - New
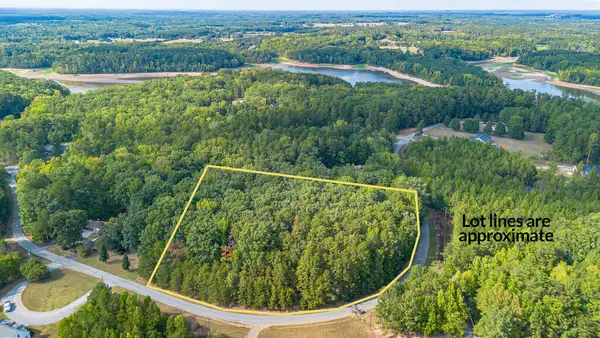 $89,900Active3.32 Acres
Lot 50 Large Mouth Lane, Clarksville, VA 23927
MLS# 73414Listed by: POINTE REALTY GROUP KERR LAKE - New
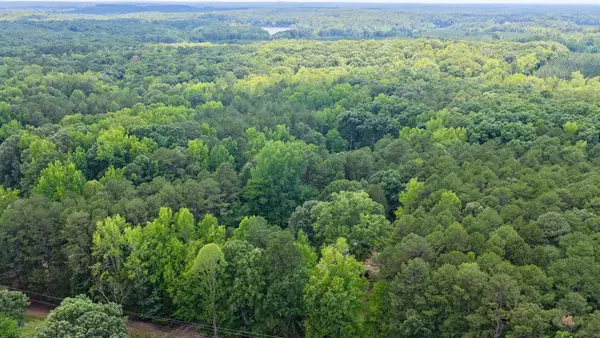 $112,320Active9.36 Acres
1031 Rock Church, Clarksville, VA 23927
MLS# 930869Listed by: MOSSY OAK PROPERTIES LAND & FARMS REALTY - New
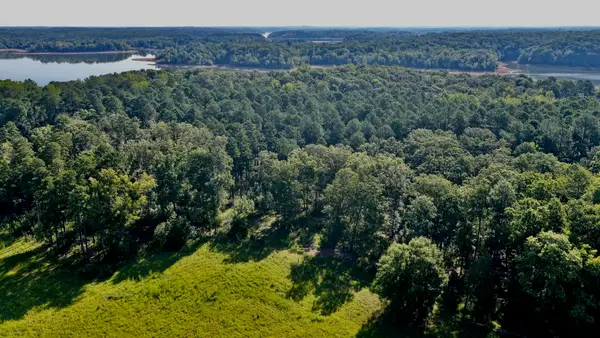 $247,000Active2.54 Acres
0 Lewis Mill, Clarksville, VA 23927
MLS# 930873Listed by: MOSSY OAK PROPERTIES LAND & FARMS REALTY - New
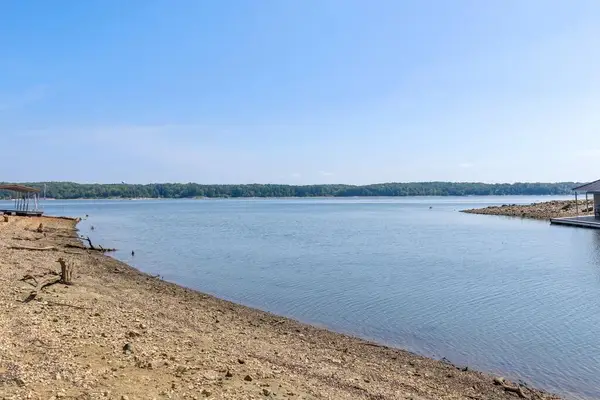 $199,000Active3.43 Acres
Lots 5&6 Stripers Cove Lane, Clarksville, VA 23927
MLS# 73398Listed by: COLDWELL BANKER ADVANTAGE - HENDERSON - New
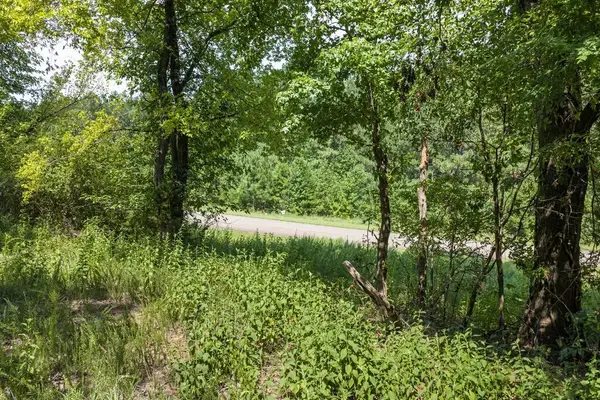 $60,000Active0.7 Acres
Lot 19 Woodlawn Drive, Clarksville, VA 23927
MLS# 73399Listed by: COLDWELL BANKER ADVANTAGE - HENDERSON - New
 $2,500,000Active5 beds 6 baths8,512 sq. ft.
113 Dan Circle, Clarksville, VA 23927
MLS# 10188678Listed by: POINTE REALTY GROUP LLC 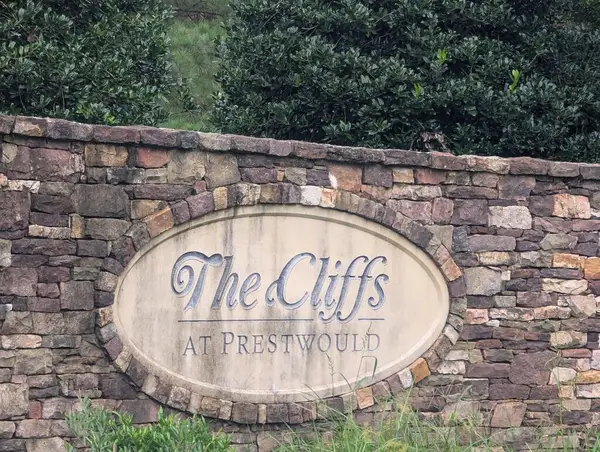 $85,000Pending0.69 Acres
12 Berkeley Drive, Clarksville, VA 23927
MLS# 73391Listed by: POINTE REALTY GROUP KERR LAKE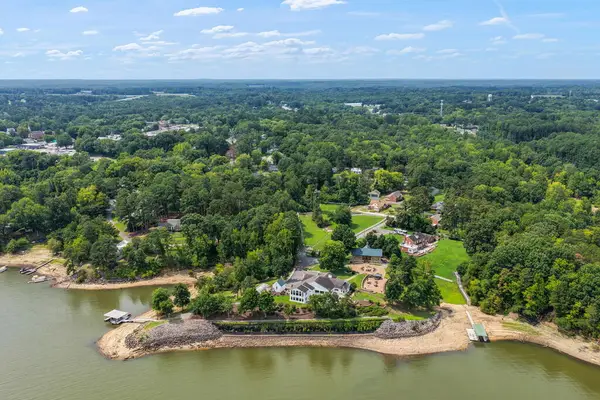 $2,500,000Active5 beds 6 baths8,511 sq. ft.
113+115 Dan Circle, Clarksville, VA 23927
MLS# 73392Listed by: POINTE REALTY GROUP KERR LAKE


Protect your home and budget from life's surprises with an Assurant Home Warranty, backed by a partner that supports you through every step of homeownership. Explore Plans.
©2026 Century 21 Real Estate LLC. All rights reserved. CENTURY 21®, the CENTURY 21 Logo and C21® are service marks owned by Century 21 Real Estate LLC. Century 21 Real Estate LLC fully supports the principles of the Fair Housing Act and the Equal Opportunity Act. Each office is independently owned and operated. Listing information is deemed reliable but not guaranteed accurate.