
504 Olde Forest Road, Clarksville, VA 23927
Local realty services provided by:CENTURY 21 Realty @ Home
Listed by: chad madison
Office: united country virginia realty
MLS#:73111
Source:VA_SPLLAR
Price summary
- Price:$1,295,000
- Price per sq. ft.:$284.8
- Monthly HOA dues:$41
About this home
#73280-Alba Bheag!! A taste of home awaits. Welcome to an extraordinary Kerr Lake retreat along the shores of Bluestone, where luxury, comfort, and endless recreation come together in spectacular fashion. Encompassing 4,547 sq ft of beautifully designed living space, this exceptional waterfront property offers a plethora of space to cater to your needs with expansive gathering areas and numerous bedrooms on multiple levels, making it the perfect destination for entertaining family and friends or enjoying peaceful lakeside living year-round. From the moment you enter, you are greeted by light-filled interiors, spacious living areas, 10' high ceilings, and breathtaking views of Kerr Lake. Large windows throughout the home capture the beauty of the water while creating a seamless connection between indoor comfort and the natural beauty outside. The main level boasts a lovely primary bedroom with en suite, beautiful great room with open concept living to adjoin the kitchen, dining, and living spaces into one with tremendous flow both indoors and out onto the screened porch, and deck complete with a hot tub overlooking Kerr Lake. The upper floor offers the quintessential family space with five rooms currently used as bedrooms, two with direct lake views, all with access to one of the two full baths and a great balcony view of the lake and great room below. Below deck in the basement is a large recreational room/living room with wet bar, private bedroom with full bath, spacious mudroom, and mechanical room that doubles as a workshop and storage space. Stepping outside, take a nap in the hammock or sit on the patio overlooking the lake and your private aluminum dock complete with boat lift, jet ski port, and large deck area. Alba Bheag awaits your arrival!...
Contact an agent
Home facts
- Year built:2006
- Subdivision & Development:Bluestone Forest
- Listing ID #:73111
- Added:90 day(s) ago
- Updated:June 09, 2026 at 09:22 PM
Rooms and interior
- Bedrooms:3
- Total bathrooms:5
- Full bathrooms:4
- Half bathrooms:1
- Rooms Total:13
- Flooring:Hard Tile, Hardwood, Wall/Wall Carpet
- Dining Description:On First Level
- Kitchen Description:Dishwasher, Double Oven, Gas Range, Microwave, On First Level, Refrigerator, Water Filter
- Bedroom Description:Master Bedroom on First Level
- Basement Description:Basement Outside Entrance, Basement Workshop, Full, Partially Finished
- Living area:4,547 sq. ft.
Heating and cooling
- Heating:Heat Pump, Heat Pump A/C
Structure and exterior
- Roof:Asbestos Shingle
- Year built:2006
- Building area:4,547 sq. ft.
- Lot area:0.75 Acres
- Construction Materials:Vinyl Siding
- Exterior Features:Back, Deck, Front, Patio, Porch, Screened
- Foundation Description:Slab
- Levels:2 Story
Schools
- High school:Mecklenburg County
- Middle school:Mecklenburg County Middle School
- Elementary school:Clarksville Elementary
Utilities
- Water:Well
- Sewer:Septic Tank
Finances and disclosures
- Price:$1,295,000
- Price per sq. ft.:$284.8
Features and amenities
- Laundry features:Dryer, Washer
- Amenities:High Ceilings, High Speed Internet, Rec Room, Smoke Detector, Storage Room, Utility/Laundry Room, Walk-in Closet(s), Washer Hookup
New listings near 504 Olde Forest Road
- New
 $74,999Active0.82 Acres
55 Lot Woodlawn Dr #lot 55, CLARKSVILLE, VA 23927
MLS# VAMB2000108Listed by: CHARIS REALTY GROUP - New
 $499,000Active4 beds 3 baths1,864 sq. ft.
6002 Highway Fifteen, Clarksville, VA 23927
MLS# 2621967Listed by: COMMONWEALTH REAL ESTATE CO - New
 $160,000Active2 beds 1 baths816 sq. ft.
836 Mount Ararat Road, Clarksville, VA 23927
MLS# 73366Listed by: ROGERS REALTY, LLC - New
 $259,000Active2 beds 2 baths1,120 sq. ft.
5575 Shiney Rock Road, Clarksville, VA 23927
MLS# 73362Listed by: SOUTHERN PINE REALTY SOLUTIONS - CLARKSVILLE - New
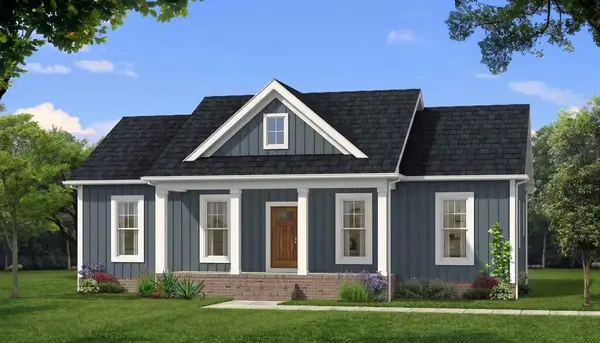 $359,900Active3 beds 2 baths1,358 sq. ft.
TBD Hazelnut Drive, Clarksville, VA 23927
MLS# 73359Listed by: KELLER WILLIAMS - FOREST - New
 $250,000Active3 beds 2 baths1,608 sq. ft.
103 Staunton Terrace, Clarksville, VA 23927
MLS# 60021Listed by: REO REALTY - New
 $415,000Active2 beds 2 baths1,395 sq. ft.
16 The Moorings, Clarksville, VA 23927
MLS# 73341Listed by: ROGERS PREMIERE PROPERTIES  $485,000Active2 beds 3 baths1,736 sq. ft.
382 West Point Drive, Clarksville, VA 23927
MLS# 73339Listed by: POINTE REALTY GROUP KERR LAKE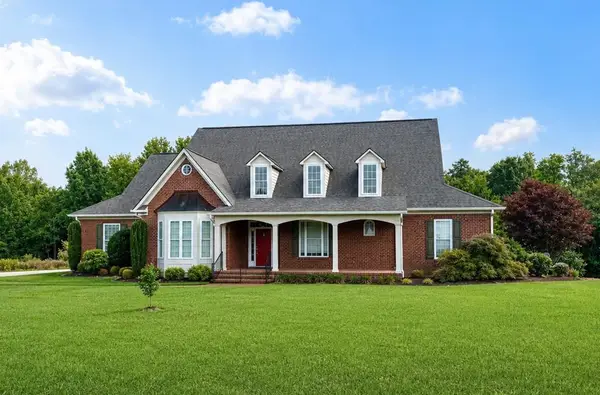 $975,000Active4 beds 5 baths4,092 sq. ft.
454 Grace Stone Drive, Clarksville, VA 23927
MLS# 73337Listed by: POINTE REALTY GROUP KERR LAKE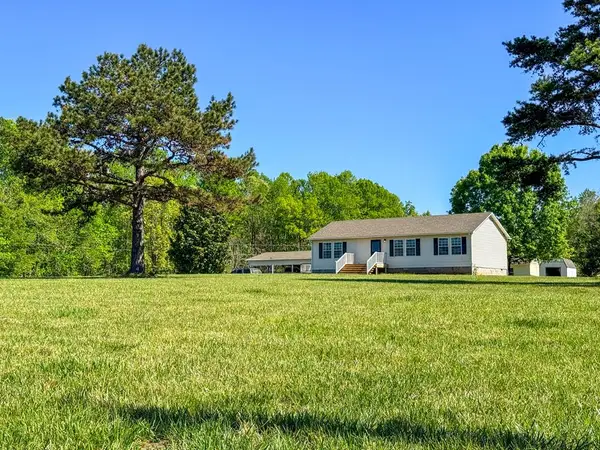 $349,000Active3 beds 2 baths1,344 sq. ft.
665 Hill Top Road, Clarksville, VA 23927
MLS# 73006Listed by: UNITED COUNTRY VIRGINIA REALTY


Protect your home and budget from life's surprises with an Assurant Home Warranty, backed by a partner that supports you through every step of homeownership. Explore Plans.
©2026 Century 21 Real Estate LLC. All rights reserved. CENTURY 21®, the CENTURY 21 Logo and C21® are service marks owned by Century 21 Real Estate LLC. Century 21 Real Estate LLC fully supports the principles of the Fair Housing Act and the Equal Opportunity Act. Each office is independently owned and operated. Listing information is deemed reliable but not guaranteed accurate.