
5575 Shiney Rock Road, Clarksville, VA 23927
Local realty services provided by:CENTURY 21 Realty @ Home
Listed by: tiffany nichols
Office: southern pine realty solutions - clarksville
MLS#:73362
Source:VA_SPLLAR
Price summary
- Price:$259,000
- Price per sq. ft.:$231.25
About this home
Tucked away on 4.46 private acres, this home offers the perfect blend of privacy, comfort, and modern farmhouse style. Set back off the road and surrounded by mature trees, you'll enjoy the peace and tranquility of country living while remaining just a short drive from Clarksville and beautiful Kerr Lake. Inside, the thoughtfully designed open-concept floor plan creates a bright, inviting space that's ideal for both everyday living and entertaining. Beautiful shiplap walls add warmth and character throughout the home, complementing the comfortable layout that includes 2 bedrooms, 2 full bathrooms, and a dedicated laundry room for added convenience. Step outside and find plenty of room to enjoy nature, garden, or simply relax on your porch and private acreage. A spacious storage shed provides the perfect place for tools, lawn equipment, recreational gear, or workshop space. Whether you're looking for a full-time residence, a weekend retreat, or an investment property near Kerr Lake, this peaceful country escape offers the privacy, charm, and functionality you've been searching for. Don't miss the opportunity to make this hidden gem your own!...
Contact an agent
Home facts
- Year built:2019
- Subdivision & Development:None
- Listing ID #:73362
- Added:7 day(s) ago
- Updated:August 16, 2026 at 02:04 AM
Rooms and interior
- Bedrooms:2
- Total bathrooms:2
- Full bathrooms:2
- Rooms Total:5
- Flooring:Vinyl
- Dining Description:On First Level
- Kitchen Description:Gas Range, On First Level, Refrigerator
- Living area:1,120 sq. ft.
Heating and cooling
- Cooling:Central A/C
- Heating:Heat Pump A/C
Structure and exterior
- Roof:Metal
- Year built:2019
- Building area:1,120 sq. ft.
- Lot area:4.46 Acres
- Construction Materials:Vinyl Siding
- Exterior Features:Back, Porch, Stoop, Storage Building
- Foundation Description:Crawl Space
Schools
- High school:Mecklenburg County
- Middle school:Mecklenburg County Middle School
- Elementary school:Clarksville Elementary
Utilities
- Water:Well
- Sewer:Septic Tank
Finances and disclosures
- Price:$259,000
- Price per sq. ft.:$231.25
Features and amenities
- Amenities:Electric Dryer Hook-up, High Speed Internet, Smoke Detector, Utility/Laundry Room, Washer Hookup
Parking
- Parking description:Carport-Single Attached
New listings near 5575 Shiney Rock Road
- New
 $74,999Active0.82 Acres
55 Lot Woodlawn Dr #lot 55, CLARKSVILLE, VA 23927
MLS# VAMB2000108Listed by: CHARIS REALTY GROUP - New
 $499,000Active4 beds 3 baths1,864 sq. ft.
6002 Highway Fifteen, Clarksville, VA 23927
MLS# 2621967Listed by: COMMONWEALTH REAL ESTATE CO - New
 $160,000Active2 beds 1 baths816 sq. ft.
836 Mount Ararat Road, Clarksville, VA 23927
MLS# 73366Listed by: ROGERS REALTY, LLC - New
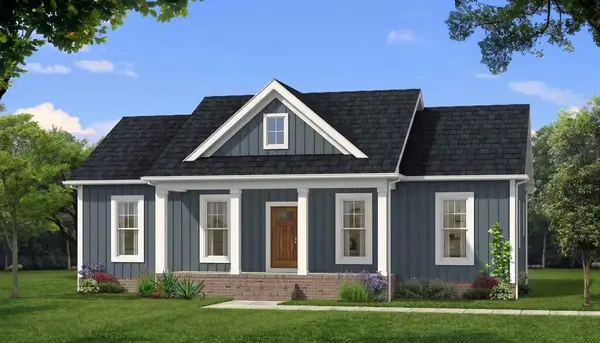 $359,900Active3 beds 2 baths1,358 sq. ft.
TBD Hazelnut Drive, Clarksville, VA 23927
MLS# 73359Listed by: KELLER WILLIAMS - FOREST  $250,000Active3 beds 2 baths1,608 sq. ft.
103 Staunton Terrace, Clarksville, VA 23927
MLS# 60021Listed by: REO REALTY $415,000Active2 beds 2 baths1,395 sq. ft.
16 The Moorings, Clarksville, VA 23927
MLS# 73341Listed by: ROGERS PREMIERE PROPERTIES $485,000Active2 beds 3 baths1,736 sq. ft.
382 West Point Drive, Clarksville, VA 23927
MLS# 73339Listed by: POINTE REALTY GROUP KERR LAKE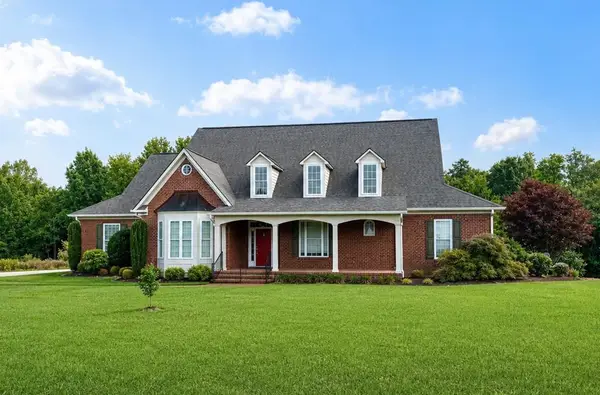 $975,000Active4 beds 5 baths4,092 sq. ft.
454 Grace Stone Drive, Clarksville, VA 23927
MLS# 73337Listed by: POINTE REALTY GROUP KERR LAKE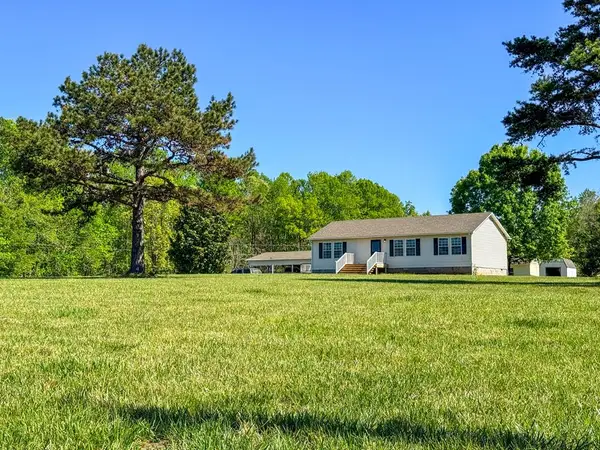 $349,000Active3 beds 2 baths1,344 sq. ft.
665 Hill Top Road, Clarksville, VA 23927
MLS# 73006Listed by: UNITED COUNTRY VIRGINIA REALTY


Protect your home and budget from life's surprises with an Assurant Home Warranty, backed by a partner that supports you through every step of homeownership. Explore Plans.
©2026 Century 21 Real Estate LLC. All rights reserved. CENTURY 21®, the CENTURY 21 Logo and C21® are service marks owned by Century 21 Real Estate LLC. Century 21 Real Estate LLC fully supports the principles of the Fair Housing Act and the Equal Opportunity Act. Each office is independently owned and operated. Listing information is deemed reliable but not guaranteed accurate.