
83 Red Hill Road, Clarksville, VA 23927
Local realty services provided by:CENTURY 21 Realty @ Home
Listed by: tiffany swain
Office: sovanest realty
MLS#:73568
Source:VA_SPLLAR
Price summary
- Price:$495,000
- Price per sq. ft.:$322.27
About this home
Dreaming of a lake home with beautiful views and your own private backyard oasis? This 3-bedroom, 1.5-bath home in Prestwould Subdivision on Kerr Lake has so much to offer! Perched on a hill, this home offers a wonderful view of the lake, with the added peace of mind of owning the three lots in front of the property to help preserve your view for years to come. The backyard is your own private retreat, featuring an in-ground swimming pool perfect for relaxing, entertaining, and enjoying those warm summer days. Inside, the home offers a functional layout with two bedrooms and a recently renovated half bath on one side. The kitchen and living room are conveniently located nearby, along with a large pantry for extra storage. The primary bedroom is situated next to the attached garage and features an en-suite bathroom and a spacious closet. Outside, you'll find plenty of room to enjoy the lake lifestyle! A large, connected dog lot makes it easy to let your four-legged family members out, while the outdoor storage shed provides plenty of space for your lake toys and recreational gear. The attached garage adds even more convenience and storage. Whether you're looking for a full-time residence, a weekend getaway, or a place to enjoy the best of lake living, this property offers a unique combination of lake views, an in-ground pool, outdoor space, and added privacy. Don't miss your opportunity to make this Kerr Lake retreat your own! The owner is a realtor. The septic system percs for a 2 bedroom home....
Contact an agent
Home facts
- Year built:1966
- Subdivision & Development:Prestwould
- Listing ID #:73568
- Added:1 day(s) ago
- Updated:October 21, 2026 at 11:10 AM
Rooms and interior
- Bedrooms:3
- Total bathrooms:2
- Full bathrooms:1
- Half bathrooms:1
- Rooms Total:6
- Kitchen Description:On First Level, Refrigerator, Single Oven
- Bedroom Description:Master Bedroom on First Level
- Living area:1,536 sq. ft.
Heating and cooling
- Heating:Heat Pump
Structure and exterior
- Year built:1966
- Building area:1,536 sq. ft.
- Lot area:1.5 Acres
- Construction Materials:Brick, Vinyl Siding
- Exterior Features:Asphalt Drive, Back, Garden Space, Patio, Storage Building
- Foundation Description:Crawl Space
Schools
- High school:Mecklenburg County High School
- Middle school:Mecklenburg County Middle School
- Elementary school:Mecklenburg County
Utilities
- Water:Well
- Sewer:Septic Tank
Finances and disclosures
- Price:$495,000
- Price per sq. ft.:$322.27
Features and amenities
- Pool features:In-ground Pool
Parking
- Parking description:Garage-Double Attached
New listings near 83 Red Hill Road
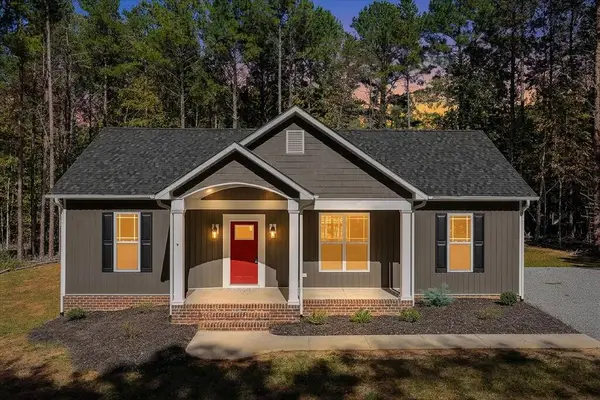 $355,000Active3 beds 2 baths1,356 sq. ft.
319 Merifield Drive, Clarksville, VA 23927
MLS# 73539Listed by: POINTE REALTY GROUP SOUTH BOSTON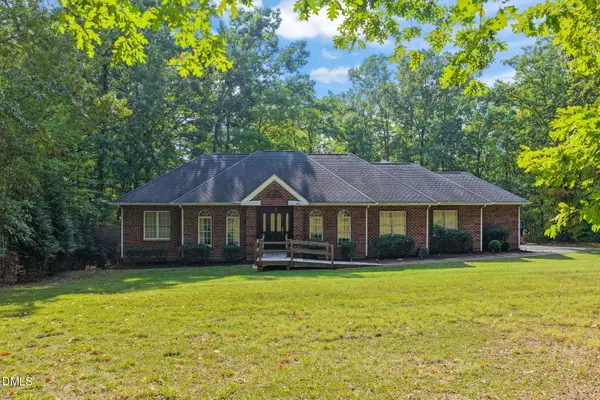 $750,000Active3 beds 3 baths702,727 sq. ft.
426 Hazelnut Drive, Clarksville, VA 23927
MLS# 10197579Listed by: POINTE REALTY GROUP LLC $359,900Active3 beds 2 baths1,358 sq. ft.
79 Hazelnut Drive, Clarksville, VA 23927
MLS# 2621489Listed by: KELLER WILLIAMS- $359,900Active3 beds 2 baths1,358 sq. ft.
79 Hazelnut Drive, Clarksville, VA 23927
MLS# 2621489Listed by: KELLER WILLIAMS 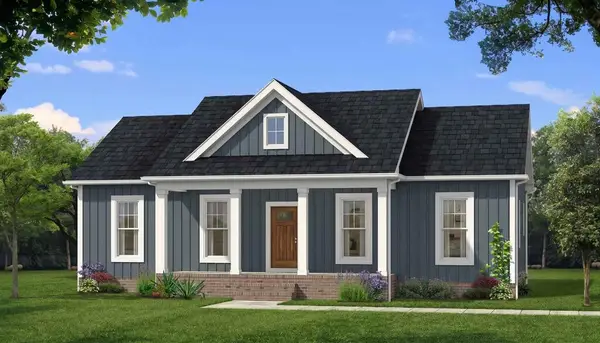 $359,900Active3 beds 2 baths1,358 sq. ft.
79 Hazelnut Drive, Clarksville, VA 23927
MLS# 73359Listed by: KELLER WILLIAMS - FOREST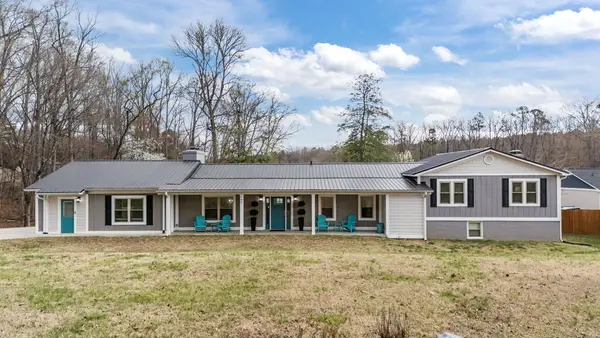 $699,000Active3 beds 3 baths3,159 sq. ft.
585 Bonanza Trail, Clarksville, VA 23927
MLS# 73529Listed by: PREMIER ADVANTAGE REALTY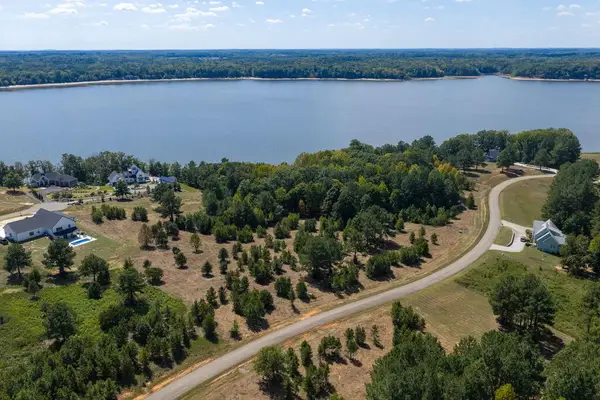 $89,000Active0.75 Acres
16 Berkeley Drive, Clarksville, VA 23927
MLS# 73501Listed by: COLDWELL BANKER ADVANTAGE - LITTLETON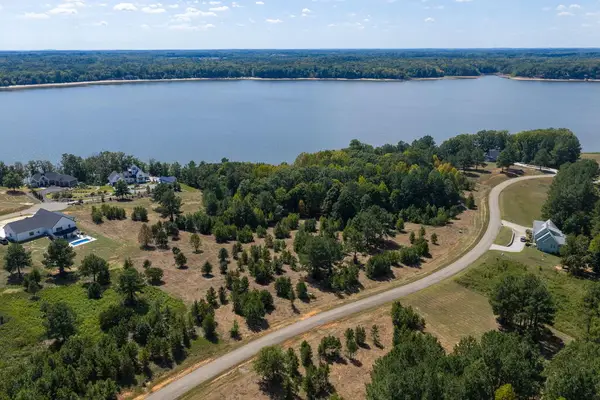 $89,000Active1.1 Acres
67 Tuckhoe Drive, Clarksville, VA 23927
MLS# 73502Listed by: COLDWELL BANKER ADVANTAGE - LITTLETON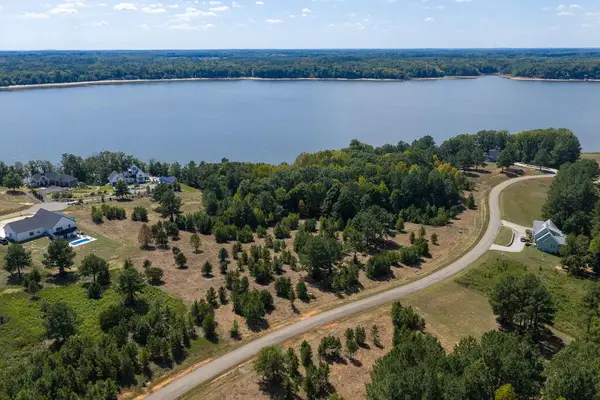 $89,000Active0.7 Acres
7 Berkeley Drive, Clarksville, VA 23927
MLS# 73497Listed by: COLDWELL BANKER ADVANTAGE - LITTLETON


Protect your home and budget from life's surprises with an Assurant Home Warranty, backed by a partner that supports you through every step of homeownership. Explore Plans.
©2026 Century 21 Real Estate LLC. All rights reserved. CENTURY 21®, the CENTURY 21 Logo and C21® are service marks owned by Century 21 Real Estate LLC. Century 21 Real Estate LLC fully supports the principles of the Fair Housing Act and the Equal Opportunity Act. Each office is independently owned and operated. Listing information is deemed reliable but not guaranteed accurate.