114 Ruebuck Rd, Clear Brook, VA 22624
Local realty services provided by:CENTURY 21 Downtown
114 Ruebuck Rd,Clear Brook, VA 22624
$625,000
- 5 Beds
- 4 Baths
- 2,736 sq. ft.
- Single family
- Coming Soon
Upcoming open houses
- Sat, Oct 3111:00 am - 01:00 pm
Listed by: dana j ashlock
Office: samson properties
MLS#:VAFV2045568
Source:BRIGHTMLS
Price summary
- Price:$625,000
- Price per sq. ft.:$228.44
About this home
Welcome to 114 Ruebuck Drive!
This beautiful Cape Cod-style home sits on almost 3 acres in Clear Brook, Virginia, offering the perfect blend of spacious living, country charm, and convenience. From the inviting curb appeal to the large front porch, this property welcomes you home from the moment you arrive.
The sprawling main level offers plenty of room for everyday living and entertaining. Enter from the garage through a convenient mudroom, with a full bathroom and laundry room nearby. The kitchen features a large pantry and flows into the home's generous living spaces, including a formal living room, formal dining room, and a spacious family room perfect for gathering with family and friends.
The main-level primary suite provides a private retreat, complete with a large en-suite bathroom and walk-in closet.
Upstairs, you'll find four generously sized bedrooms and two full bathrooms, each featuring a tub/shower combination, providing plenty of space and flexibility for family, guests, or a home office.
Step outside to enjoy the large, level backyard and back deck, ideal for relaxing evenings, outdoor dining, and summer cookouts. With almost 3 acres to enjoy, there's plenty of room to spread out and appreciate the peaceful surroundings.
The property also features an impressive three-car garage with additional finished space offering expanded living quarters, including a possible sixth bedroom. Plumbing is already capped off for a future kitchenette, providing even more possibilities to customize the space to suit your needs.
Conveniently located just off I-81, this home offers easy access to Winchester, Virginia, and Winchester Medical Center. Enjoy everything the area has to offer, from the celebrated Shenandoah Apple Blossom Festival to downtown Winchester's restaurants, breweries, arts, and entertainment.
Enjoy the tranquility of country living while remaining close to shopping, dining, healthcare, and major commuter routes. With generous living spaces, room to grow, and a convenient location, 114 Ruebuck Drive is a wonderful place to call home!...
Contact an agent
Home facts
- Year built:2002
- Subdivision & Development:QUAIL MEADOWS
- Listing ID #:VAFV2045568
- Updated:October 28, 2026 at 05:44 AM
Rooms and interior
- Bedrooms:5
- Total bathrooms:4
- Full bathrooms:4
- Dining Description:Combination Kitchen/Dining, Dining Area, Dining Room, Formal/Separate Dining Room
- Bathrooms Description:Bathroom 1, Bathroom 2, Bathroom 3, Primary Bath(s)
- Kitchen Description:Breakfast Area, Pantry
- Bedroom Description:Entry Level Bedroom, Walk In Closet(s)
- Living area:2,736 sq. ft.
Heating and cooling
- Cooling:Central A/C
- Heating:Forced Air, Propane - Owned
Structure and exterior
- Year built:2002
- Building area:2,736 sq. ft.
- Lot area:2.87 Acres
- Architectural Style:Cape Cod
- Construction Materials:Vinyl Siding
- Exterior Features:Deck(s), Porch(es)
- Foundation Description:Crawl Space
- Levels:2 Stories
Schools
- High school:CALL SCHOOL BOARD
- Middle school:CALL SCHOOL BOARD
- Elementary school:CALL SCHOOL BOARD
Utilities
- Water:Well
- Sewer:On Site Septic, Septic Exists
Finances and disclosures
- Price:$625,000
- Price per sq. ft.:$228.44
- Tax amount:$2,589 (2025)
Features and amenities
- Laundry features:Dryer In Unit, Laundry, Washer In Unit
- Amenities:Ceiling Fan(s)
Parking
- Parking description:Additional Storage Area, Attached Garage, Garage - Side Entry, Inside Access, Oversized, Paved Driveway
- Garage:Yes
- Garage spaces:3
New listings near 114 Ruebuck Rd
- Coming Soon

 $229,900Coming Soon2 beds 2 baths
131 Cedar Hill Ln, CLEAR BROOK, VA 22624
MLS# VAFV2045296Listed by: CENTURY 21 NEW MILLENNIUM  $399,999Active3 beds 2 baths2,265 sq. ft.
4420 Martinsburg Pike, CLEAR BROOK, VA 22624
MLS# VAFV2045194Listed by: PEARSON SMITH REALTY, LLC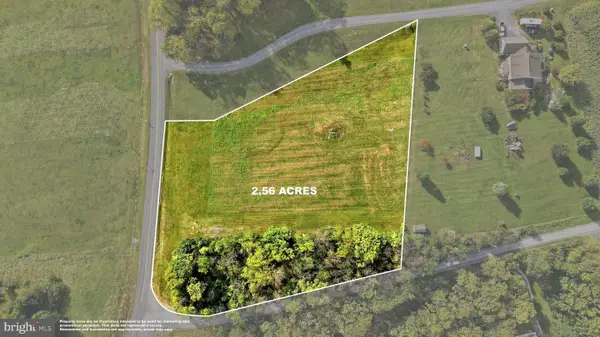 $250,000Active2.56 Acres
0 Cedar Hill Rd, CLEAR BROOK, VA 22624
MLS# VAFV2045192Listed by: NEXTHOME REALTY SELECT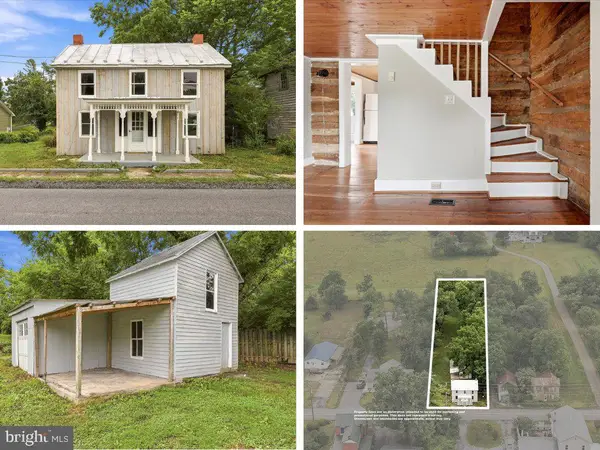 $274,900Active3 beds 1 baths1,044 sq. ft.
2042 Brucetown Rd, CLEAR BROOK, VA 22624
MLS# VAFV2045146Listed by: NEXTHOME REALTY SELECT $369,900Active3 Acres
Martinsburg Pike, CLEAR BROOK, VA 22624
MLS# VAFV2044886Listed by: ERA OAKCREST REALTY, INC.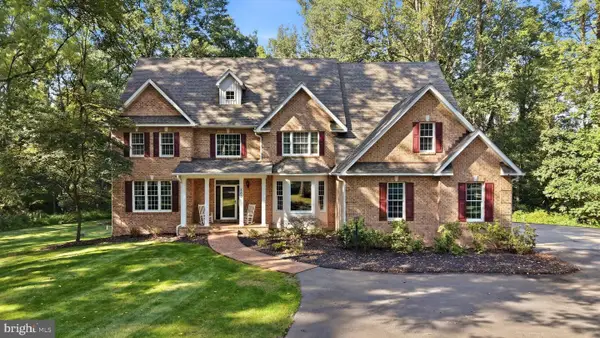 $1,050,000Active5 beds 5 baths5,525 sq. ft.
300 Clearview Dr, CLEAR BROOK, VA 22624
MLS# VAFV2044716Listed by: RE/MAX ROOTS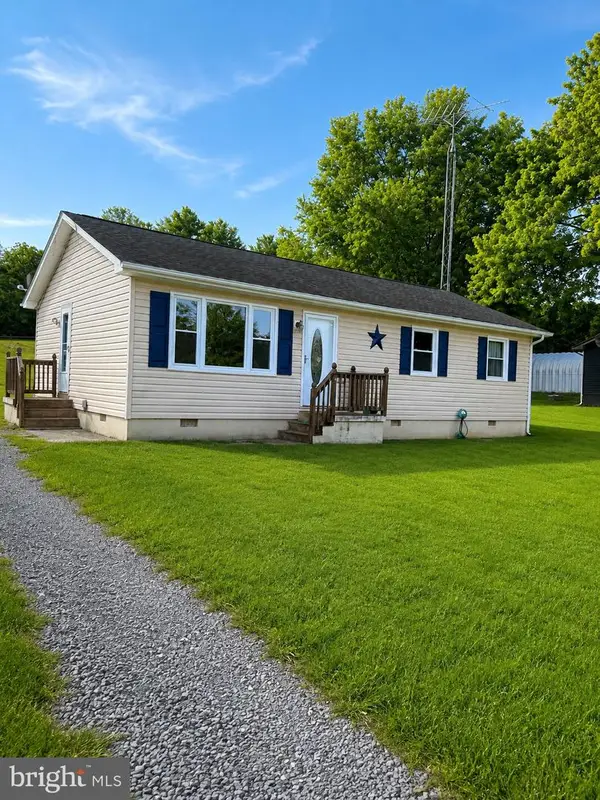 $310,000Active3 beds 1 baths1,008 sq. ft.
589 Ruebuck Rd, CLEAR BROOK, VA 22624
MLS# VAFV2044590Listed by: ERA OAKCREST REALTY, INC.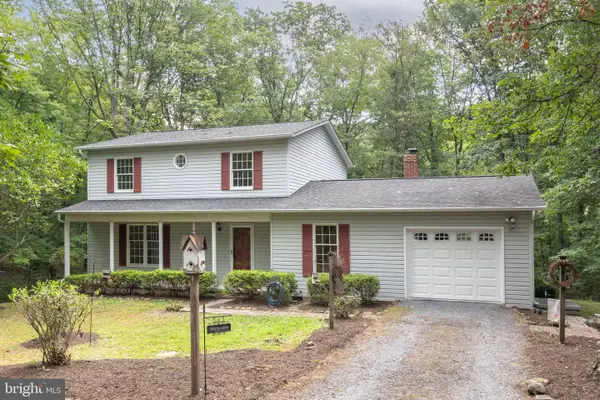 $469,000Pending3 beds 2 baths1,848 sq. ft.
154 Roper Dr, CLEAR BROOK, VA 22624
MLS# VAFV2044464Listed by: REALTY ONE GROUP OLD TOWNE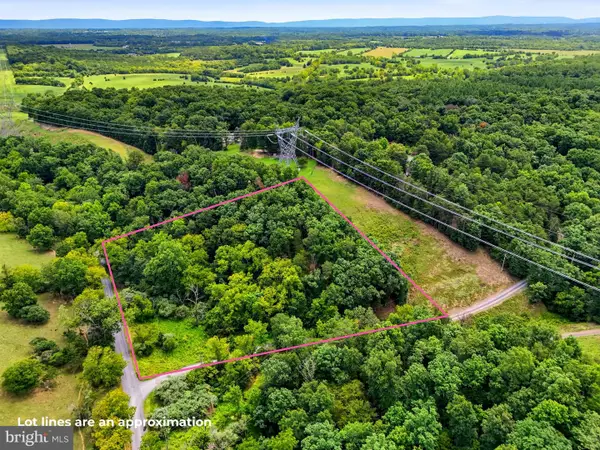 $175,000Active2.6 Acres
Tbd Forgotten Ln, CLEAR BROOK, VA 22624
MLS# VAFV2044080Listed by: EXIT SUCCESS REALTY


Protect your home and budget from life's surprises with an Assurant Home Warranty, backed by a partner that supports you through every step of homeownership. Explore Plans.
©2026 Century 21 Real Estate LLC. All rights reserved. CENTURY 21®, the CENTURY 21 Logo and C21® are service marks owned by Century 21 Real Estate LLC. Century 21 Real Estate LLC fully supports the principles of the Fair Housing Act and the Equal Opportunity Act. Each office is independently owned and operated. Listing information is deemed reliable but not guaranteed accurate.