4400 Martinsburg Pike, Clear Brook, VA 22624
Local realty services provided by:CENTURY 21 Downtown
4400 Martinsburg Pike,Clear Brook, VA 22624
$374,999
- 2 Beds
- 1 Baths
- 1,265 sq. ft.
- Single family
- Active
Listed by: staci m beach
Office: m.o. wilson properties
MLS#:VAFV2043528
Source:BRIGHTMLS
Price summary
- Price:$374,999
- Price per sq. ft.:$296.44
About this home
Welcome home to this stunning, fully renovated rancher situated on a picturesque one-acre lot, where every detail has been thoughtfully updated for modern living. From the brand-new roof to the new asphalt driveway with a convenient turnaround, this home is truly move-in ready.
Step inside to discover beautiful luxury vinyl plank flooring throughout, complemented by custom wainscoting that adds timeless character and elegance to the main living areas. The open, inviting layout is both stylish and functional. The completely renovated bathroom showcases designer tile with a custom niche inlay, a stylish new vanity, and updated fixtures, creating a fresh, sophisticated space with timeless appeal.
The show-stopping kitchen is designed to impress, featuring premium white GE Café stainless steel appliances, including a French-door refrigerator, double ovens, a built-in microwave, and a cooktop. Stunning Navy Ble cabinetry with soft close doors and drawers, pull-out trays, built-in trash bin, all with elegant gold hardware pairs beautifully with quartz countertops, a farmhouse sink, a stunning coordinating backsplash, and stylish floating shelves that provide both additional storage and a designer touch.
Additional upgrades include all brand-new TRANE HVAC system, water heater, washer and dryer, and all-new doors and windows throughout the home, offering comfort, efficiency, and peace of mind.
Outside, enjoy fresh landscaping and the privacy of a spacious one-acre property with plenty of room to relax, entertain, or expand. This beautifully renovated home combines timeless style with today's most desirable finishes. Don't miss the opportunity to make it yours!...
Contact an agent
Home facts
- Year built:1980
- Subdivision & Development:J WAYNE ADAMS
- Listing ID #:VAFV2043528
- Added:52 day(s) ago
- Updated:September 12, 2026 at 01:52 PM
Rooms and interior
- Bedrooms:2
- Total bathrooms:1
- Full bathrooms:1
- Flooring:Luxury Vinyl Plank
- Dining Description:Combination Kitchen/Dining, Dining Area
- Kitchen Description:Built-In Microwave, Cooktop, Dishwasher, Energy Efficient Appliances, Exhaust Fan, Kitchen - Eat-In, Oven - Double, Refrigerator, Stainless Steel Appliances, Upgraded Countertops, Water Heater
- Bedroom Description:Entry Level Bedroom
- Living area:1,265 sq. ft.
Heating and cooling
- Cooling:Ceiling Fan(s), Central A/C
- Heating:Electric, Heat Pump(s)
Structure and exterior
- Roof:Architectural Shingle
- Year built:1980
- Building area:1,265 sq. ft.
- Lot area:1 Acres
- Lot Features:Front Yard, Rear Yard
- Architectural Style:Ranch/Rambler
- Construction Materials:Aluminum Siding
- Exterior Features:Exterior Lighting, Flood Lights
- Foundation Description:Crawl Space
- Levels:1 Story
Utilities
- Water:Well
- Sewer:Private Septic Tank
Finances and disclosures
- Price:$374,999
- Price per sq. ft.:$296.44
- Tax amount:$1,162 (2025)
Features and amenities
- Laundry features:Dryer - Electric, Dryer In Unit, Has Laundry, Washer, Washer In Unit
- Amenities:Ceiling Fan(s), Double Hung Windows, Double Pane Windows, Insulated Windows
Parking
- Parking description:Asphalt Driveway, Attached Garage, Garage - Front Entry, Garage Door Opener, Inside Access, Private
- Garage:Yes
- Garage spaces:1
New listings near 4400 Martinsburg Pike
- Coming Soon
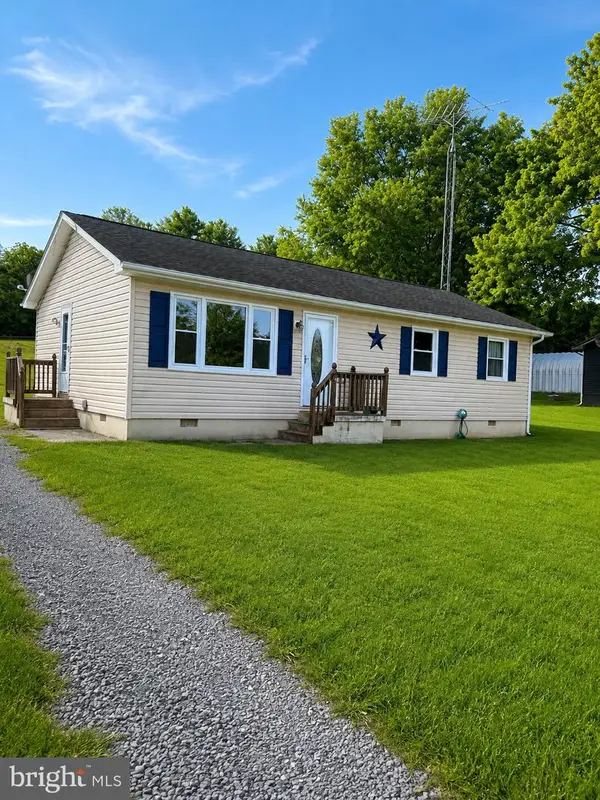 $350,000Coming Soon3 beds 1 baths1,008 sq. ft.
589 Ruebuck Rd, CLEAR BROOK, VA 22624
MLS# VAFV2044590Listed by: ERA OAKCREST REALTY, INC. - New
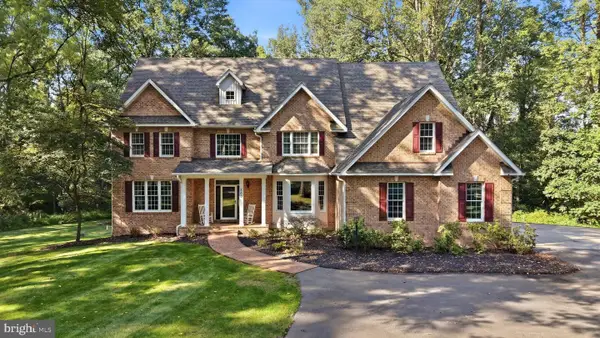 $1,100,000Active5 beds 5 baths5,525 sq. ft.
300 Clearview Dr, CLEAR BROOK, VA 22624
MLS# VAFV2044716Listed by: RE/MAX ROOTS 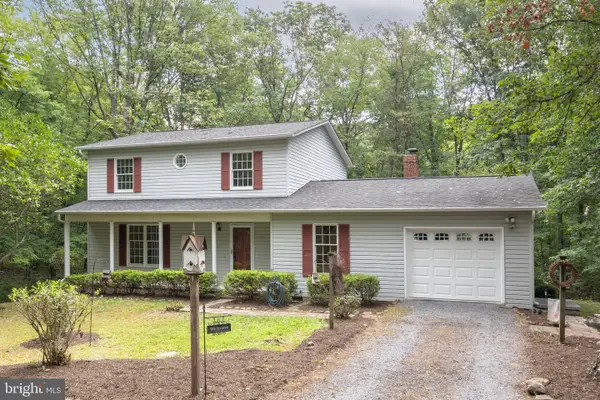 $499,900Active3 beds 2 baths1,848 sq. ft.
154 Roper Dr, CLEAR BROOK, VA 22624
MLS# VAFV2044464Listed by: REALTY ONE GROUP OLD TOWNE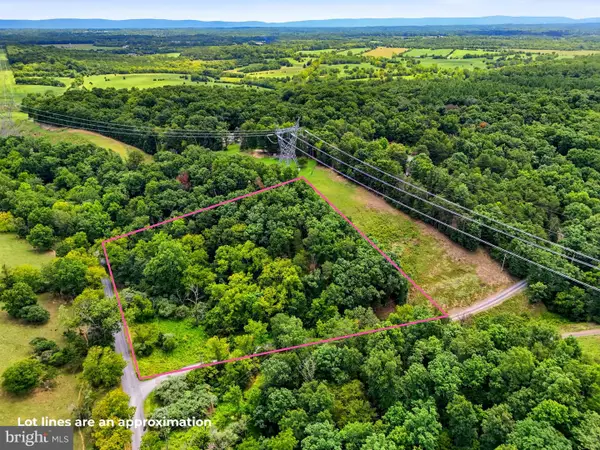 $199,000Active2.6 Acres
Tbd Forgotten Ln, CLEAR BROOK, VA 22624
MLS# VAFV2044080Listed by: EXIT SUCCESS REALTY- Open Sun, 1 to 3pm

 $589,900Active3 beds 3 baths2,008 sq. ft.
109 Christo Rey Dr, CLEAR BROOK, VA 22624
MLS# VAFV2044140Listed by: CENTURY 21 REDWOOD REALTY 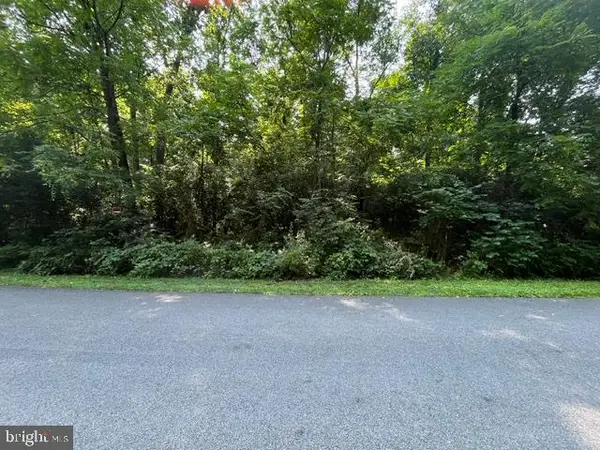 $150,000Active2.07 Acres
0 Joine Dr, CLEAR BROOK, VA 22624
MLS# VAFV2043976Listed by: MARKETPLACE REALTY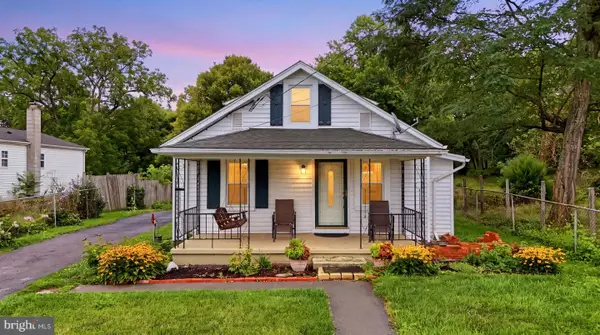 $300,000Pending3 beds 3 baths2,069 sq. ft.
2346 Welltown Rd, WINCHESTER, VA 22603
MLS# VAFV2043940Listed by: TOUCHSTONE REALTY, LLC $4,250,000Active207.75 Acres
Lot 15 Rest Church Rd, CLEAR BROOK, VA 22624
MLS# VAFV2043878Listed by: REALTY FC $599,900Pending4 beds 3 baths2,337 sq. ft.
151 Sassafras Ln, CLEAR BROOK, VA 22624
MLS# VAFV2043574Listed by: ERA OAKCREST REALTY, INC.


Protect your home and budget from life's surprises with an Assurant Home Warranty, backed by a partner that supports you through every step of homeownership. Explore Plans.
©2026 Century 21 Real Estate LLC. All rights reserved. CENTURY 21®, the CENTURY 21 Logo and C21® are service marks owned by Century 21 Real Estate LLC. Century 21 Real Estate LLC fully supports the principles of the Fair Housing Act and the Equal Opportunity Act. Each office is independently owned and operated. Listing information is deemed reliable but not guaranteed accurate.