
1002 Mccormick, Clifton Forge, VA 24422
Local realty services provided by:CENTURY 21 Wampler Realty
1002 Mccormick,Clifton Forge, VA 24422
$249,500
- 4 Beds
- 2 Baths
- 3,277 sq. ft.
- Single family
- Active
Listed by: monty bowman
Office: highlands realty & associates llc.
MLS#:929118
Source:VA_RVAR
Price summary
- Price:$249,500
- Price per sq. ft.:$76.14
About this home
This all-brick home dates from the Golden Age of Clifton Forge's opulent Railroad Era, facing onto McCormick Boulevard, with gently sloping front lawn, shady maple trees, seating patio, and centered two-column portico at its step-up entrance.
To the right, a driveway takes you to a brick covered carport with direct, dry access to inside of house. Drive continues to high wooden fence doors and all-brick two-car garage at back of property.
Via front door, you enter the main level with high ceilings, generous windows, prominent door and window moldings, and high ceilings. Each room is warmed by covered gas-powered radiant central heating radiators. Living Room features a large brick fireplace with cast iron insert, narrow-plank hardwood flooring and original glazed folding doors to a library/parlor with views of the Boulevard. Library includes door to half-bath and door to basement stairs and carport.
Folding doors on main level allow Living Room, Dining Room and Library to be separated into individual salons so as to enjoy small-group privacy during gatherings.
House features excellent air cross-circulation via numerous windows on all levels, saving on utility costs in moderate weather.
Through folding doors at back of Living Room you access a spacious, symmetrical Dining Room with hardwood floor and opening to Kitchen Ante-Room containing large fridge and corner china cabinet. Small Ante-Room opens onto main kitchen which features original, period cabinets on right side, new cabinets on the left, gas stove, new tiled flooring, and space for a kitchen table. At the back, Kitchen opens onto a cozy screened porch with fold-out table and screened door and steps down to backyard.
Upstairs, original softwood stairs access the Bedroom Level, with four high ceilinged bedrooms and one full bath. Bedrooms offer generous window space, two of which have striking views over rooftops of the Boulevard to two mountains at the edge of town. Three bedrooms have narrow-width hardwood flooring and the fourth, softwood flooring. One features continuous windows along two walls. each bedroom includes closet and original ceiling fixture.
From the connecting hallway, full-width stairs reach the fully-finished Attic Level, which includes a large, open space, two storage rooms, softwood flooring, and windows at each end. One set of windows has fine views of houses down McCormick Boulevard, the downtown rooftops, and two nearby mountains.
From the main level, full-width stairs access the basement. On the right, a pocket door opens to a newly-tiled utility room with gas central heating unit, water heater, washer, dryer, utility sink, and storage room containing spare finishing materials.
Spare basement room on the left is tiled, and is useful as an office, play room, or storage area, and includes an unfinished bathroom space with plumbing and electrical lines, ready for your choice of fixtures and finishes. Basement rooms have windows to the driveway/carport outside.
From the Basement, you walk out to the level back yard, fenced on three sides, with a gate to Dixie Road as the alley. Two-car brick garage is on your right at the back of property. Practical garden/lawn tools in garage convey.
Enjoy cozy evenings by the fireplace as well as elegant gatherings in this Boulevard property! Call the Listing Agent to set up a Private Tour. The schools include Alleghany High School, Covington Middle School and Mountain View Elementary School....
Contact an agent
Home facts
- Year built:1929
- Listing ID #:929118
- Added:62 day(s) ago
- Updated:September 04, 2026 at 03:12 PM
Rooms and interior
- Bedrooms:4
- Total bathrooms:2
- Rooms Total:9
- Living area:3,277 sq. ft.
Heating and cooling
- Heating:Radiator Gas Heat
Structure and exterior
- Year built:1929
- Building area:3,277 sq. ft.
- Lot area:0.11 Acres
- Lot Features:Level
- Exterior Features:Front Porch, Patio, Rear Porch, Screened Porch
Finances and disclosures
- Price:$249,500
- Price per sq. ft.:$76.14
- Tax amount:$1,524
Features and amenities
- Amenities:Screen Windows, Storm Windows
New listings near 1002 Mccormick
- New
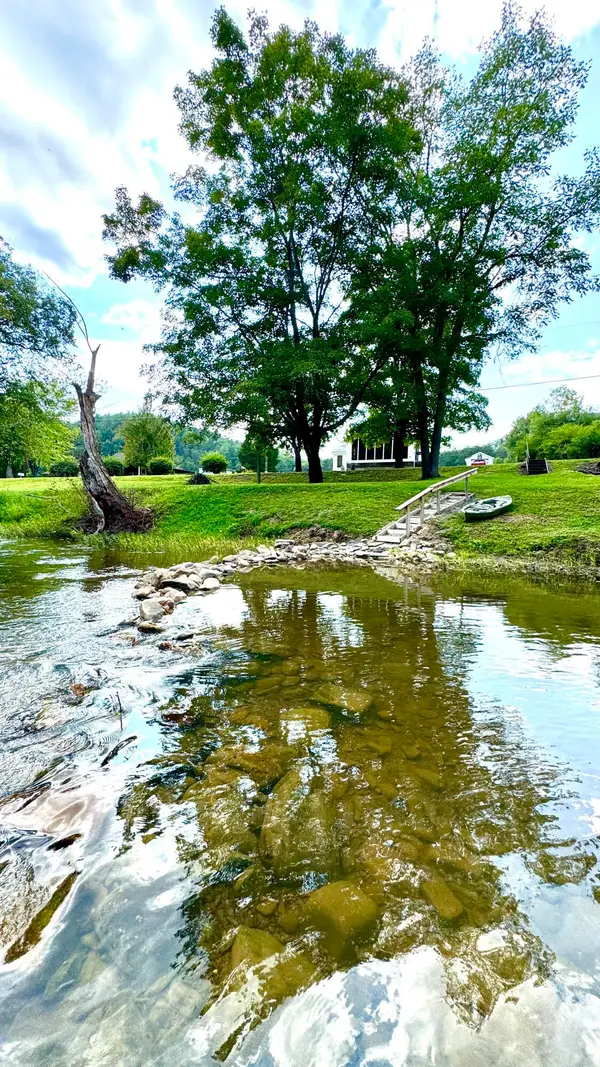 $249,900Active3 beds 2 baths1,512 sq. ft.
4311 Riverland, Clifton Forge, VA 24422
MLS# 931067Listed by: HIGHLANDS REALTY & ASSOCIATES LLC - New
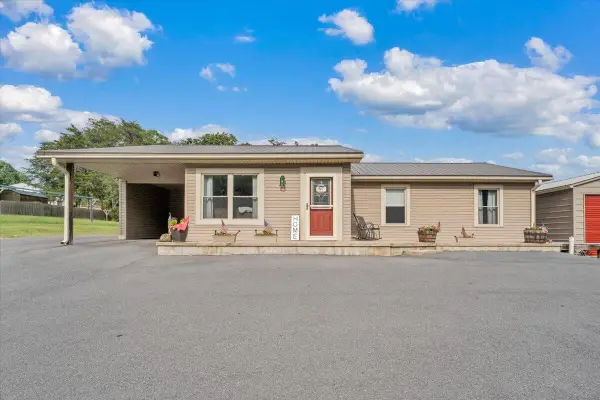 $299,900Active4 beds 2 baths1,700 sq. ft.
102 Falcon Ridge, Clifton Forge, VA 24422
MLS# 931032Listed by: WAINWRIGHT & CO., REALTORS - New
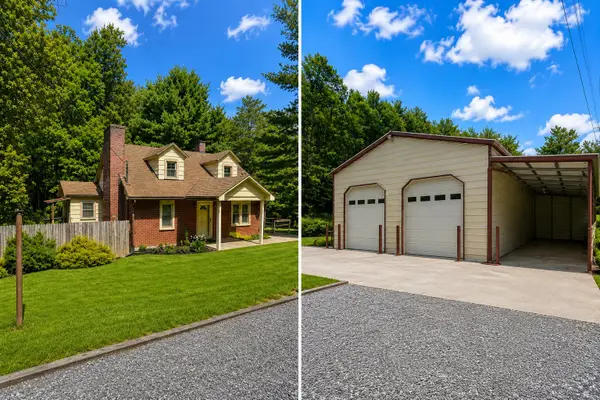 $220,000Active4 beds 2 baths2,192 sq. ft.
4201 Mckinney Hollow, Clifton Forge, VA 24422
MLS# 931003Listed by: HIGHLANDS REALTY & ASSOCIATES LLC 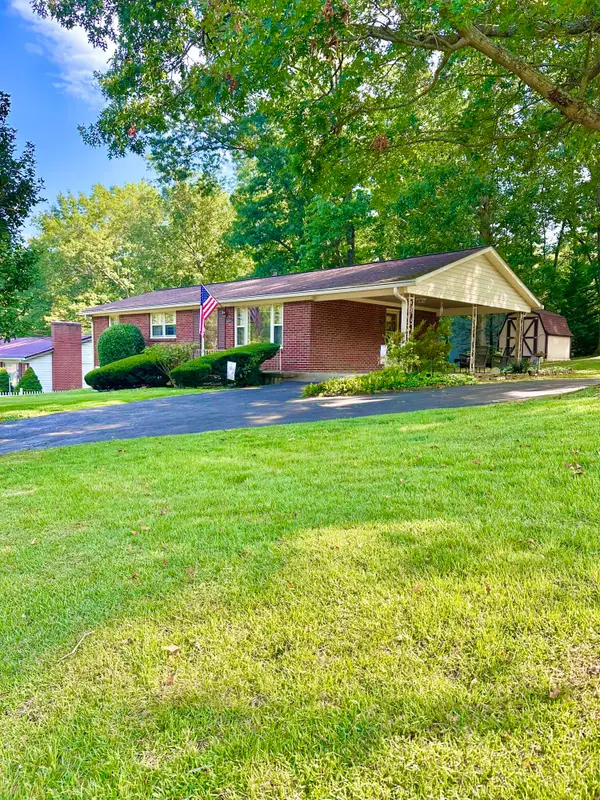 $179,900Pending3 beds 2 baths2,250 sq. ft.
1905 Oakwood, Clifton Forge, VA 24422
MLS# 930965Listed by: HIGHLANDS REALTY & ASSOCIATES LLC- New
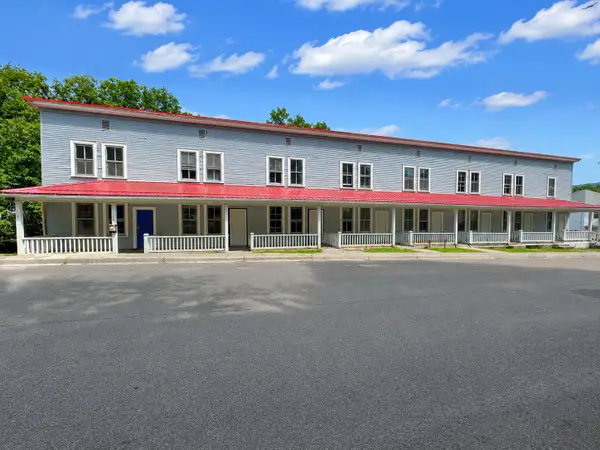 $169,500Active-- beds -- baths
708 Brussels, Clifton Forge, VA 24422
MLS# 930804Listed by: HIGHLANDS REALTY & ASSOCIATES LLC 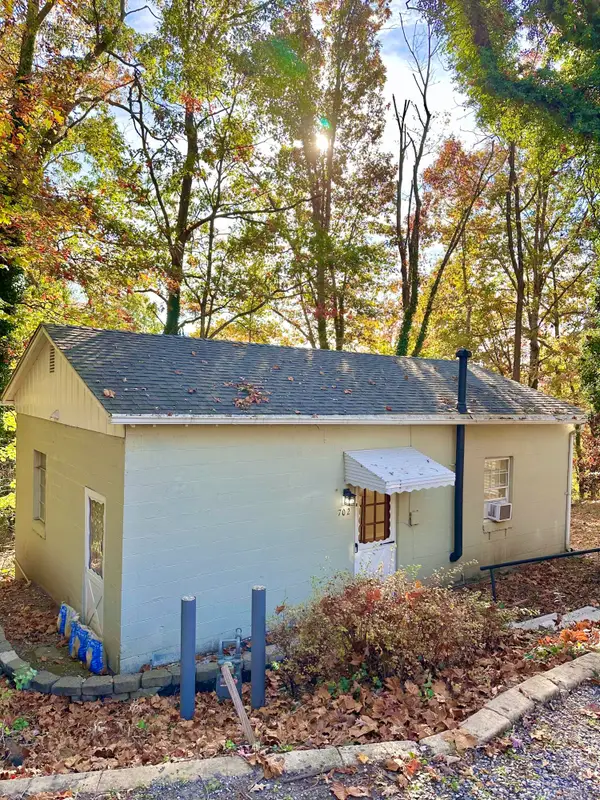 $59,995Pending1 beds 1 baths680 sq. ft.
702 Jefferson, Clifton Forge, VA 24422
MLS# 930150Listed by: HIGHLANDS REALTY & ASSOCIATES LLC $175,000Active4 beds 2 baths1,737 sq. ft.
605 Brussels, Clifton Forge, VA 24422
MLS# 929753Listed by: HIGHLANDS REALTY & ASSOCIATES LLC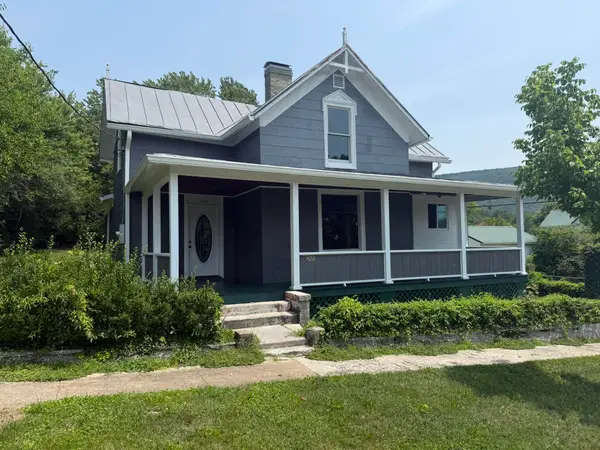 $119,000Pending3 beds 2 baths2,520 sq. ft.
420 C, Clifton Forge, VA 24422
MLS# 929562Listed by: HIGHLANDS REALTY & ASSOCIATES LLC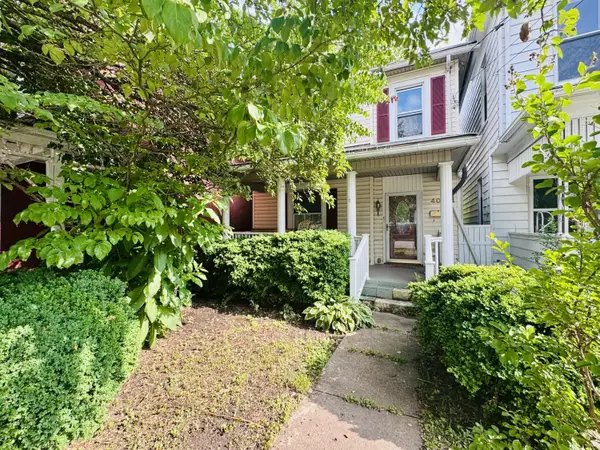 $85,000Active3 beds 2 baths2,359 sq. ft.
403 Pine, Clifton Forge, VA 24422
MLS# 929294Listed by: MKB, REALTORS - SALEM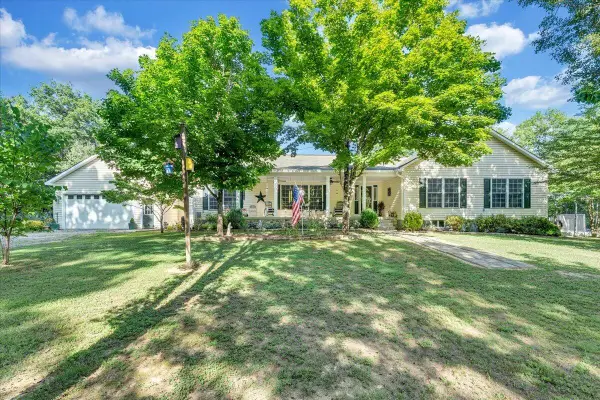 $535,000Active4 beds 3 baths5,320 sq. ft.
109 Blueberry Hill, Clifton Forge, VA 24422
MLS# 929167Listed by: MKB, REALTORS - SALEM


Protect your home and budget from life's surprises with an Assurant Home Warranty, backed by a partner that supports you through every step of homeownership. Explore Plans.
©2026 Century 21 Real Estate LLC. All rights reserved. CENTURY 21®, the CENTURY 21 Logo and C21® are service marks owned by Century 21 Real Estate LLC. Century 21 Real Estate LLC fully supports the principles of the Fair Housing Act and the Equal Opportunity Act. Each office is independently owned and operated. Listing information is deemed reliable but not guaranteed accurate.