
4301 Longdale Furnace Road, Clifton Forge, VA 24422
Local realty services provided by:CENTURY 21 Nachman Realty
4301 Longdale Furnace Road,Clifton Forge, VA 24422
$2,600,000
- 5 Beds
- 4 Baths
- 4,824 sq. ft.
- Single family
- Active
Listed by: frank hardy
Office: frank hardy sotheby's int'l
MLS#:2627954
Source:RV
Price summary
- Price:$2,600,000
- Price per sq. ft.:$538.97
About this home
Discover Glen Haven Farm, a 49.03-acre estate established in 1832, set along the Cowpasture River, one of the cleanest rivers on the East Coast. Once home to the Jordan family, this historic property offers modern amenities, including a 4,824 sq ft farmhouse with 5 bedrooms, 4 baths. The property features a rustic, industrial-chic 3,500 sq ft event barn, a river pavilion, a performance stage, a 5,000 sq ft industrial workshop, a 1-acre commercial hop yard, and low-light conditions ideal for stargazing. Operating as a venue since 2017, Glen Haven hosts 20+ weddings and events annually, including fireworks shows. Located within 3 hours of D.C. and 1.5 hours from Charlottesville, Glen Haven Farm blends historical charm, business success, and natural beauty, ready for its next chapter.
Contact an agent
Home facts
- Year built:1832
- Subdivision & Development:None
- Listing ID #:2627954
- Added:5 day(s) ago
- Updated:October 20, 2026 at 02:35 PM
Rooms and interior
- Bedrooms:5
- Total bathrooms:4
- Full bathrooms:4
- Rooms Total:14
- Basement:Yes
- Basement Description:Full
- Living area:4,824 sq. ft.
Heating and cooling
- Cooling:Central Air
- Heating:Electric, Heat Pump
- Central air:Yes
Structure and exterior
- Roof:Slate
- Year built:1832
- Building area:4,824 sq. ft.
- Lot area:49 Acres
- Architectural Style:Colonial
- Construction Materials:Brick, Wood Siding
Schools
- High school:None
- Middle school:None
- Elementary school:None
Utilities
- Water:Well
- Sewer:Septic Tank
Finances and disclosures
- Price:$2,600,000
- Price per sq. ft.:$538.97
- Tax amount:$5,328 (2023)
Parking
- Parking description:Detached, Garage
- Garage:Yes
- Garage spaces:2
 The information being provided is for consumers' personal, non-commercial use and may not be used for any purpose other than to identify prospective properties for purchasing. All information provided is deemed reliable but is not guaranteed accurate.The multiple listing information is provided by Central Virginia Regional Multiple Listing Service, LLC from a copyrighted compilation of listings. The compilation of listings and each individual listing are © 2026 Central Virginia Regional Multiple Listing Service, LLC. All rights reserved.
New listings near 4301 Longdale Furnace Road
- New
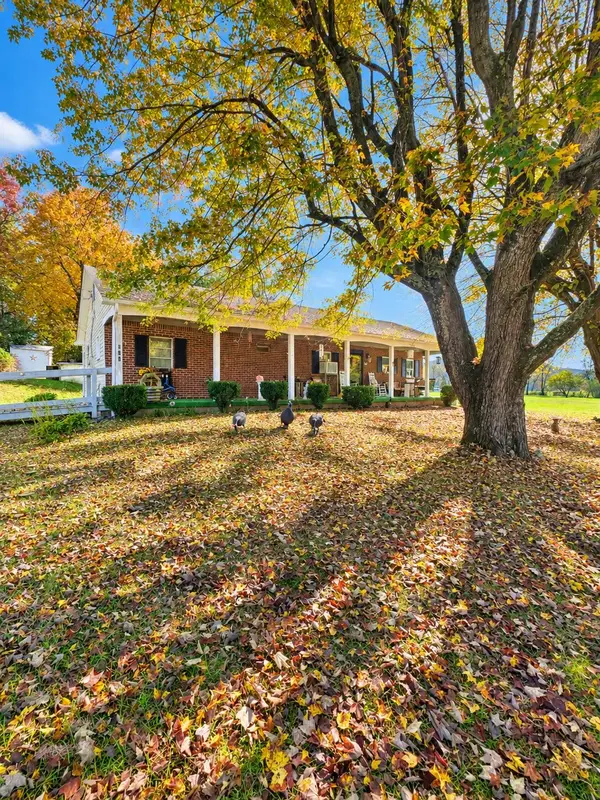 $195,000Active3 beds 1 baths1,196 sq. ft.
208 Meadowdale, Clifton Forge, VA 24422
MLS# 932457Listed by: HIGHLANDS REALTY & ASSOCIATES LLC - New
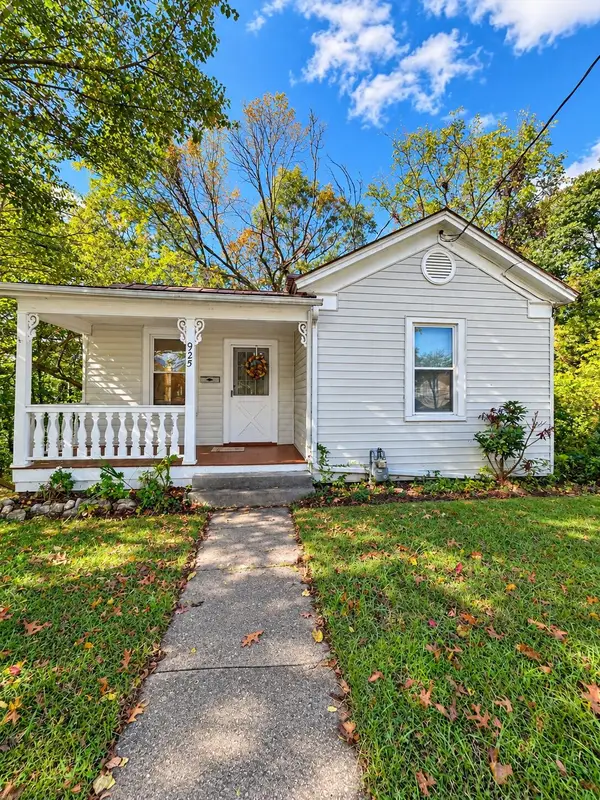 $139,000Active2 beds 1 baths1,316 sq. ft.
925 Kensington, Clifton Forge, VA 24422
MLS# 932314Listed by: HIGHLANDS REALTY & ASSOCIATES LLC 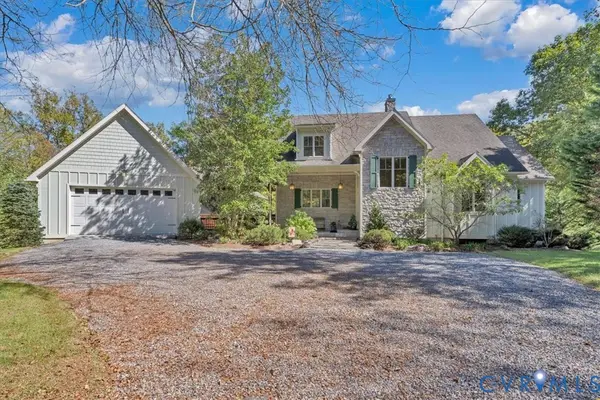 $790,000Active3 beds 4 baths3,952 sq. ft.
82 Cowpasture River Highway, Clifton Forge, VA 24422
MLS# 2627067Listed by: REAL BROKER LLC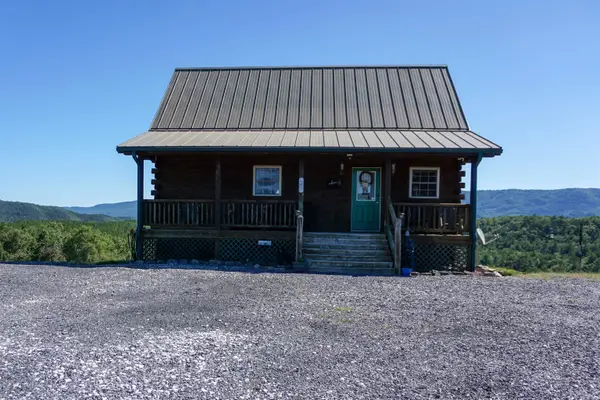 $565,000Active2 beds 3 baths1,920 sq. ft.
1475 Overlook Way, Clifton Forge, VA 24422
MLS# 682770Listed by: FUNKHOUSER REAL ESTATE GROUP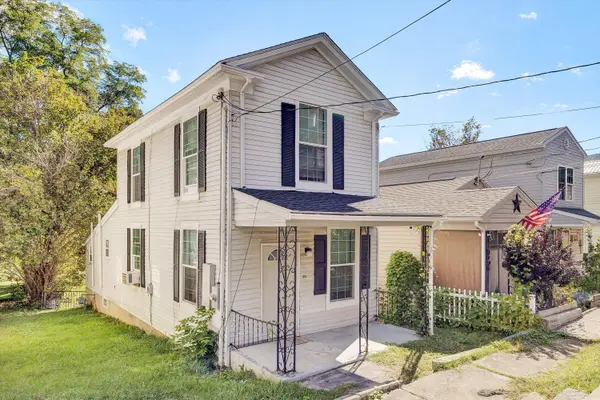 $112,000Active2 beds 1 baths1,016 sq. ft.
240 Roxbury, Clifton Forge, VA 24422
MLS# 931856Listed by: RE/MAX ALL STARS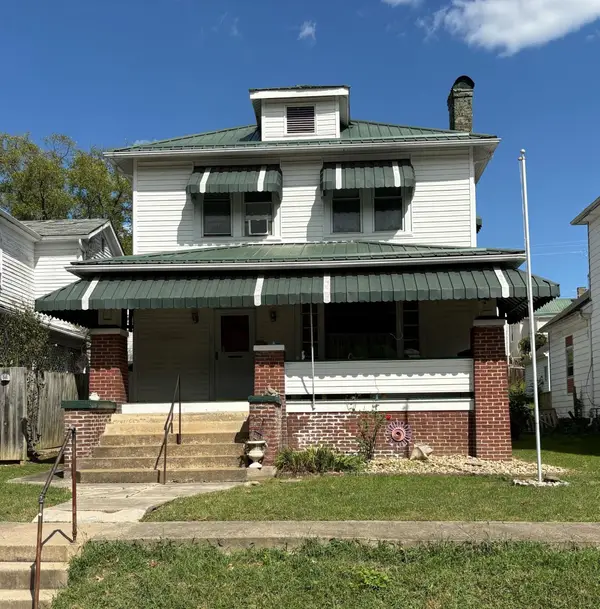 $139,000Pending3 beds 2 baths1,612 sq. ft.
912 Rose, Clifton Forge, VA 24422
MLS# 931663Listed by: HIGHLANDS REALTY & ASSOCIATES LLC $75,000Active6 beds 3 baths2,800 sq. ft.
817 Church, Clifton Forge, VA 24422
MLS# 931323Listed by: WAINWRIGHT & CO., REALTORS $155,000Active4 beds 2 baths2,016 sq. ft.
580 Roxbury, Clifton Forge, VA 24422
MLS# 931149Listed by: HIGHLANDS REALTY & ASSOCIATES LLC $219,500Active4 beds 2 baths1,524 sq. ft.
315 Wintergreen, Clifton Forge, VA 24422
MLS# 931118Listed by: HIGHLANDS REALTY & ASSOCIATES LLC


Protect your home and budget from life's surprises with an Assurant Home Warranty, backed by a partner that supports you through every step of homeownership. Explore Plans.
©2026 Century 21 Real Estate LLC. All rights reserved. CENTURY 21®, the CENTURY 21 Logo and C21® are service marks owned by Century 21 Real Estate LLC. Century 21 Real Estate LLC fully supports the principles of the Fair Housing Act and the Equal Opportunity Act. Each office is independently owned and operated. Listing information is deemed reliable but not guaranteed accurate.