
7632 Kincheloe Rd, Clifton, VA 20124
Local realty services provided by:CENTURY 21 Advantage Gold
7632 Kincheloe Rd,Clifton, VA 20124
$1,785,000
- 5 Beds
- 5 Baths
- 6,606 sq. ft.
- Single family
- Active
Upcoming open houses
- Sun, Oct 2512:00 pm - 02:00 pm
Listed by: amanda p jones
Office: long & foster real estate, inc.
MLS#:VAFX2326260
Source:BRIGHTMLS
Price summary
- Price:$1,785,000
- Price per sq. ft.:$270.21
- Monthly HOA dues:$25
About this home
Designed for both effortless entertaining and quiet moments of retreat, this striking estate brings timeless elegance into everyday living. From the moment you step through the grand columned entrance, the home feels balanced, open, and flooded with natural light, naturally drawing you from intimate formal sitting areas into spacious gathering rooms that open right to the outdoors. Outside, morning coffee or evening cocktails are effortlessly enjoyed between twin open-air sun decks and a breezy screened-in porch overlooking the grounds.
The kitchen serves as the vibrant social hub of the home, tailored for serious cooking and casual lingering alike. Crisp white cabinetry, custom stonework, and a full suite of pro-grade Dacor appliances make hosting a crowd feel second nature, while a massive quartzite island invites family and guests to pull up a stool and connect. Curved, sun-drenched rooms on either end of the main level frame sweeping views—one wing offering a peaceful "Oval Office" for focused workdays, and the other is a panoramic breakfast room to start your day with absolute delight.
Upstairs, the primary retreat functions as a private sanctuary, complete with a large sun filled ensuite bath that feels like a sunroom with its elegant curved walls, walk-in closet, fireplace and its own balcony catching the evening breeze. Four spacious bedrooms in total upstairs & three full baths offer scenic curved architecture, and a front terrace—ensuring family and guests always have their own generous space. Downstairs, the garden level hosts a fifth bedroom and full bath and is also designed for fun and wellness: work out in the home gym, host movie nights in the sprawling lounge, play a round of billiards, or open one of the three sets of French doors directly to the resort-style backyard for an afternoon around the pool and covered gazebo....
Contact an agent
Home facts
- Year built:1986
- Subdivision & Development:WYANT PROPERTY
- Listing ID #:VAFX2326260
- Added:17 day(s) ago
- Updated:October 25, 2026 at 01:07 PM
Rooms and interior
- Bedrooms:5
- Total bathrooms:5
- Full bathrooms:5
- Flooring:Hardwood
- Dining Description:Dining Area, Dining Room
- Bathrooms Description:Primary Bath(s)
- Kitchen Description:Breakfast Area, Built-In Microwave, Built-Ins, Commercial Range, Crown Moldings, Dishwasher, Disposal, Icemaker, Kitchen - Gourmet, Kitchen - Island, Refrigerator, Upgraded Countertops
- Bedroom Description:Primary Bedroom
- Basement:Yes
- Basement Description:Daylight, Full, Fully Finished, Heated, Outside Entrance, Rear Entrance, Walkout Level, Windows
- Living area:6,606 sq. ft.
Heating and cooling
- Cooling:Central A/C, Zoned
- Heating:Electric, Heat Pump(s)
Structure and exterior
- Roof:Architectural Shingle
- Year built:1986
- Building area:6,606 sq. ft.
- Lot area:5 Acres
- Lot Features:Partly Wooded, Private
- Architectural Style:Colonial
- Construction Materials:Brick
- Exterior Features:Balcony, Brick, Deck(s), Patio(s), Porch(es), Screened, Terrace
- Foundation Description:Permanent
- Levels:3 Story
Schools
- High school:ROBINSON SECONDARY SCHOOL
- Middle school:ROBINSON SECONDARY SCHOOL
Utilities
- Water:Well
- Sewer:Septic Exists
Finances and disclosures
- Price:$1,785,000
- Price per sq. ft.:$270.21
- Tax amount:$16,342 (2025)
Features and amenities
- Laundry features:Dryer, Laundry, Washer
- Amenities:Built-Ins, Chair Railings, Crown Moldings, Smoke Detector, Window Treatments
- Pool features:Fenced, Heated, In Ground
Parking
- Parking description:Asphalt Driveway, Detached Garage, Garage Door Opener, Paved Driveway
- Garage:Yes
- Garage spaces:3
New listings near 7632 Kincheloe Rd
- Coming Soon
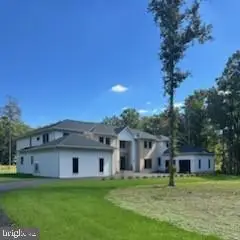 $3,750,000Coming Soon6 beds 7 baths13,064 sq. ft.
5947 Doyle Rd, CLIFTON, VA 20124
MLS# VAFX2345042Listed by: KELLER WILLIAMS REALTY - New
 $1,899,000Active5 beds 5 baths5,834 sq. ft.
7860 Evans Ford Rd, CLIFTON, VA 20124
MLS# VAFX2347048Listed by: KELLER WILLIAMS CAPITAL PROPERTIES - Open Sun, 12 to 2pmNew
 $1,075,000Active6 beds 4 baths4,063 sq. ft.
6694 Stonebrook Dr, CLIFTON, VA 20124
MLS# VAFX2323024Listed by: EXP REALTY, LLC 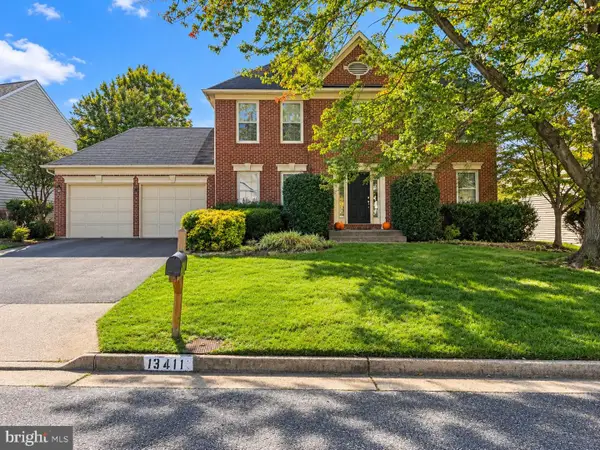 $700,000Pending4 beds 4 baths2,664 sq. ft.
13411 Trey Ln, CLIFTON, VA 20124
MLS# VAFX2346726Listed by: COMPASS- Open Sun, 1 to 3pmNew
 $1,800,000Active6 beds 7 baths7,756 sq. ft.
13025 Yates Ford Rd, CLIFTON, VA 20124
MLS# VAFX2346268Listed by: RLAH @PROPERTIES  $1,325,000Pending6 beds 3 baths4,097 sq. ft.
12100 Seven Hills Ln, CLIFTON, VA 20124
MLS# VAFX2342760Listed by: SAMSON PROPERTIES $975,000Pending3 beds 4 baths2,280 sq. ft.
7213 Clifton Rd, CLIFTON, VA 20124
MLS# VAFX2345192Listed by: JEFFERSON REALTY GROUP, INC.- Open Sun, 1 to 3pm
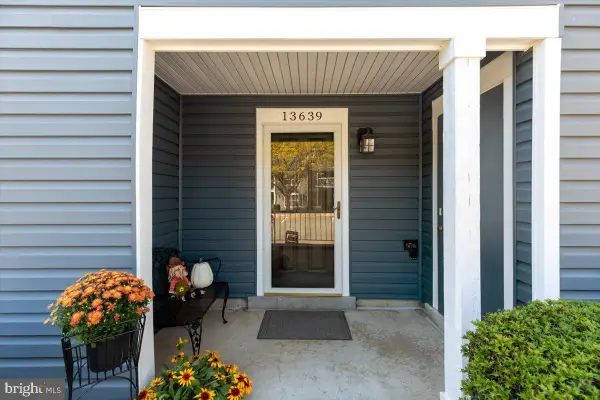 $300,000Active1 beds 1 baths831 sq. ft.
13639 Orchard Dr, CLIFTON, VA 20124
MLS# VAFX2344346Listed by: COLDWELL BANKER REALTY  $1,495,000Active5 beds 5 baths3,657 sq. ft.
7529 Cannon Fort Dr, CLIFTON, VA 20124
MLS# VAFX2344048Listed by: FAIRFAX REALTY OF TYSONS


Protect your home and budget from life's surprises with an Assurant Home Warranty, backed by a partner that supports you through every step of homeownership. Explore Plans.
©2026 Century 21 Real Estate LLC. All rights reserved. CENTURY 21®, the CENTURY 21 Logo and C21® are service marks owned by Century 21 Real Estate LLC. Century 21 Real Estate LLC fully supports the principles of the Fair Housing Act and the Equal Opportunity Act. Each office is independently owned and operated. Listing information is deemed reliable but not guaranteed accurate.