178 Tiv Counts Lane, Clinchco, VA 24226
Local realty services provided by:CENTURY 21 Legacy
178 Tiv Counts Lane,Clinchco, VA 24226
$104,500
- 3 Beds
- 2 Baths
- 980 sq. ft.
- Single family
- Active
Listed by: beth combs
Office: turn key realty
MLS#:9998989
Source:TNVA_MLS
Price summary
- Price:$104,500
- Price per sq. ft.:$106.63
About this home
Located in the beautiful mountains of Southwest Virginia, this private 13-acre property offers peaceful country living with the convenience of city water. The property features a 3-bedroom, 2-bath home, a natural spring, and a partially completed tiny home with a bathroom, ready for the new owner to finish. Enjoy quiet mornings, fresh mountain air, and scenic surroundings from the covered porch. Whether you're searching for a permanent residence, a weekend getaway, or property with room to build, this unique mountain retreat offers privacy, natural beauty, and endless possibilities.
Contact an agent
Home facts
- Year built:1996
- Subdivision & Development:Not In Subdivision
- Listing ID #:9998989
- Added:45 day(s) ago
- Updated:September 16, 2026 at 03:47 PM
Rooms and interior
- Bedrooms:3
- Total bathrooms:2
- Full bathrooms:2
- Rooms Total:5
- Flooring:Carpet, Laminate
- Kitchen Description:Eat-in Kitchen, Electric Range, Refrigerator
- Basement Description:Crawl Space
- Living area:980 sq. ft.
Heating and cooling
- Cooling:Heat Pump
- Heating:Electric
Structure and exterior
- Year built:1996
- Building area:980 sq. ft.
- Lot area:13.11 Acres
- Construction Materials:Aluminum Siding
- Exterior Features:Back, Front Patio, Front porch, Porch
Schools
- High school:Haysi
- Middle school:Sandlick
- Elementary school:Sandlick
Utilities
- Water:Private, Public
- Sewer:Septic Tank
Finances and disclosures
- Price:$104,500
- Price per sq. ft.:$106.63
Features and amenities
- Appliances:Electric Range, Refrigerator
- Laundry features:Electric Dryer Hookup, Washer Hookup
- Amenities:Eat-in Kitchen
Parking
- Parking description:Gravel Driveway
New listings near 178 Tiv Counts Lane
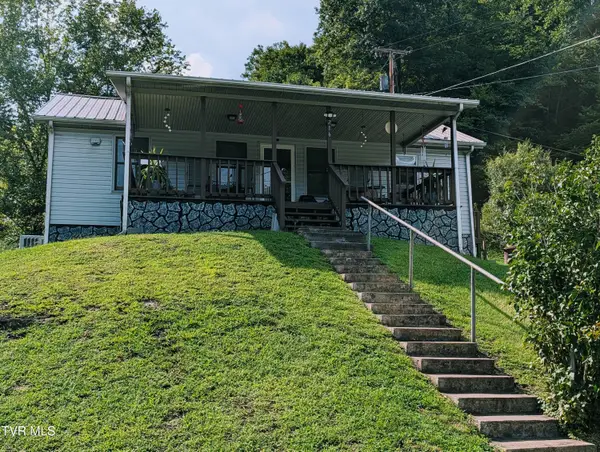 $85,000Pending1 beds 1 baths1,136 sq. ft.
216 Banner Street, Clinchco, VA 24226
MLS# 9999603Listed by: REMAX CAVALIERS WISE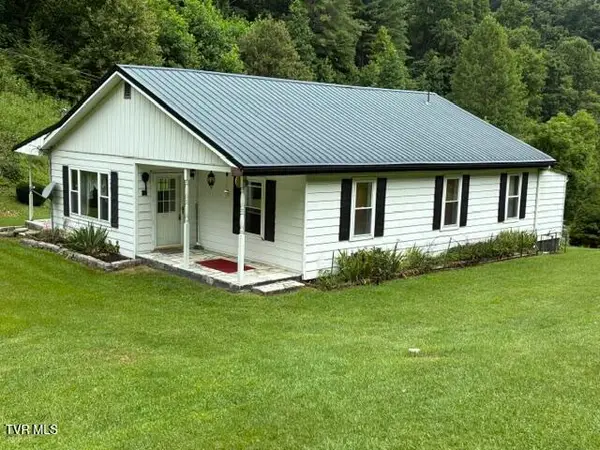
 $88,875Pending3 beds 1 baths996 sq. ft.
237 April Drive, Clinchco, VA 24226
MLS# 9999078Listed by: CENTURY 21 BENNETT & EDWARDS $90,000Active3 beds 1 baths1,425 sq. ft.
3849 Nealy Ridge, Clinchco, VA 24226
MLS# 9992445Listed by: APPALACHIAN REALTY EXECUTIVES, LLC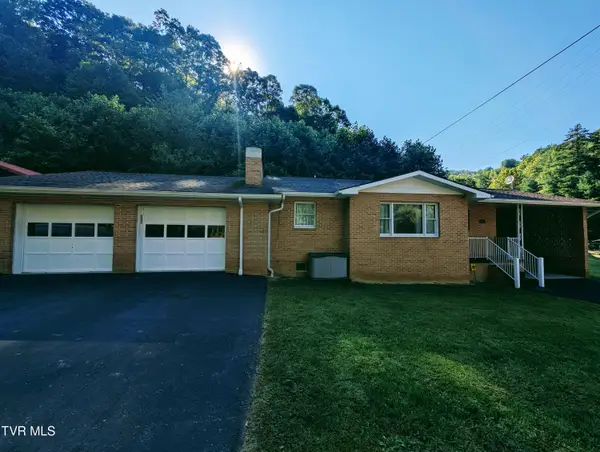 $229,000Pending4 beds 2 baths2,248 sq. ft.
118 Turner Road, Clinchco, VA 24226
MLS# 9989971Listed by: REMAX CAVALIERS WISE $64,500Active3 beds 1 baths864 sq. ft.
124 Clinchco Main Street, Clinchco, VA 24226
MLS# 9989722Listed by: RIDGEVIEW REAL ESTATE $109,500Active2 beds 1 baths1,008 sq. ft.
948 Victorian Dr, Clinchco, VA 24226
MLS# 100395Listed by: UPTOWN PROPERTIES LLC


Protect your home and budget from life's surprises with an Assurant Home Warranty, backed by a partner that supports you through every step of homeownership. Explore Plans.
©2026 Century 21 Real Estate LLC. All rights reserved. CENTURY 21®, the CENTURY 21 Logo and C21® are service marks owned by Century 21 Real Estate LLC. Century 21 Real Estate LLC fully supports the principles of the Fair Housing Act and the Equal Opportunity Act. Each office is independently owned and operated. Listing information is deemed reliable but not guaranteed accurate.