170 Pleasant Drive, Clintwood, VA 24228
Local realty services provided by:CENTURY 21 Legacy
170 Pleasant Drive,Clintwood, VA 24228
$249,000
- 3 Beds
- 3 Baths
- 2,802 sq. ft.
- Single family
- Active
Listed by: brett tiller
Office: remax cavaliers wise
MLS#:9997472
Source:TNVA_MLS
Price summary
- Price:$249,000
- Price per sq. ft.:$71.63
About this home
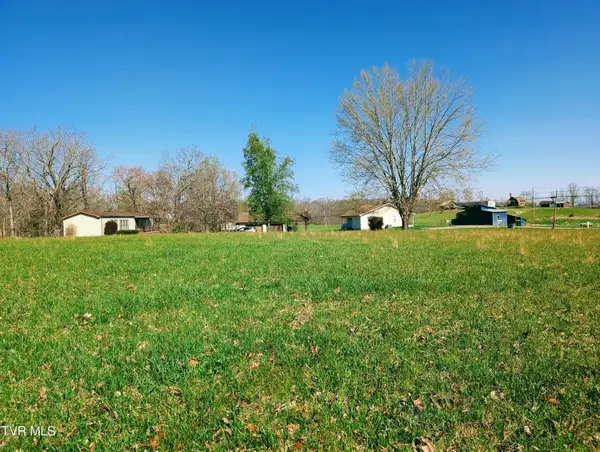
Welcome home to this spacious 3-bedroom, 3-bath home conveniently located in the heart of Clintwood! This well-maintained property offers plenty of room to spread out with two separate living areas, oversized bedrooms, and an abundance of storage throughout. The expansive kitchen is the centerpiece of the home, featuring ample cabinet and countertop space that's perfect for everyday living and entertaining. Outside, you'll appreciate the detached two-car garage, providing excellent space for vehicles, hobbies, or additional storage. Situated in a prime in-town location, you'll enjoy the convenience of being just minutes from shopping, dining, and everyday amenities. If you're looking for a home that combines generous living space, functionality, and an excellent location, this is one you won't want to miss!
All information to be verified by all buyers and buyer's agents as it was gathered from public records. Subject to Errors and Omissions.
Contact an agent
Home facts
- Year built:1950
- Subdivision & Development:Not In Subdivision
- Listing ID #:9997472
- Added:118 day(s) ago
- Updated:October 25, 2026 at 03:54 PM
Rooms and interior
- Bedrooms:3
- Total bathrooms:3
- Full bathrooms:3
- Rooms Total:8
- Kitchen Description:Dishwasher, Eat-in Kitchen, Kitchen Island, Pantry, Range, Refrigerator
- Living area:2,802 sq. ft.
Heating and cooling
- Cooling:Ceiling Fan(s), Heat Pump
- Heating:Heat Pump, Propane
Structure and exterior
- Year built:1950
- Building area:2,802 sq. ft.
- Lot area:0.29 Acres
- Architectural Style:Traditional
- Construction Materials:Brick, Stone Veneer, Wood Siding
- Exterior Features:Screened
Schools
- High school:Ridgeview
- Middle school:Ridgeview
- Elementary school:Ridgeview
Utilities
- Water:Public
- Sewer:Public Sewer
Finances and disclosures
- Price:$249,000
- Price per sq. ft.:$71.63
Features and amenities
- Appliances:Dishwasher, Range, Refrigerator
- Amenities:Cedar Closet(s), Double Pane Windows, Eat-in Kitchen, Walk-In Closet(s)
Parking
- Parking description:Concrete Driveway, Detached
- Garage spaces:2
- Carport spaces:2
New listings near 170 Pleasant Drive
- New
 $221,500Active-- beds 2 baths
3645 Dc Caney Ridge Road, Clintwood, VA 24228
MLS# 10002148Listed by: REMAX CAVALIERS WISE - New

 $57,500Active3 beds 2 baths1,024 sq. ft.
9747 The Lake Road, Clintwood, VA 24228
MLS# 10002144Listed by: CENTURY 21 BENNETT & EDWARDS  $360,000Active4 beds 2 baths2,112 sq. ft.
2674 South Of The Mountain Road, Clintwood, VA 24228
MLS# 10001914Listed by: REMAX CAVALIERS WISE $179,000Active3 beds 2 baths1,561 sq. ft.
2261 Skeetrock Road, Clintwood, VA 24228
MLS# 10001829Listed by: RIDGEVIEW REAL ESTATE $21,500Pending7 Acres
Tbd Wolfpen, Clintwood, VA 24228
MLS# 10001705Listed by: REMAX CAVALIERS WISE $345,000Active3 beds 2 baths1,764 sq. ft.
556 Racking Rock Road, Clintwood, VA 24228
MLS# 10001211Listed by: REMAX CAVALIERS WISE $249,000Active3 beds 2 baths2,373 sq. ft.
740 The Flats Drive, Clintwood, VA 24228
MLS# 10001215Listed by: REMAX CAVALIERS WISE $47,000Pending4 beds 2 baths1,740 sq. ft.
154 Old Stone Drive, Clintwood, VA 24228
MLS# 10000823Listed by: CENTURY 21 BENNETT & EDWARDS $175,000Pending3 beds 2 baths2,021 sq. ft.
217 Market Street, Clintwood, VA 24228
MLS# 10000582Listed by: REMAX CAVALIERS WISE $189,900Pending3 beds 2 baths1,800 sq. ft.
271 Lakin Drive, Clintwood, VA 24228
MLS# 1352375Listed by: CENTURY 21 VIRGINIA WILDER REAL ESTATE


Protect your home and budget from life's surprises with an Assurant Home Warranty, backed by a partner that supports you through every step of homeownership. Explore Plans.
©2026 Century 21 Real Estate LLC. All rights reserved. CENTURY 21®, the CENTURY 21 Logo and C21® are service marks owned by Century 21 Real Estate LLC. Century 21 Real Estate LLC fully supports the principles of the Fair Housing Act and the Equal Opportunity Act. Each office is independently owned and operated. Listing information is deemed reliable but not guaranteed accurate.