
3640 Dc Caney Ridge Road, Clintwood, VA 24228
Local realty services provided by:CENTURY 21 Legacy
3640 Dc Caney Ridge Road,Clintwood, VA 24228
$420,000
- 3 Beds
- 2 Baths
- 1,944 sq. ft.
- Single family
- Active
Listed by: brett tiller
Office: remax cavaliers wise
MLS#:9997658
Source:TNVA_MLS
Price summary
- Price:$420,000
- Price per sq. ft.:$216.05
About this home
This incredible 84-acre property truly has it all--pastureland, hunting opportunities, a stocked pond for fishing, ATV trails, a swimming pool, and not one, but FOUR detached two-car garages! At the heart of it all sits a beautiful 2019 model home featuring 3 bedrooms and 2 bathrooms.
The current owners are enjoying the homestead lifestyle by raising their own beef, pork, and chickens, with plenty of space for gardening. Scenic trails wind through the property, highlighted by wild berries throughout the forest.
Inside, you'll find a spacious kitchen that's perfect for the chef of the family, two comfortable living areas, and a thoughtfully designed split-bedroom layout. Relax on the large front porch, fire up the grill on the covered back patio, or unwind by the pool and deck while taking in the peaceful surroundings.
If you've been dreaming of privacy, self-sufficiency, and endless outdoor recreation, this property is one you simply have to see!
All information to be verified by all buyers and buyer's agents as it was gathered from public records. Subject to Errors and Omissions....
Contact an agent
Home facts
- Year built:2019
- Listing ID #:9997658
- Added:18 day(s) ago
- Updated:July 21, 2026 at 03:02 PM
Rooms and interior
- Bedrooms:3
- Total bathrooms:2
- Full bathrooms:2
- Rooms Total:7
- Living area:1,944 sq. ft.
Heating and cooling
- Cooling:Heat Pump
- Heating:Heat Pump
Structure and exterior
- Year built:2019
- Building area:1,944 sq. ft.
- Lot area:84.68 Acres
- Architectural Style:Ranch
- Construction Materials:Vinyl Siding
- Exterior Features:Front porch, Rear Porch
Schools
- High school:Ridgeview
- Middle school:Ridgeview
- Elementary school:Ridgeview
Utilities
- Water:Public
- Sewer:Septic Tank
Finances and disclosures
- Price:$420,000
- Price per sq. ft.:$216.05
Features and amenities
- Pool features:Above Ground
Parking
- Garage spaces:8
New listings near 3640 Dc Caney Ridge Road
- New
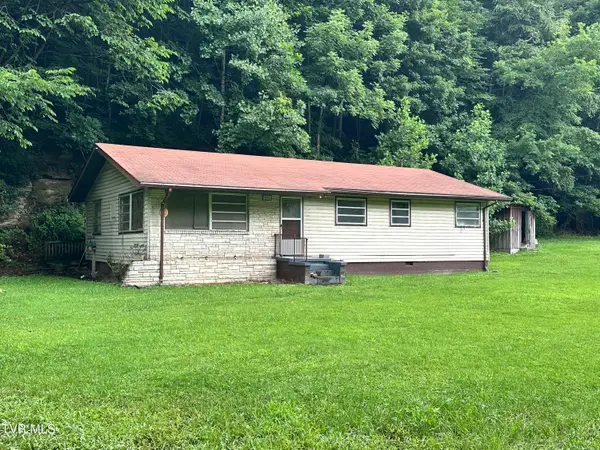 $87,500Active3 beds 2 baths1,344 sq. ft.
3985 Dickenson Highway, Clintwood, VA 24228
MLS# 9998139Listed by: RIDGEVIEW REAL ESTATE 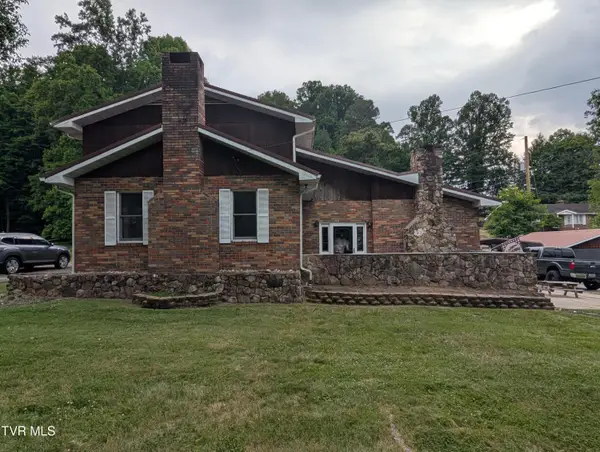 $265,000Active3 beds 3 baths2,802 sq. ft.
170 Pleasant Drive, Clintwood, VA 24228
MLS# 9997472Listed by: REMAX CAVALIERS WISE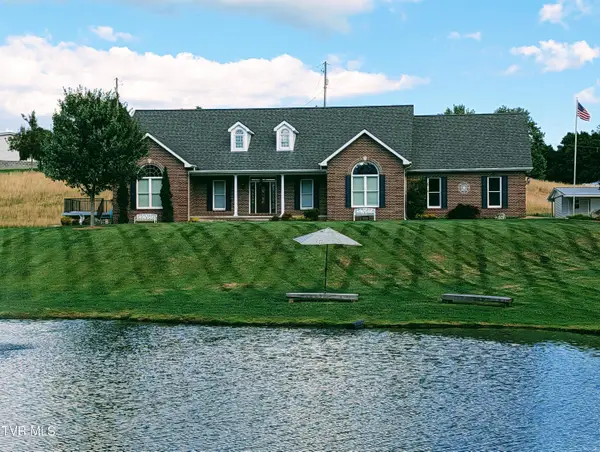 $725,000Active4 beds 4 baths3,087 sq. ft.
163 Dixie Road, Clintwood, VA 24228
MLS# 9997269Listed by: REMAX CAVALIERS WISE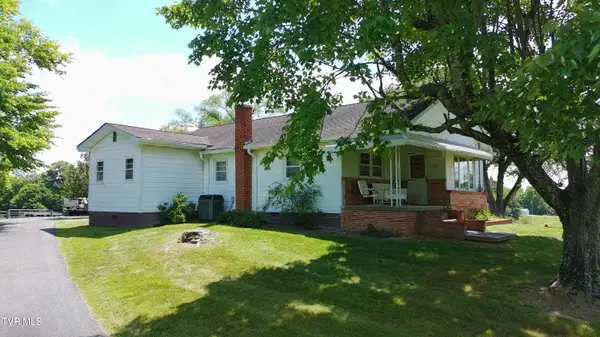 $450,000Active3 beds 2 baths915 sq. ft.
373 The Flats Drive, Clintwood, VA 24228
MLS# 9997130Listed by: REMAX CAVALIERS WISE $18,000Active0.64 Acres
275 Friend Street, Clintwood, VA 24228
MLS# 9996968Listed by: REMAX CAVALIERS WISE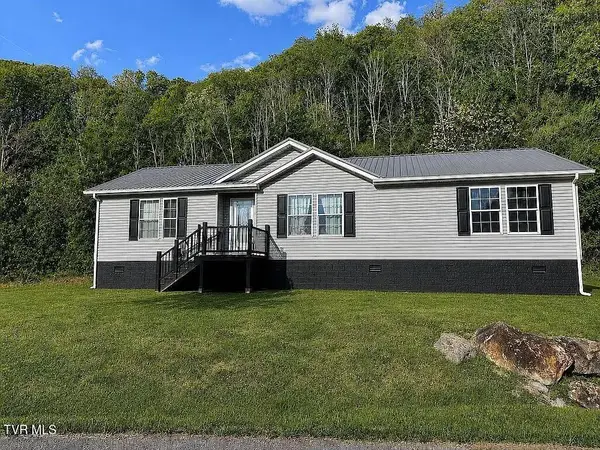 $219,900Active3 beds 2 baths1,670 sq. ft.
574 Charles Street, Clintwood, VA 24228
MLS# 9996674Listed by: PARK HILL REALTY GROUP, LLC $425,000Active5 beds 2 baths3,824 sq. ft.
221 East Main Street, Clintwood, VA 24228
MLS# 9996121Listed by: REMAX CAVALIERS WISE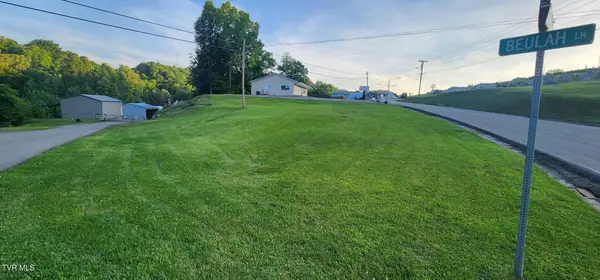 $23,500Active1.13 Acres
Tbd Beulah Lane, Clintwood, VA 24228
MLS# 9996093Listed by: REMAX CAVALIERS WISE $10,000Pending1.52 Acres
174 Earnhart Drive, Clintwood, VA 24228
MLS# 9995676Listed by: REMAX CAVALIERS WISE


Protect your home and budget from life's surprises with an Assurant Home Warranty, backed by a partner that supports you through every step of homeownership. Explore Plans.
©2026 Century 21 Real Estate LLC. All rights reserved. CENTURY 21®, the CENTURY 21 Logo and C21® are service marks owned by Century 21 Real Estate LLC. Century 21 Real Estate LLC fully supports the principles of the Fair Housing Act and the Equal Opportunity Act. Each office is independently owned and operated. Listing information is deemed reliable but not guaranteed accurate.