
11100 Pennway Drive, Clover Hill, VA 23236
Local realty services provided by:CENTURY 21 Nachman Realty
11100 Pennway Drive,Richmond, VA 23236
$485,000
- 4 Beds
- 3 Baths
- 2,425 sq. ft.
- Single family
- Active
Listed by: cindy allen
Office: metro premier homes llc.
MLS#:2624361
Source:RV
Price summary
- Price:$485,000
- Price per sq. ft.:$200
About this home
Great location! This spacious four-bedroom, 2.5-bath multi-level brick and vinyl home sits beautifully on a desirable corner lot in the established Wedgewood subdivision. Featuring a brick front porch, paved driveway, expansive front yard, and a private fenced backyard with patio, this home offers plenty of space both inside and out.
The first floor offers a generous family/rec room with a fireplace and wood-burning insert, a spacious home office or flex room, and a convenient laundry area with ample cabinetry. The second floor features beautiful hardwood floors in the formal living and dining rooms, creating a warm and inviting setting for entertaining. The bright eat-in kitchen includes ceramic tile flooring and countertops and comes equipped with appliances.
The third floor features a spacious primary suite with a private bath, two closets—including a walk-in closet—plus two additional bedrooms and a full bath. The fourth floor offers the largest bedroom, complete with a walk-in closet, which could also make an excellent bonus room, recreation room, or additional flex space.Enjoy the convenience of being close to Powhite Parkway, Route 288, Route 76, I-95, and other major thoroughfares, with easy access to Downtown Richmond and area shopping, dining, and entertainment. Elementary school bus stop conveniently located at the corner near the home.
A spacious home, fantastic corner-lot setting, flexible floor plan, and convenient location make this Wedgewood property a wonderful opportunity!...
Contact an agent
Home facts
- Year built:1974
- Subdivision & Development:Wedgewood
- Listing ID #:2624361
- Added:1 day(s) ago
- Updated:September 10, 2026 at 01:59 AM
Rooms and interior
- Bedrooms:4
- Total bathrooms:3
- Full bathrooms:2
- Half bathrooms:1
- Rooms Total:9
- Flooring:Ceramic Tile, Partially Carpeted, Wood
- Living area:2,425 sq. ft.
Heating and cooling
- Cooling:Central Air
- Heating:Electric, Heat Pump
- Central air:Yes
Structure and exterior
- Roof:Composition, Shingle
- Year built:1974
- Building area:2,425 sq. ft.
- Lot area:0.4 Acres
- Architectural Style:Tri Level
- Construction Materials:Brick, Frame, Vinyl Siding
- Levels:Multi/Split, Tri Level
Schools
- High school:Monacan
- Middle school:Midlothian
- Elementary school:Gordon
Utilities
- Water:Public
- Sewer:Public Sewer
Finances and disclosures
- Price:$485,000
- Price per sq. ft.:$200
- Tax amount:$3,089 (2026)
Parking
- Parking description:Driveway, Paved, Paved Driveway
 The information being provided is for consumers' personal, non-commercial use and may not be used for any purpose other than to identify prospective properties for purchasing. All information provided is deemed reliable but is not guaranteed accurate.The multiple listing information is provided by Central Virginia Regional Multiple Listing Service, LLC from a copyrighted compilation of listings. The compilation of listings and each individual listing are © 2026 Central Virginia Regional Multiple Listing Service, LLC. All rights reserved.
New listings near 11100 Pennway Drive
- Coming Soon
 $324,950Coming Soon3 beds 2 baths1,160 sq. ft.
5106 Andradell Lane, Chesterfield, VA 23832
MLS# 2624715Listed by: HOMETOWN REALTY - Coming Soon
 $369,950Coming Soon3 beds 3 baths1,516 sq. ft.
3006 Three Bridges Road, Chesterfield, VA 23112
MLS# 2623831Listed by: REAL BROKER LLC - Coming Soon
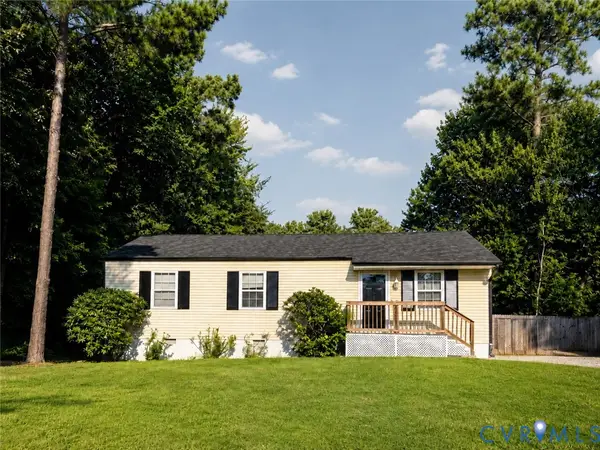 $299,000Coming Soon3 beds 2 baths1,050 sq. ft.
418 Marbleridge Road, North Chesterfield, VA 23236
MLS# 2623849Listed by: ENGEL & VOLKERS RICHMOND - Coming Soon
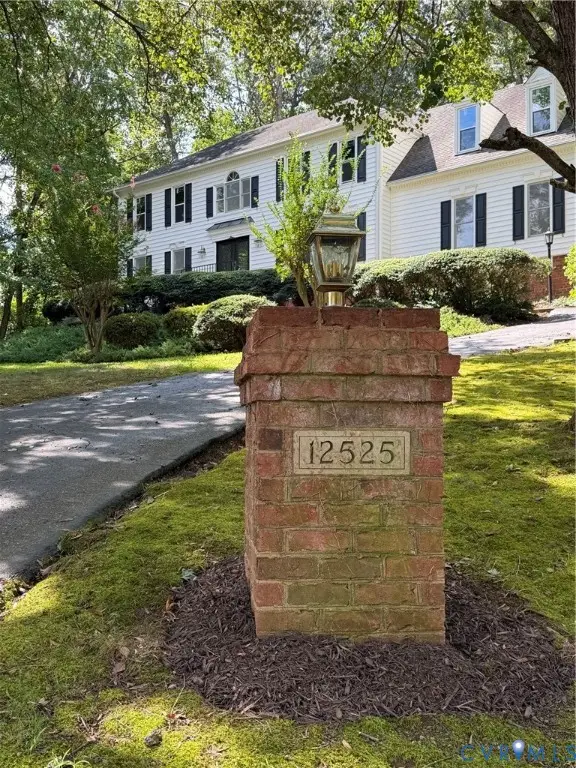 $575,000Coming Soon4 beds 3 baths2,869 sq. ft.
12525 Misty Lake Court, Midlothian, VA 23114
MLS# 2623847Listed by: KELLER WILLIAMS REALTY - Coming Soon
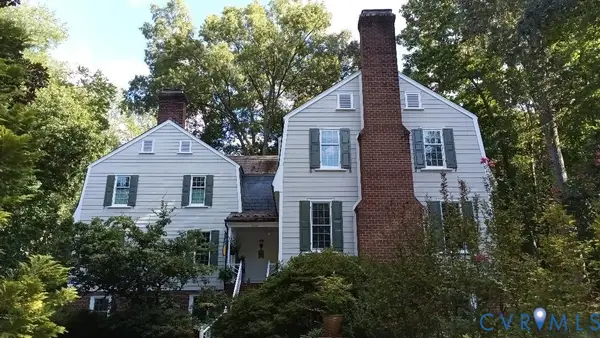 $800,000Coming Soon4 beds 4 baths4,862 sq. ft.
9301 Walhala Point, North Chesterfield, VA 23236
MLS# 2622102Listed by: JOYNER FINE PROPERTIES - Coming Soon
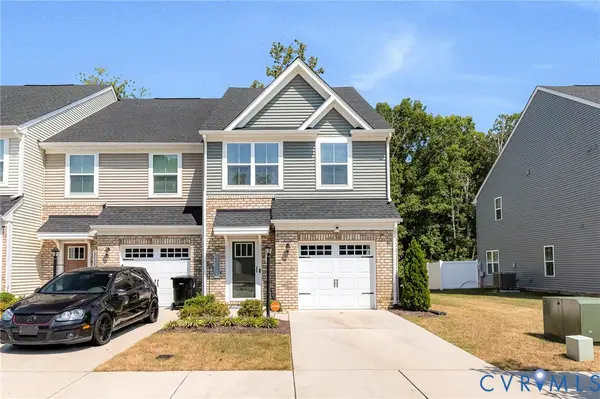 $362,000Coming Soon3 beds 3 baths1,544 sq. ft.
10924 Genito Square Drive, Midlothian, VA 23112
MLS# 2622470Listed by: LONG & FOSTER REALTORS - Coming Soon
 $515,000Coming Soon3 beds 2 baths2,177 sq. ft.
5801 Harbour Hill Place, Midlothian, VA 23112
MLS# 2624164Listed by: EXP REALTY, LLC - Coming Soon
 $530,000Coming Soon4 beds 3 baths2,798 sq. ft.
13802 Nuttree Woods Terrace, Midlothian, VA 23112
MLS# 2624014Listed by: SUMMIT PROPERTIES RVA - Coming Soon
 $319,950Coming Soon3 beds 2 baths1,378 sq. ft.
310 Ravenscroft Drive, Richmond, VA 23236
MLS# 2624117Listed by: KEETON & CO REAL ESTATE - Coming Soon
 $299,000Coming Soon3 beds 3 baths1,600 sq. ft.
3013 Tammaway Drive, Midlothian, VA 23112
MLS# 2624211Listed by: LONG & FOSTER REALTORS


Protect your home and budget from life's surprises with an Assurant Home Warranty, backed by a partner that supports you through every step of homeownership. Explore Plans.
©2026 Century 21 Real Estate LLC. All rights reserved. CENTURY 21®, the CENTURY 21 Logo and C21® are service marks owned by Century 21 Real Estate LLC. Century 21 Real Estate LLC fully supports the principles of the Fair Housing Act and the Equal Opportunity Act. Each office is independently owned and operated. Listing information is deemed reliable but not guaranteed accurate.