
717 Mccauliff Drive, Clover Hill, VA 23236
Local realty services provided by:CENTURY 21 Realty @ Home
717 Mccauliff Drive,Chesterfield, VA 23236
$499,000
- 4 Beds
- 3 Baths
- 2,128 sq. ft.
- Single family
- Coming Soon
Listed by: jarrod houp
Office: shaheen ruth martin & fonville
MLS#:2626663
Source:RV
Price summary
- Price:$499,000
- Price per sq. ft.:$234.49
About this home
Beautifully cared for and thoughtfully updated, this inviting 4-bedroom, 2.5-bath home offers an exceptional blend of comfort, style, and everyday livability in desirable Monacan Hills. Set on a picturesque, park-like lot, this 2,128-square-foot home welcomes you with a spacious foyer, 9'+ ceilings, and a well-designed floor plan that provides both generous gathering spaces and private retreats.
The main level is especially appealing, featuring a first-floor primary suite with private full bath and walk-in closet, formal dining room, spacious family room with gas fireplace, and an updated kitchen with granite countertops, abundant cabinetry, and a comfortable breakfast nook. Upstairs are three additional bedrooms plus a versatile loft/office space, offering flexibility for guests, work-from-home needs, hobbies, or additional living space.
Outdoor living is a true highlight. The newly constructed deck added in 2023 and charming gazebo added in 2024 create an inviting setting for morning coffee, afternoon relaxation, or entertaining friends and family, all overlooking the beautifully landscaped, park-like backyard.
Recent updates include a new furnace in 2025 and new kitchen stove in August 2026, along with numerous other updates throughout the years. Additional features include an attached 2-car garage with automatic opener, recently sealed driveway, and newly painted neutral color throughout.
From the thoughtful floor plan and spacious rooms to the beautifully appointed outdoor spaces, this home reflects a genuine sense of pride of ownership. Ideally located near shopping, dining, major roadways, and Chesterfield County schools, this is a special opportunity to own a warm, welcoming home that has been lovingly cared for and is ready to be enjoyed for years to come....
Contact an agent
Home facts
- Year built:1995
- Subdivision & Development:Monacan Hills
- Listing ID #:2626663
- Updated:October 07, 2026 at 11:04 PM
Rooms and interior
- Bedrooms:4
- Total bathrooms:3
- Full bathrooms:2
- Half bathrooms:1
- Rooms Total:7
- Flooring:Partially Carpeted, Wood
- Dining Description:Breakfast Area, Dining Area, Separate/Formal Dining Room
- Kitchen Description:Dishwasher, Disposal, Electric Cooking, Ice Maker, Microwave, Refrigerator, Smooth Cooktop, Stove
- Bedroom Description:Main Level Primary
- Basement:Yes
- Basement Description:Crawl Space
- Living area:2,128 sq. ft.
Heating and cooling
- Cooling:Central Air, Electric, Heat Pump
- Heating:Electric, Heat Pump
- Central air:Yes
Structure and exterior
- Roof:Composition, Shingle
- Year built:1995
- Building area:2,128 sq. ft.
- Lot area:0.3 Acres
- Lot Features:Landscaped
- Architectural Style:Transitional, Two Story
- Construction Materials:Block, Drywall, Vinyl Siding
- Exterior Features:Deck
- Levels:Two, Two Story
Schools
- High school:Monacan
- Middle school:Midlothian
- Elementary school:Gordon
Utilities
- Water:Public
- Sewer:Public Sewer
Finances and disclosures
- Price:$499,000
- Price per sq. ft.:$234.49
- Tax amount:$3,889 (2026)
Features and amenities
- Appliances:Dishwasher, Disposal, Electric Cooking, Gas Water Heater, Ice Maker, Microwave, Refrigerator, Smooth Cooktop, Stove, Water Heater
- Laundry features:Dryer Hookup, Washer Hookup
- Amenities:Ceiling Fans, Granite Counters, High Ceilings, Smoke Detectors, Thermal Windows, Walk-In Closets
Parking
- Parking description:Attached, Covered, Driveway, Garage, Garage Door Opener, Paved, Paved Driveway
- Garage:Yes
- Garage spaces:2
 The information being provided is for consumers' personal, non-commercial use and may not be used for any purpose other than to identify prospective properties for purchasing. All information provided is deemed reliable but is not guaranteed accurate.The multiple listing information is provided by Central Virginia Regional Multiple Listing Service, LLC from a copyrighted compilation of listings. The compilation of listings and each individual listing are © 2026 Central Virginia Regional Multiple Listing Service, LLC. All rights reserved.
New listings near 717 Mccauliff Drive
- Coming Soon
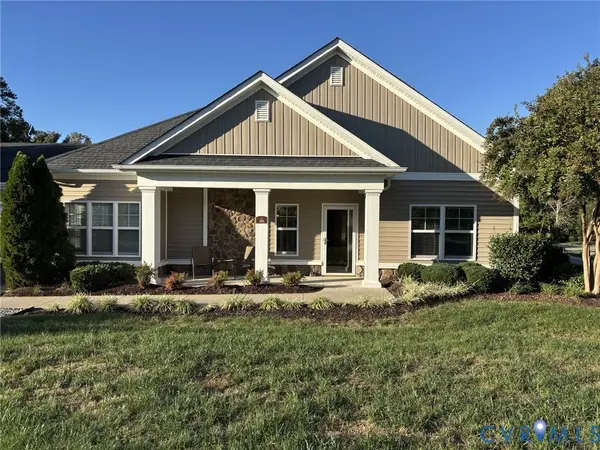 $480,000Coming Soon3 beds 2 baths1,876 sq. ft.
335 Kernel Court, North Chesterfield, VA 23236
MLS# 2627431Listed by: LONG & FOSTER REALTORS - Coming Soon
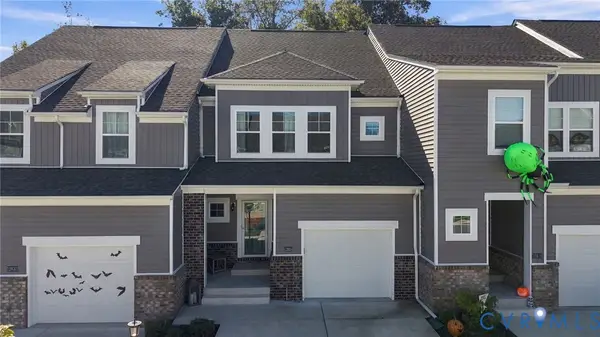 $479,500Coming Soon4 beds 4 baths2,610 sq. ft.
12824 Deep Well Road, Midlothian, VA 23112
MLS# 2627414Listed by: COLDWELL BANKER AVENUES - Coming Soon
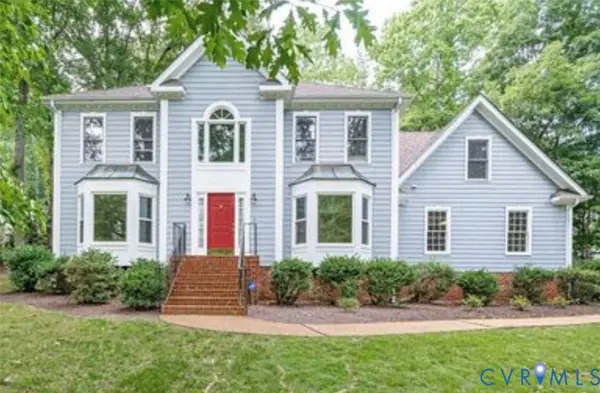 $575,000Coming Soon4 beds 3 baths3,355 sq. ft.
2712 Stemwell Boulevard, Chesterfield, VA 23236
MLS# 2627327Listed by: UNITED REAL ESTATE RICHMOND - Coming Soon
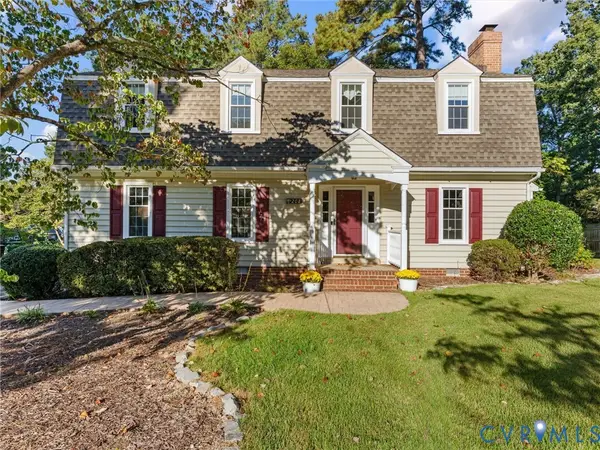 $440,000Coming Soon4 beds 3 baths2,347 sq. ft.
208 Aldersmead Road, North Chesterfield, VA 23236
MLS# 2627188Listed by: SHAHEEN RUTH MARTIN & FONVILLE - Coming Soon
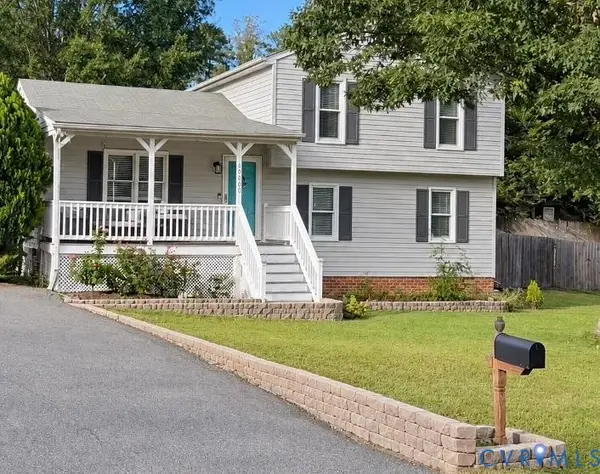 $370,000Coming Soon5 beds 2 baths1,532 sq. ft.
10600 Royal Cresent Way, Chesterfield, VA 23236
MLS# 2627213Listed by: FATHOM REALTY VIRGINIA - Coming Soon
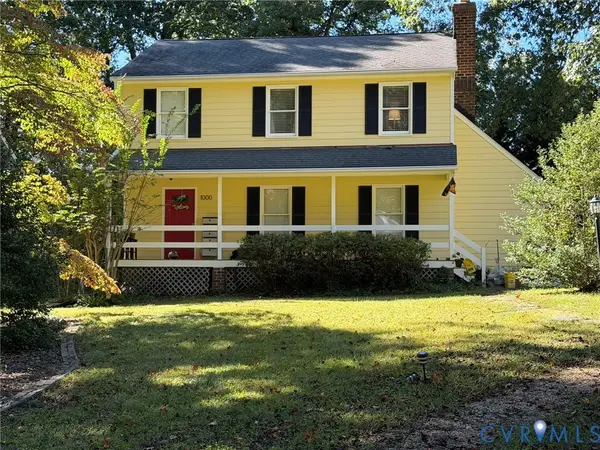 $365,000Coming Soon3 beds 2 baths1,500 sq. ft.
1000 Yucca Court, North Chesterfield, VA 23236
MLS# 2627209Listed by: LONG & FOSTER REALTORS - Coming Soon
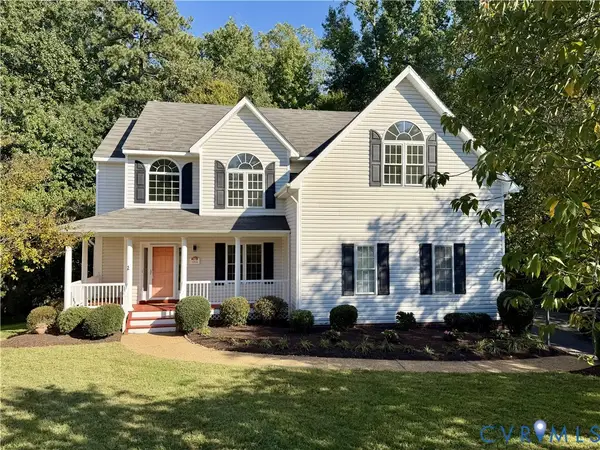 $525,000Coming Soon4 beds 3 baths2,248 sq. ft.
11619 Explorer Drive, Midlothian, VA 23114
MLS# 2626956Listed by: RE/MAX COMMONWEALTH - Coming Soon
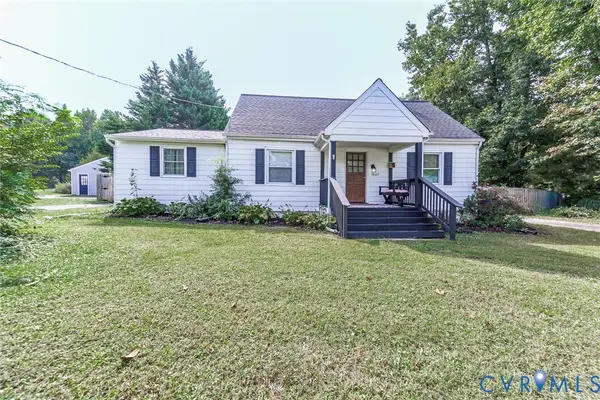 $367,900Coming Soon5 beds 2 baths1,612 sq. ft.
10617 Reams Road, Midlothian, VA 23236
MLS# 2627123Listed by: RVA REALTY, INC - Coming Soon
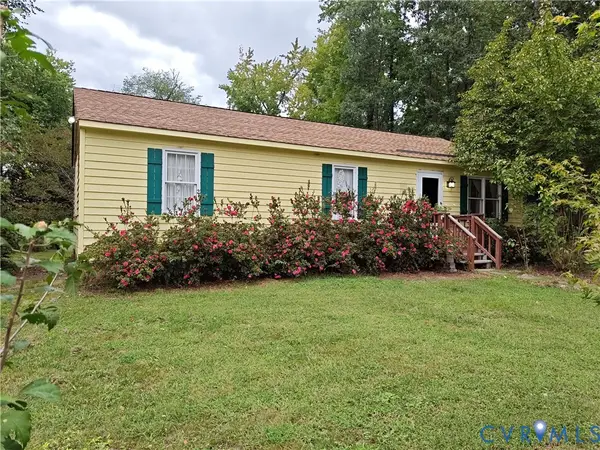 $225,000Coming Soon3 beds 2 baths1,056 sq. ft.
4100 Fort Sumter Court, Midlothian, VA 23112
MLS# 2627110Listed by: KW METRO CENTER - Coming Soon
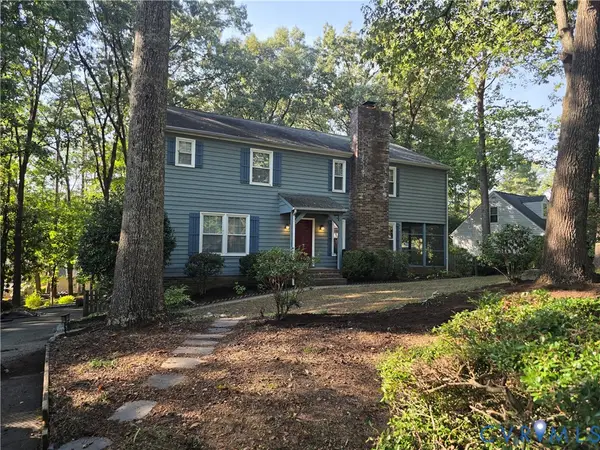 $455,000Coming Soon4 beds 3 baths2,582 sq. ft.
616 Dauphin Drive, Chesterfield, VA 23236
MLS# 2627045Listed by: SWIFT WATER REALTY


Protect your home and budget from life's surprises with an Assurant Home Warranty, backed by a partner that supports you through every step of homeownership. Explore Plans.
©2026 Century 21 Real Estate LLC. All rights reserved. CENTURY 21®, the CENTURY 21 Logo and C21® are service marks owned by Century 21 Real Estate LLC. Century 21 Real Estate LLC fully supports the principles of the Fair Housing Act and the Equal Opportunity Act. Each office is independently owned and operated. Listing information is deemed reliable but not guaranteed accurate.