
10229 James D Hagood Highway, Clover, VA 24534
Local realty services provided by:CENTURY 21 Realty @ Home
Listed by: rebecca vest
Office: southern pine realty solutions - halifax
MLS#:73261
Source:VA_SPLLAR
Price summary
- Price:$219,000
- Price per sq. ft.:$206.21
About this home
Imagine your own private retreat with this classic 1-bedroom, 1-bath cabin nestled on approximately 29 rolling acres in Halifax County. Surrounded by countryside, this cozy getaway features a spacious back deck where you can relax and take in the breathtaking views of the rolling landscape. Inside, you'll find warm, rustic charm that's perfect as a full-time residence, weekend retreat, hunting cabin, or Airbnb investment. The expansive acreage offers endless possibilities for recreation, hunting, and gardening. As an added bonus, an adjoining 6-acre parcel may also be available, providing even more room to explore and expand. Whether you're looking for privacy, a peaceful escape from your busy life, or a property with incredible potential, this unique cabin delivers the perfect blend of comfort and opportunity. Conveniently located just a short drive from South Boston while offering the tranquility of country living, this is a rare opportunity to own your own slice of Southern Virginia. Property is being sold in it's current condition. Current heating and cooling consist of wood stove, fire place (though no known defects-conveys in as-is condition, window AC unit will convey with property....
Contact an agent
Home facts
- Year built:1950
- Subdivision & Development:None
- Listing ID #:73261
- Added:47 day(s) ago
- Updated:August 19, 2026 at 04:20 PM
Rooms and interior
- Bedrooms:1
- Total bathrooms:1
- Full bathrooms:1
- Rooms Total:4
- Flooring:Wall/Wall Carpet, Wood
- Kitchen Description:Electric Range, On First Level, Refrigerator
- Bedroom Description:Master Bedroom on Second Level
- Living area:1,062 sq. ft.
Heating and cooling
- Cooling:Window Unit(s) A/C
Structure and exterior
- Year built:1950
- Building area:1,062 sq. ft.
- Lot area:29.01 Acres
- Construction Materials:Aluminum Siding
- Exterior Features:Back, Deck
- Foundation Description:Combination
- Levels:1.5 Story
Schools
- High school:Halifax County High School
- Middle school:Halifax County Middle
- Elementary school:Clays Mill Elementary
Utilities
- Water:Well
- Sewer:Septic Tank
Finances and disclosures
- Price:$219,000
- Price per sq. ft.:$206.21
Features and amenities
- Amenities:Electric Dryer Hook-up, Storage Room, Washer Hookup
New listings near 10229 James D Hagood Highway
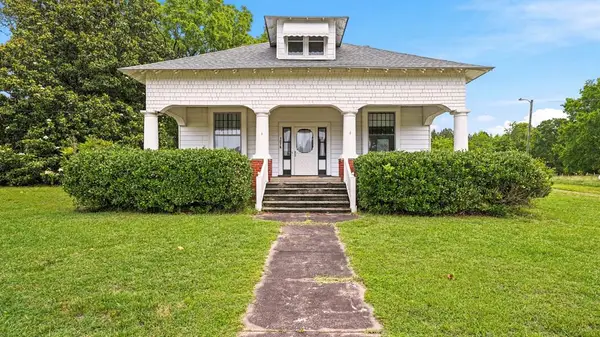 $225,000Active4 beds 2 baths2,201 sq. ft.
1076 Mount Laurel Road, Clover, VA 24534
MLS# 59835Listed by: RE/MAX ADVANTAGE PLUS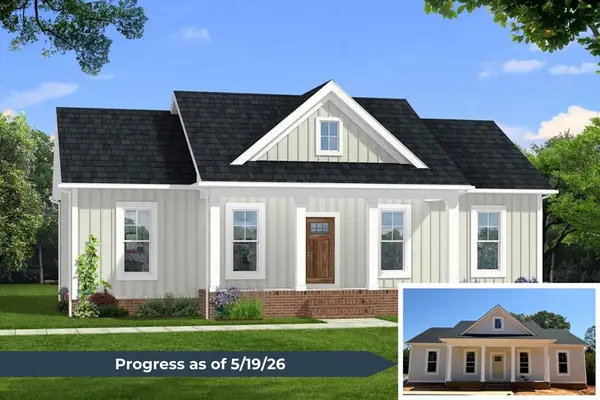 $344,900Active3 beds 2 baths1,358 sq. ft.
1214 Lloyds Mill Road, Clover, VA 24534
MLS# 72938Listed by: KELLER WILLIAMS - FOREST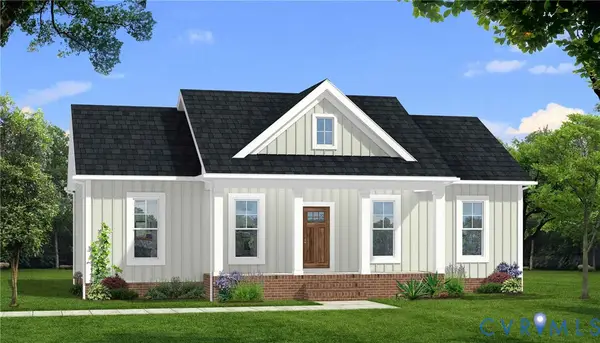 $344,900Active3 beds 2 baths1,358 sq. ft.
1214 Lloyds Mill Road, Clover, VA 24534
MLS# 2607324Listed by: KELLER WILLIAMS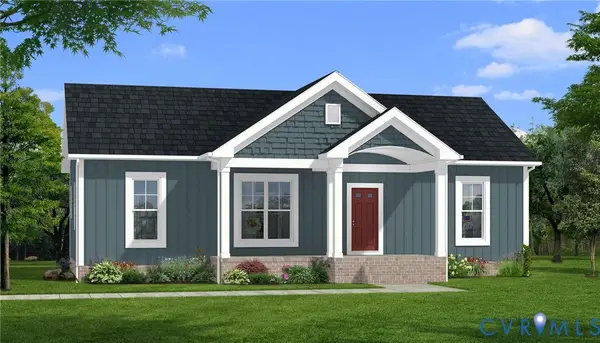 $339,900Active3 beds 2 baths1,358 sq. ft.
1204 Lloyds Mill Road, Clover, VA 24534
MLS# 2609330Listed by: KELLER WILLIAMS $25,900Pending2 Acres
2 AC Lloyds Mill Road, Clover, VA 24534
MLS# 73073Listed by: POINTE REALTY GROUP SOUTH BOSTON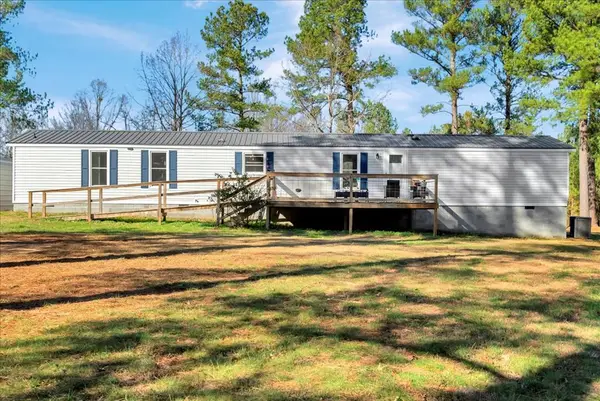 $279,900Pending3 beds 2 baths1,100 sq. ft.
3155 Green Valley Road, Clover, VA 24534
MLS# 71654Listed by: POINTE REALTY GROUP SOUTH BOSTON $189,000Pending3 beds 2 baths1,056 sq. ft.
1092 Neals Corner Road, Clover, VA 24534
MLS# 71525Listed by: OAK RIVER REALTY - SOUTH BOSTON $144,000Active3 beds 2 baths920 sq. ft.
1128 Chester Road, Clover, VA 24534
MLS# 71487Listed by: OAK RIVER REALTY - SOUTH BOSTON $36,899Pending4.5 Acres
4.5 AC Lloyds Mill Road, Clover, VA 24534
MLS# 71351Listed by: POINTE REALTY GROUP SOUTH BOSTON


Protect your home and budget from life's surprises with an Assurant Home Warranty, backed by a partner that supports you through every step of homeownership. Explore Plans.
©2026 Century 21 Real Estate LLC. All rights reserved. CENTURY 21®, the CENTURY 21 Logo and C21® are service marks owned by Century 21 Real Estate LLC. Century 21 Real Estate LLC fully supports the principles of the Fair Housing Act and the Equal Opportunity Act. Each office is independently owned and operated. Listing information is deemed reliable but not guaranteed accurate.