1109 Browns Trail, Clover, VA 24534
Local realty services provided by:CENTURY 21 Realty @ Home
Listed by: hunter harris
Office: county line properties llc.
MLS#:60338
Source:VA_SCAR
Price summary
- Price:$234,500
- Price per sq. ft.:$131.01
About this home
Ranch-style home with brick foundation and vinyl siding on 8.86 acres in Halifax County, about 1 acre open and rest wooded. 3 bedrooms and 2 full baths on the main level, plus a partly finished walkout basement with a room set up as a bedroom, half bath and washer/dryer hookup. Covered back deck off the dining room, open carport, fenced yard, an RV hookup, two outbuildings with electricity in the larger shed, and an above-ground pool that stays. Heat pump with central air, electric water heater, private well and septic. Sold "as-is". Photos have been edited. All information deemed reliable but not guaranteed.
Contact an agent
Home facts
- Year built:1996
- Subdivision & Development:N/A
- Listing ID #:60338
- Added:1 day(s) ago
- Updated:October 24, 2026 at 03:03 AM
Rooms and interior
- Bedrooms:4
- Total bathrooms:3
- Full bathrooms:2
- Half bathrooms:1
- Living area:1,790 sq. ft.
Heating and cooling
- Cooling:A/C Central
- Heating:Heat Pump
Structure and exterior
- Year built:1996
- Building area:1,790 sq. ft.
- Lot area:8.86 Acres
- Architectural Style:Ranch
- Construction Materials:Vinyl Siding
- Foundation Description:Brick/Mortar
Utilities
- Water:Well
- Sewer:Septic Tank
Finances and disclosures
- Price:$234,500
- Price per sq. ft.:$131.01
Parking
- Parking description:1 Car Carport, Attached
- Garage spaces:1
New listings near 1109 Browns Trail
- New
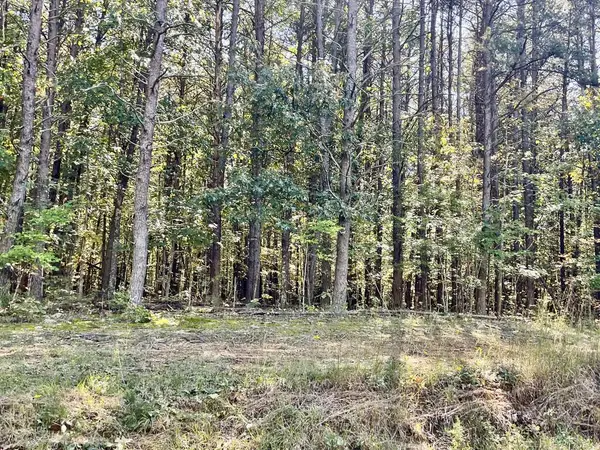 $38,000Active5.08 Acres
Mortons Ferry Road, Clover, VA 24534
MLS# 73572Listed by: REALTY RESOURCE LLC 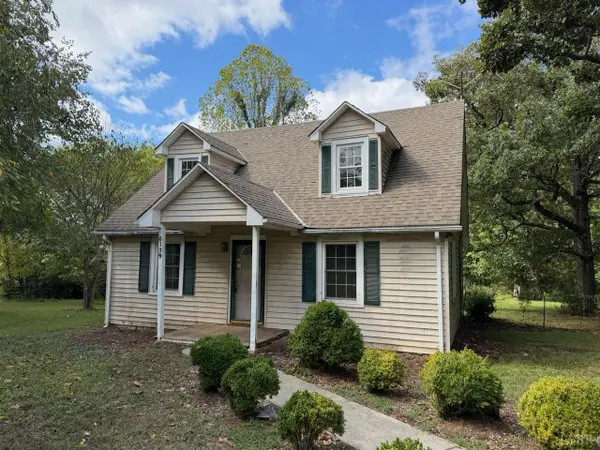
 $140,000Pending2 beds 1 baths1,485 sq. ft.
5139 Rodgers Chapel Road, Clover, VA 24534
MLS# 369489Listed by: CENTURY 21 ALL-SERVICE $28,000Active6.83 Acres
6.83 Ac James D Hagood Highway, Clover, VA 24534
MLS# 73462Listed by: SOUTHERN PINE REALTY SOLUTIONS - HALIFAX $219,000Active4 beds 2 baths2,201 sq. ft.
1076 Mount Laurel Road, Clover, VA 24534
MLS# 60138Listed by: RE/MAX ADVANTAGE PLUS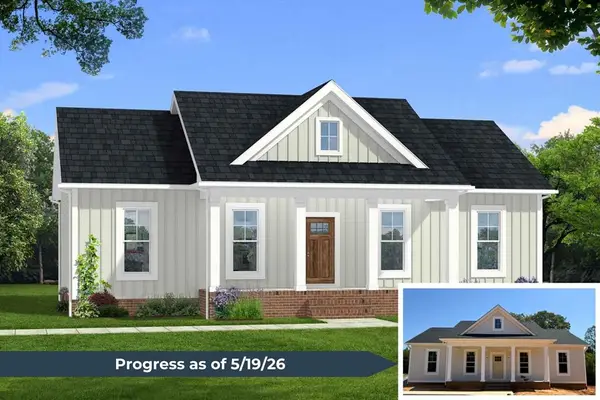 $334,900Active3 beds 2 baths1,358 sq. ft.
1214 Lloyds Mill Road, Clover, VA 24534
MLS# 72938Listed by: KELLER WILLIAMS - FOREST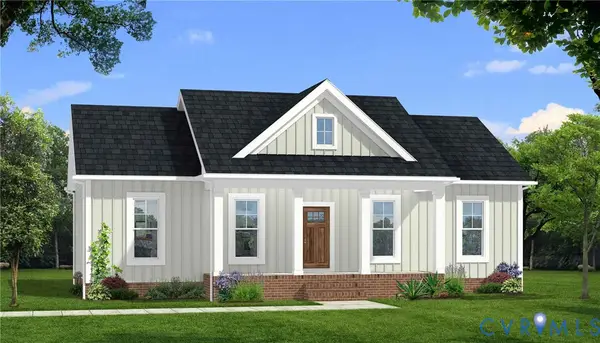 $334,900Active3 beds 2 baths1,358 sq. ft.
1214 Lloyds Mill Road, Clover, VA 24534
MLS# 2607324Listed by: KELLER WILLIAMS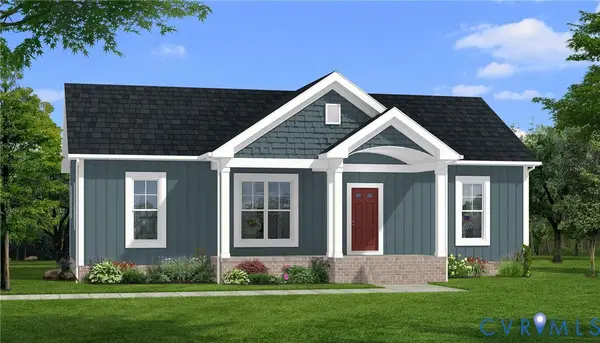 $329,900Active3 beds 2 baths1,358 sq. ft.
1204 Lloyds Mill Road, Clover, VA 24534
MLS# 2609330Listed by: KELLER WILLIAMS $144,000Active3 beds 2 baths920 sq. ft.
1128 Chester Road, Clover, VA 24534
MLS# 71487Listed by: OAK RIVER REALTY - SOUTH BOSTON $104,900Active20.27 Acres
20.27 AC Lloyds Mill Road, Clover, VA 24534
MLS# 71213Listed by: POINTE REALTY GROUP SOUTH BOSTON


Protect your home and budget from life's surprises with an Assurant Home Warranty, backed by a partner that supports you through every step of homeownership. Explore Plans.
©2026 Century 21 Real Estate LLC. All rights reserved. CENTURY 21®, the CENTURY 21 Logo and C21® are service marks owned by Century 21 Real Estate LLC. Century 21 Real Estate LLC fully supports the principles of the Fair Housing Act and the Equal Opportunity Act. Each office is independently owned and operated. Listing information is deemed reliable but not guaranteed accurate.