5707 Pepperdine Way, Coeburn, VA 24230
Local realty services provided by:CENTURY 21 Legacy
5707 Pepperdine Way,Coeburn, VA 24230
$135,000
- 3 Beds
- 2 Baths
- 1,518 sq. ft.
- Single family
- Active
Listed by: patience evans
Office: remax cavaliers wise
MLS#:10001700
Source:TNVA_MLS
Price summary
- Price:$135,000
- Price per sq. ft.:$88.93
About this home
If you've been looking for a home with character, space, and a garage that's more than just a place to park, 5707 Pepperdine Way deserves a look! This charming home offers 3 bedrooms, 2 bathrooms, and 1,518 square feet of living space with a combination of character and functionality. The exterior features a metal roof, attractive stone accents, and a spacious covered front porch perfect for relaxing or entertaining. Inside, you'll find hardwood flooring, a comfortable living room with a fireplace, a generously sized kitchen offering ample cabinet and counter space, and a separate dining area. The spacious upper-level bedroom provides flexibility for a variety of uses. The home will be professionally cleaned prior to closing, giving its new owners a fresh start! The property also offers a sizable yard with room for outdoor activities, gardening, or entertaining. A standout feature is the detached two-car garage with electricity, providing excellent space for vehicles, storage, hobbies, or a workshop. With plenty of space inside and out, this home offers a great opportunity to add your personal touches and make it your own. Schedule your private showing today!
All information pulled from public records. Buyers and buyers agents to verify all information in this listing. Subject to E and O....
Contact an agent
Home facts
- Year built:1955
- Subdivision & Development:Not In Subdivision
- Listing ID #:10001700
- Added:21 day(s) ago
- Updated:October 25, 2026 at 03:54 PM
Rooms and interior
- Bedrooms:3
- Total bathrooms:2
- Full bathrooms:2
- Rooms Total:7
- Kitchen Description:Electric Range, Refrigerator
- Basement Description:Unfinished
- Living area:1,518 sq. ft.
Heating and cooling
- Cooling:Heat Pump
- Heating:Heat Pump
Structure and exterior
- Year built:1955
- Building area:1,518 sq. ft.
- Lot area:0.5 Acres
- Architectural Style:Cottage
- Construction Materials:Vinyl Siding
- Exterior Features:Front porch
Schools
- High school:East Side
- Middle school:Coeburn
- Elementary school:Coeburn
Utilities
- Water:Public
- Sewer:Septic Tank
Finances and disclosures
- Price:$135,000
- Price per sq. ft.:$88.93
Features and amenities
- Appliances:Electric Range, Refrigerator
- Laundry features:Electric Dryer Hookup, Washer Hookup
Parking
- Parking description:Detached, Driveway
- Garage spaces:2
New listings near 5707 Pepperdine Way
- New
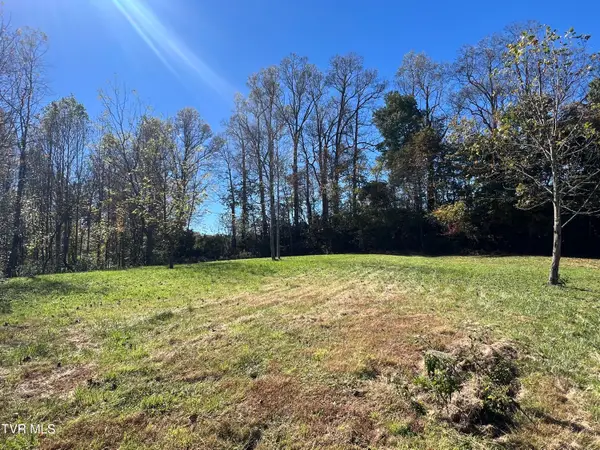
 $39,900Active2.67 Acres
Tbd Bull Run Road, Coeburn, VA 24230
MLS# 10002270Listed by: CENTURY 21 BENNETT & EDWARDS - New
 $275,000Active20 beds 20 baths
3722 Dungannon Road, Coeburn, VA 24230
MLS# 10002119Listed by: PARK HILL REALTY GROUP, LLC  $199,000Active3 beds 2 baths912 sq. ft.
3810 Mcreynolds Road, Coeburn, VA 24230
MLS# 10001615Listed by: APPALACHIAN REALTY EXECUTIVES, LLC $22,500Pending0.23 Acres
155 Sequoia Drive, Coeburn, VA 24230
MLS# 10001367Listed by: R-MAC REALTY $65,000Active1 beds 1 baths800 sq. ft.
410 Southeast Quillen Avenue, Coeburn, VA 24230
MLS# 10001368Listed by: PARK HILL REALTY GROUP, LLC $595,000Active5 beds 4 baths4,102 sq. ft.
411 Northeast Centre Avenue, Coeburn, VA 24230
MLS# 10001192Listed by: LONESOME PINE REALTY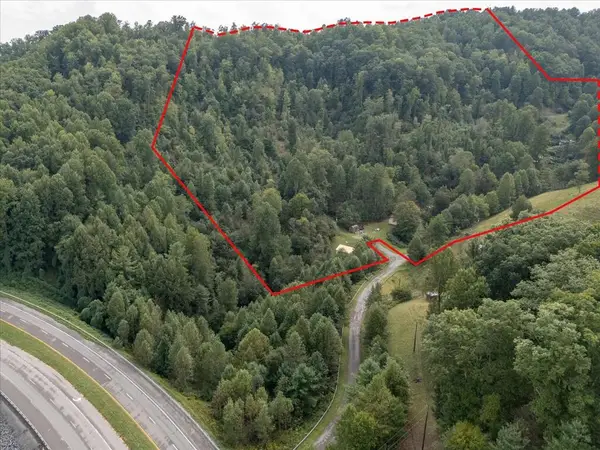 $169,000Active3 beds 1 baths945 sq. ft.
4528 Markham Road, Coeburn, VA 24230
MLS# 111940Listed by: MATT SMITH REALTY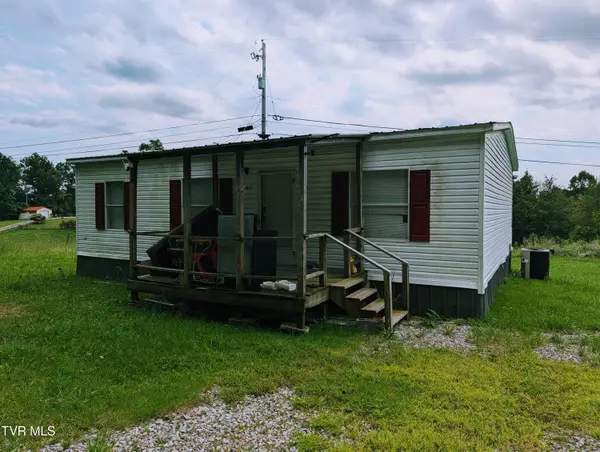 $95,000Active3 beds 2 baths972 sq. ft.
540 Little Caney Ridge, Coeburn, VA 24230
MLS# 10000942Listed by: REMAX CAVALIERS WISE $105,000Active2 beds 1 baths644 sq. ft.
8621 Dr Ralph Stanley Highway, Coeburn, VA 24230
MLS# 10000817Listed by: REMAX CAVALIERS WISE


Protect your home and budget from life's surprises with an Assurant Home Warranty, backed by a partner that supports you through every step of homeownership. Explore Plans.
©2026 Century 21 Real Estate LLC. All rights reserved. CENTURY 21®, the CENTURY 21 Logo and C21® are service marks owned by Century 21 Real Estate LLC. Century 21 Real Estate LLC fully supports the principles of the Fair Housing Act and the Equal Opportunity Act. Each office is independently owned and operated. Listing information is deemed reliable but not guaranteed accurate.