
112 Stratford Cir, Colonial Beach, VA 22443
Local realty services provided by:CENTURY 21 Downtown
112 Stratford Cir,Colonial Beach, VA 22443
$460,000
- 3 Beds
- 3 Baths
- - sq. ft.
- Single family
- Sold
Listed by: relda m schick
Office: coldwell banker elite
MLS#:VAWE2011794
Source:BRIGHTMLS
Sorry, we are unable to map this address
Price summary
- Price:$460,000
About this home
Custom-built by Weston Homes in 2004, this exceptional ranch offers over 2,440 finished sq. ft. in one of Colonial Beach’s most private neighborhoods. An inviting foyer opens to a spacious great room with vaulted ceiling, propane fireplace, and access to the expansive rear deck—perfect for entertaining. The large kitchen with table space, island and extensive cabinetry adjoins both the sunroom in the back and the formal dining room on the front. The desirable split-bedroom floor plan provides a private primary suite with jetted tub and separate shower, while two additional bedrooms and a full bath are located on the opposite side of the home. A bonus room over the garage is ideal for a hobby room, office, or extra storage. The laundry room includes a convenient half bath adjacent to the interior garage access. Outside, enjoy beautifully landscaped grounds that blend into the wooded area beyond the fenced backyard, creating a peaceful nature retreat. Additional features include a covered front porch, grilling patio, garden shed, attached 2-car garage with storage room and shelving, plus a portable generator that conveys. Golf cart to the Town's beaches, marinas, fishing pier, restaurants, shopping, and year-round events while enjoying the privacy of this quiet, friendly neighborhood. Tax data to be added....
Contact an agent
Home facts
- Year built:2002
- Subdivision & Development:RIVERSIDE MEADOWS
- Listing ID #:VAWE2011794
- Added:29 day(s) ago
- Updated:August 24, 2026 at 06:03 AM
Rooms and interior
- Bedrooms:3
- Total bathrooms:3
- Full bathrooms:2
- Half bathrooms:1
- Flooring:Carpet, Ceramic Tile
- Dining Description:Formal/Separate Dining Room
- Bathrooms Description:Primary Bath(s)
- Kitchen Description:Breakfast Area, Built-In Microwave, Built-Ins, Carpet, Crown Moldings, Dishwasher, Disposal, Exhaust Fan, Icemaker, Kitchen - Island, Oven/Range - Electric, Pantry, Range Hood, Recessed Lighting, Refrigerator, Water Heater
- Bedroom Description:Carpet, Entry Level Bedroom, Walk In Closet(s)
Heating and cooling
- Cooling:Ceiling Fan(s), Heat Pump(s)
- Heating:Electric, Heat Pump(s)
Structure and exterior
- Year built:2002
- Lot Features:Additional Lot(s), Backs to Trees, Cul-de-sac, Landscaping
- Architectural Style:Ranch/Rambler
- Construction Materials:Vinyl Siding
- Exterior Features:Deck(s), Gutter System, Patio(s), Sidewalks
- Foundation Description:Crawl Space
- Levels:1 Story
Utilities
- Water:Public
- Sewer:Public Sewer
Finances and disclosures
- Price:$460,000
Features and amenities
- Laundry features:Dryer - Electric, Dryer In Unit, Washer, Washer In Unit
- Amenities:Built-Ins, Carpet, Ceiling Fan(s), Crown Moldings, Recessed Lighting, Security System, Smoke Detector, Window Treatments
Parking
- Parking description:Attached Garage, Concrete Driveway, Garage - Side Entry, Garage Door Opener, Inside Access, Oversized
- Garage:Yes
- Garage spaces:2
New listings near 112 Stratford Cir
- Coming Soon
 $335,000Coming Soon2 beds 1 baths746 sq. ft.
15 Bancroft Ave, COLONIAL BEACH, VA 22443
MLS# VAWE2012082Listed by: COLDWELL BANKER ELITE - Coming Soon
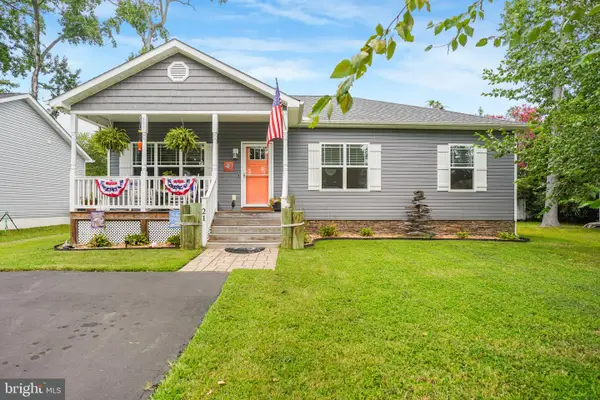 $430,000Coming Soon3 beds 2 baths1,408 sq. ft.
21 10th St, COLONIAL BEACH, VA 22443
MLS# VAWE2012072Listed by: RE/MAX SUPERCENTER - Coming Soon
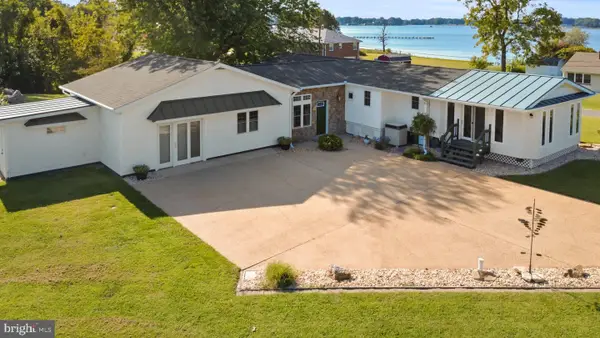 $399,000Coming Soon3 beds 2 baths2,694 sq. ft.
155 Pearson Dr, COLONIAL BEACH, VA 22443
MLS# VAWE2012084Listed by: COLDWELL BANKER ELITE 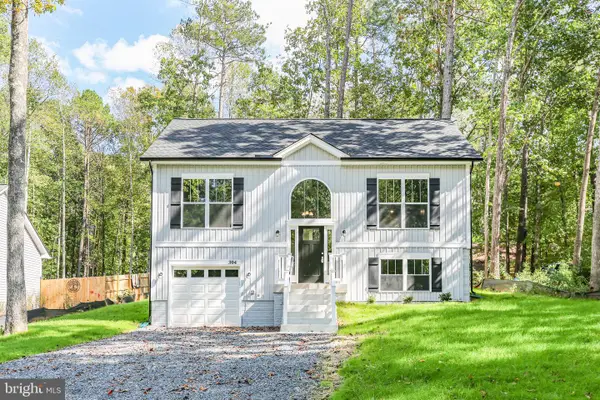 $300,600Pending3 beds 2 baths1,200 sq. ft.
273 Azure Dr, COLONIAL BEACH, VA 22443
MLS# VAWE2011040Listed by: LONG & FOSTER REAL ESTATE, INC.- New
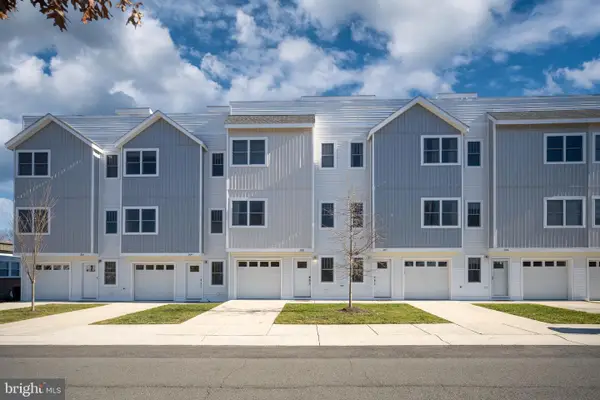 $529,000Active4 beds 4 baths1,948 sq. ft.
308 Douglas Ave, COLONIAL BEACH, VA 22443
MLS# VAWE2012070Listed by: BURRELL REALTY - New
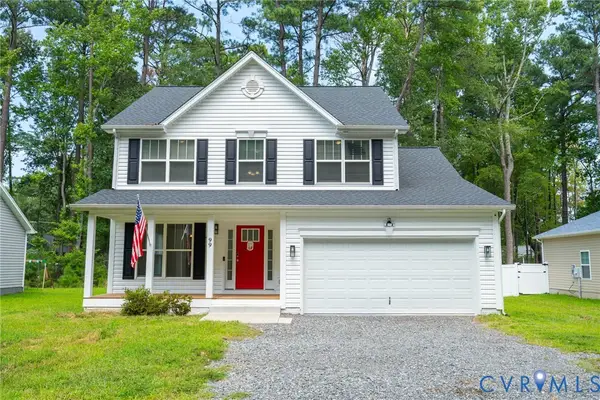 $413,500Active4 beds 3 baths2,150 sq. ft.
99 Laurel Lane, Colonial Beach, VA 22443
MLS# 2622873Listed by: COMPASS 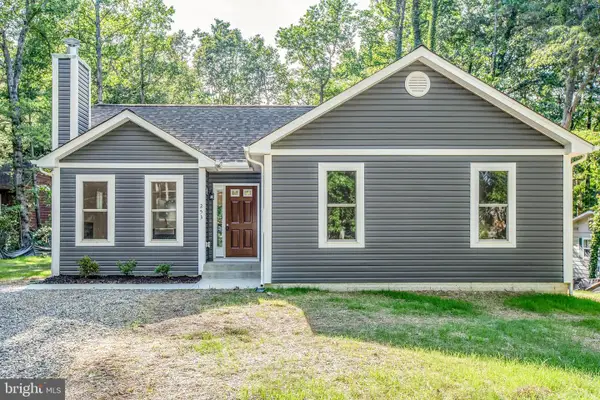 $300,600Pending3 beds 2 baths1,295 sq. ft.
273 Azure Dr, COLONIAL BEACH, VA 22443
MLS# VAWE2011960Listed by: LONG & FOSTER REAL ESTATE, INC.- New
 $525,000Active3 beds 2 baths1,500 sq. ft.
415 Lossing Ave, COLONIAL BEACH, VA 22443
MLS# VAWE2012000Listed by: COLDWELL BANKER ELITE - New
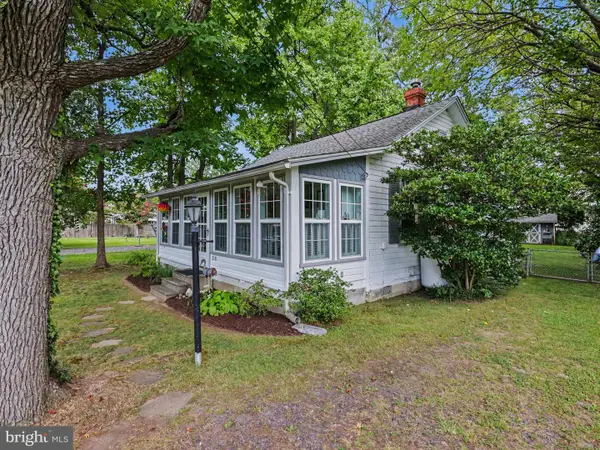 $365,000Active2 beds 1 baths1,020 sq. ft.
518 Lossing Ave, COLONIAL BEACH, VA 22443
MLS# VAWE2012052Listed by: BERKSHIRE HATHAWAY HOMESERVICES PENFED REALTY - New
 $339,000Active3 beds 2 baths1,340 sq. ft.
803 Albrough Blvd, COLONIAL BEACH, VA 22443
MLS# VAWE2012044Listed by: TOWN & COUNTRY ELITE REALTY, LLC.


Protect your home and budget from life's surprises with an Assurant Home Warranty, backed by a partner that supports you through every step of homeownership. Explore Plans.
©2026 Century 21 Real Estate LLC. All rights reserved. CENTURY 21®, the CENTURY 21 Logo and C21® are service marks owned by Century 21 Real Estate LLC. Century 21 Real Estate LLC fully supports the principles of the Fair Housing Act and the Equal Opportunity Act. Each office is independently owned and operated. Listing information is deemed reliable but not guaranteed accurate.