202 Nottingham Drive, Colonial Heights, VA 23834
Local realty services provided by:CENTURY 21 Nachman Realty
202 Nottingham Drive,Colonial Heights, VA 23834
$349,900
- 4 Beds
- 3 Baths
- 2,050 sq. ft.
- Single family
- Pending
Listed by: anna barlow
Office: harris & assoc, inc
MLS#:2617878
Source:RV
Price summary
- Price:$349,900
- Price per sq. ft.:$170.68
About this home
Welcome to this beautifully updated home in a well-established Colonial Heights neighborhood, offering over 2,000 square feet of versatile living space with 4 bedrooms, 2.5 bathrooms, and an attached side-load two-car garage. Starting at the entry, you'll appreciate the fresh paint, beautifully refinished hardwood floors, and timeless character throughout. The spacious living room is anchored by a stunning updated brick fireplace that serves as a focal point while creating a beautiful brick accent wall shared with the adjoining dining room. This warm and inviting space offers the perfect setting for everyday living, gatherings, and entertaining guests. The kitchen features beautiful solid wood cabinetry, granite countertops that provide generous workspace, abundant storage, and easy access to the dining area, creating a functional layout that blends classic craftsmanship with everyday convenience. The main level offers comfortable bedroom accommodations, a spacious full bathroom, ceiling fans, and ample closet space. The finished lower level adds exceptional flexibility to fit today's lifestyle. With direct access from the attached side-load garage, the lower level includes a spacious den or recreation room, an additional bedroom, a full bathroom with a shower, a dedicated laundry room, and ample storage space, ideal for guests, multi-generational living, a home office, hobby space, or additional entertaining. Outside, enjoy the established setting and convenient location with easy access to shopping, dining, schools, parks, major highways, Fort Gregg-Adams (Ft Lee), Colonial Heights, Petersburg, Chester, and the greater Richmond area. Combining thoughtful updates, flexible living spaces, beautiful hardwood floors, and timeless charm, this move-in ready home offers the perfect blend of character, comfort, and functionality. Don't miss your opportunity to make 202 Nottingham Drive your next home....
Contact an agent
Home facts
- Year built:1964
- Listing ID #:2617878
- Added:5 day(s) ago
- Updated:July 07, 2026 at 08:45 AM
Rooms and interior
- Bedrooms:4
- Total bathrooms:3
- Full bathrooms:2
- Half bathrooms:1
- Rooms Total:8
- Flooring:Partially Carpeted, Wood
- Dining Description:Separate/Formal Dining Room
- Kitchen Description:Dishwasher, Disposal, Electric Cooking, Microwave, Pantry, Range, Smooth Cooktop, Stove
- Living area:2,050 sq. ft.
Heating and cooling
- Cooling:Central Air, Electric
- Heating:Electric, Forced Air, Heat Pump, Natural Gas
- Central air:Yes
Structure and exterior
- Roof:Shingle
- Year built:1964
- Building area:2,050 sq. ft.
- Lot area:0.29 Acres
- Architectural Style:Split Foyer, Tri Level
- Construction Materials:Brick Veneer, Drywall, Frame, Vinyl Siding
- Exterior Features:Patio
- Levels:Multi/Split, Tri Level, Two
Schools
- High school:Colonial Heights
- Middle school:Colonial Heights
- Elementary school:Lakeview
Utilities
- Water:Public
- Sewer:Public Sewer
Finances and disclosures
- Price:$349,900
- Price per sq. ft.:$170.68
- Tax amount:$3,583 (2026)
Features and amenities
- Appliances:Dishwasher, Disposal, Electric Cooking, Gas Water Heater, Microwave, Range, Smooth Cooktop, Stove
- Laundry features:Dryer Hookup, Washer Hookup
- Amenities:Ceiling Fans, Granite Counters, Security System, Smoke Detectors
Parking
- Parking description:Attached, Driveway, Finished Garage, Garage, Garage Door Opener, Garage Faces Rear, Off Street, Oversized, Paved, Paved Driveway
- Garage:Yes
- Garage spaces:2
 The information being provided is for consumers' personal, non-commercial use and may not be used for any purpose other than to identify prospective properties for purchasing. All information provided is deemed reliable but is not guaranteed accurate.The multiple listing information is provided by Central Virginia Regional Multiple Listing Service, LLC from a copyrighted compilation of listings. The compilation of listings and each individual listing are © 2026 Central Virginia Regional Multiple Listing Service, LLC. All rights reserved.
New listings near 202 Nottingham Drive
- New
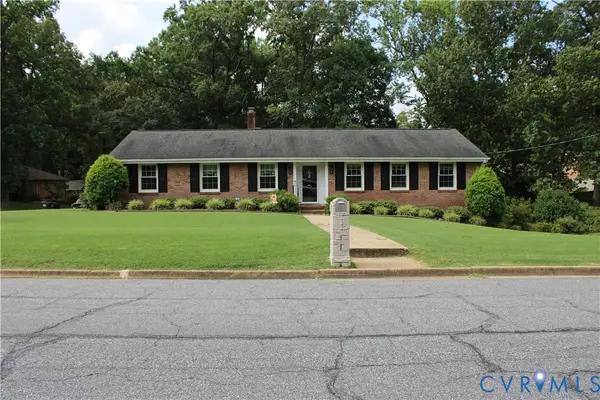
 $450,000Active4 beds 3 baths2,533 sq. ft.
1117 Oakwood Drive, Colonial Heights, VA 23834
MLS# 2618319Listed by: CENTURY 21 COLONIAL REALTY - Coming Soon
 $274,900Coming Soon3 beds 2 baths
1128 Shuford Avenue, Colonial Heights, VA 23834
MLS# 2618206Listed by: HOB SIGMON REALTY - Coming Soon
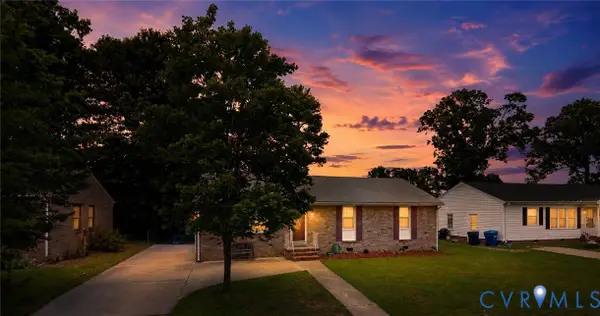 $310,000Coming Soon3 beds 2 baths
912 Williamsburg Road, Colonial Heights, VA 23834
MLS# 2618074Listed by: REAL BROKER LLC - New
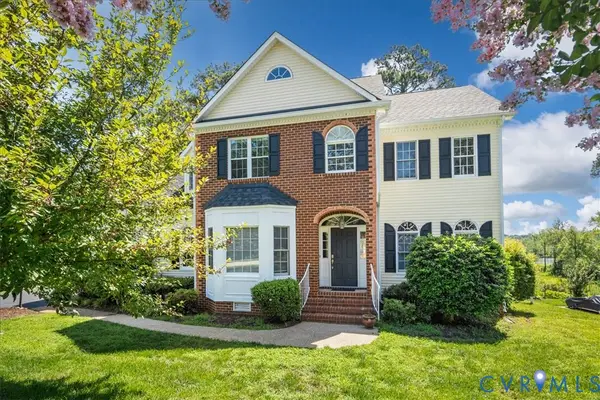 $539,900Active4 beds 3 baths2,872 sq. ft.
301 Waterfront Drive, Colonial Heights, VA 23834
MLS# 2616186Listed by: EXP REALTY LLC - New
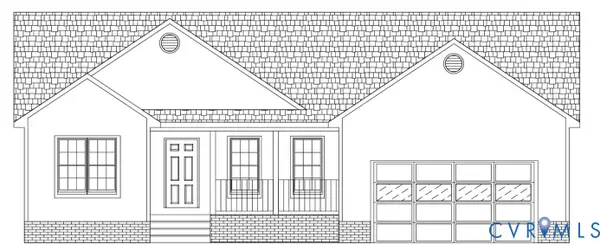 $389,900Active3 beds 2 baths1,414 sq. ft.
337 Pinecliffe Drive, Colonial Heights, VA 23834
MLS# 2617811Listed by: H. L. HENSHAW REALTY CO., INC. 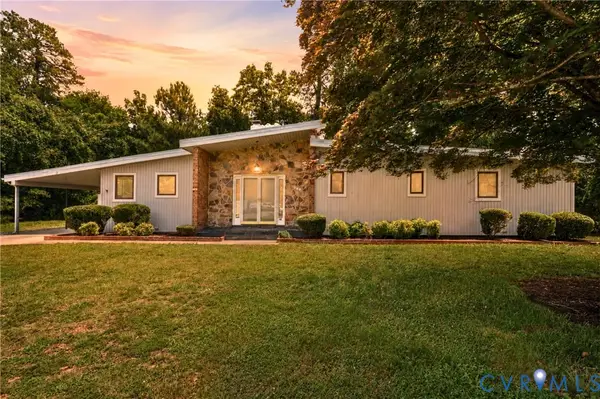 $399,950Pending3 beds 2 baths2,111 sq. ft.
109 Breezy Hill Drive, Colonial Heights, VA 23834
MLS# 2617032Listed by: REAL BROKER LLC- New
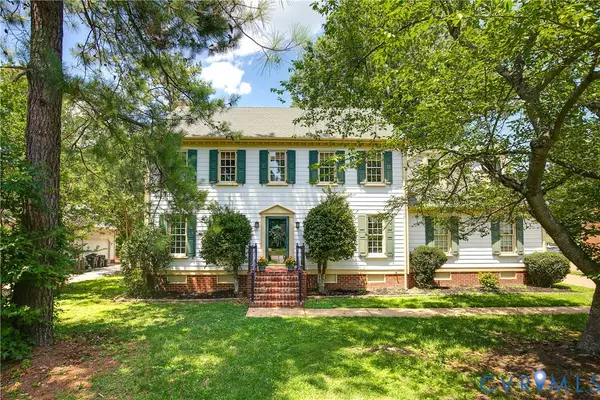 $430,000Active4 beds 3 baths2,166 sq. ft.
112 Old Brickhouse Lane, Colonial Heights, VA 23834
MLS# 2617369Listed by: RIVER FOX REALTY - Coming Soon
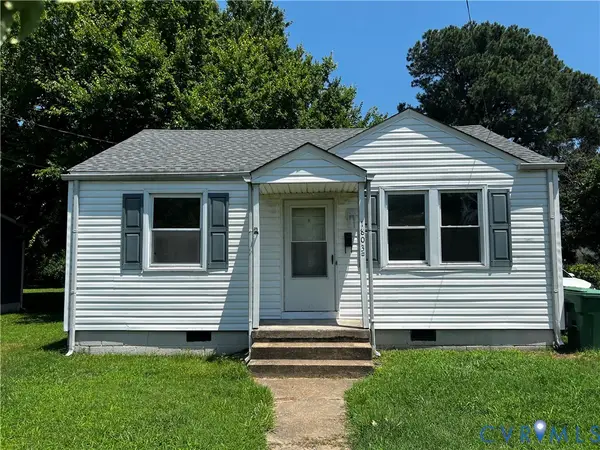 $205,000Coming Soon2 beds 1 baths
1803 Wakefield Avenue, Colonial Heights, VA 23834
MLS# 2617501Listed by: BHHS PENFED REALTY 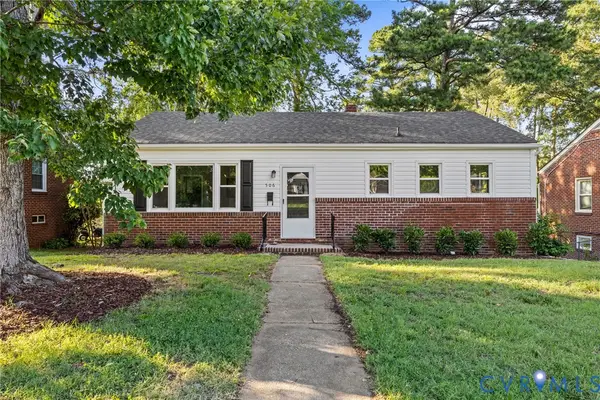 $265,000Pending4 beds 2 baths2,136 sq. ft.
506 James Avenue, Colonial Heights, VA 23834
MLS# 2617037Listed by: REAL BROKER LLC


Protect your home and budget from life's surprises with an Assurant Home Warranty, backed by a partner that supports you through every step of homeownership. Explore Plans.
©2026 Century 21 Real Estate LLC. All rights reserved. CENTURY 21®, the CENTURY 21 Logo and C21® are service marks owned by Century 21 Real Estate LLC. Century 21 Real Estate LLC fully supports the principles of the Fair Housing Act and the Equal Opportunity Act. Each office is independently owned and operated. Listing information is deemed reliable but not guaranteed accurate.