
3278 Longhorn Drive, Colonial Heights, VA 23834
Local realty services provided by:CENTURY 21 Realty @ Home
3278 Longhorn Drive,Colonial Heights, VA 23834
$375,000
- 3 Beds
- 2 Baths
- 1,592 sq. ft.
- Single family
- Pending
Listed by: bettye reitmeier
Office: century 21 colonial realty
MLS#:2618108
Source:RV
Price summary
- Price:$375,000
- Price per sq. ft.:$235.55
- Monthly HOA dues:$14.58
About this home
This attractive brick ranch with a 2 car garage on a double width concrete driveway has been extremely well maintained. A tiled entry opens to a bright great room with wood floors, a cathedral ceiling with skylights. There is a fireplace with gas logs and direct access to a oversized back deck. The kitchen is a standout with granite countertops, wood cabinets, dishwasher, electric stove, and microwave above the stove. The breakfast room offers a big bay window overlooking the back yard. A formal dining room with wood floors sits adjacent to the kitchen. Throughout the house all the floors are low maintenance. Let's not forget the roomy laundry. On the bedroom side, there are three spacious bedrooms including a generous primary suite with a walk in closet, an en suite bath with double sinks, tub and shower. The hall bath includes a walk in tub, with jets, and a handheld showerhead. The deck runs almost across the entire back of the house and has a retractable awning that provides sunshade for dining or relaxation. Located in Dunlop Farms subdivision, close to schools, shopping, and interstate. Offering at $375,000....
Contact an agent
Home facts
- Year built:1994
- Subdivision & Development:Dunlop
- Listing ID #:2618108
- Added:48 day(s) ago
- Updated:August 25, 2026 at 08:28 AM
Rooms and interior
- Bedrooms:3
- Total bathrooms:2
- Full bathrooms:2
- Rooms Total:7
- Flooring:Ceramic Tile, Wood
- Dining Description:Separate/Formal Dining Room
- Bathrooms Description:Double Vanity, Jetted Tub
- Bedroom Description:Main Level Primary
- Basement:Yes
- Basement Description:Crawl Space
- Living area:1,592 sq. ft.
Heating and cooling
- Cooling:Central Air, Heat Pump
- Heating:Electric, Heat Pump
- Central air:Yes
Structure and exterior
- Roof:Composition
- Year built:1994
- Building area:1,592 sq. ft.
- Lot area:0.77 Acres
- Lot Features:Level
- Architectural Style:Ranch
- Construction Materials:Brick, Drywall, Frame
- Exterior Features:Awnings, Deck, Front Porch, Out Buildings, Porch
- Levels:One
Schools
- High school:Colonial Heights
- Middle school:Colonial Heights
- Elementary school:North
Utilities
- Water:Public
- Sewer:Public Sewer
Finances and disclosures
- Price:$375,000
- Price per sq. ft.:$235.55
- Tax amount:$4,372 (2026)
Features and amenities
- Appliances:Gas Water Heater
- Amenities:Bay Windows, Cathedral Ceilings, Granite Counters, Skylights, Thermal Windows, Walk-In Closets
Parking
- Parking description:Attached, Direct Access, Driveway, Garage, Off Street, Oversized, Paved, Paved Driveway
- Garage:Yes
- Garage spaces:2
 The information being provided is for consumers' personal, non-commercial use and may not be used for any purpose other than to identify prospective properties for purchasing. All information provided is deemed reliable but is not guaranteed accurate.The multiple listing information is provided by Central Virginia Regional Multiple Listing Service, LLC from a copyrighted compilation of listings. The compilation of listings and each individual listing are © 2026 Central Virginia Regional Multiple Listing Service, LLC. All rights reserved.
New listings near 3278 Longhorn Drive
- Coming Soon
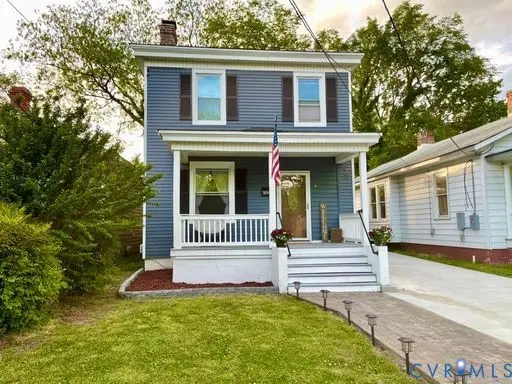 $239,500Coming Soon3 beds 2 baths1,378 sq. ft.
206 Lafayette Avenue, Colonial Heights, VA 23834
MLS# 2622847Listed by: HYLTON & COMPANY - Coming Soon
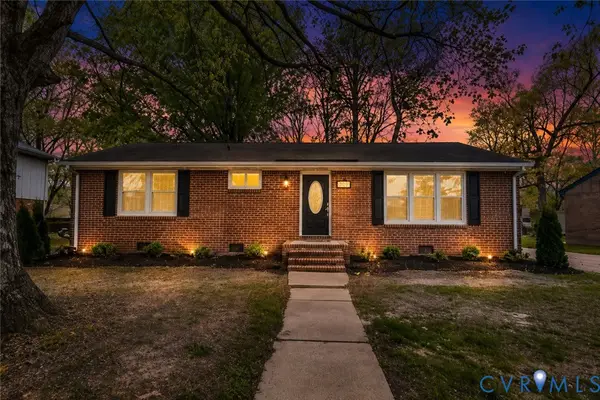 $289,000Coming Soon3 beds 2 baths1,104 sq. ft.
917 Williamsburg Road, Colonial Heights, VA 23834
MLS# 2621910Listed by: REAL BROKER LLC - Coming Soon
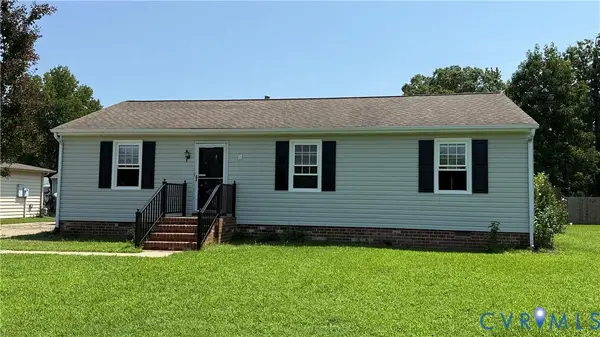 $299,000Coming Soon3 beds 2 baths1,280 sq. ft.
2535 White Oak Court, Colonial Heights, VA 23834
MLS# 2621719Listed by: LONG & FOSTER REALTORS - Coming Soon
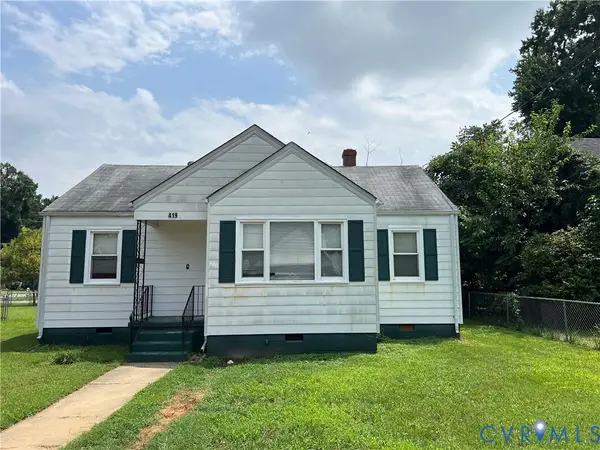 $199,950Coming Soon3 beds 1 baths1,014 sq. ft.
419 Moorman Avenue, Colonial Heights, VA 23834
MLS# 2620159Listed by: FATHOM REALTY VIRGINIA - New
 $239,000Active4 beds 1 baths1,398 sq. ft.
316 Dick Ewell Avenue, Colonial Heights, VA 23834
MLS# 2623154Listed by: HARRIS & ASSOC, INC - New
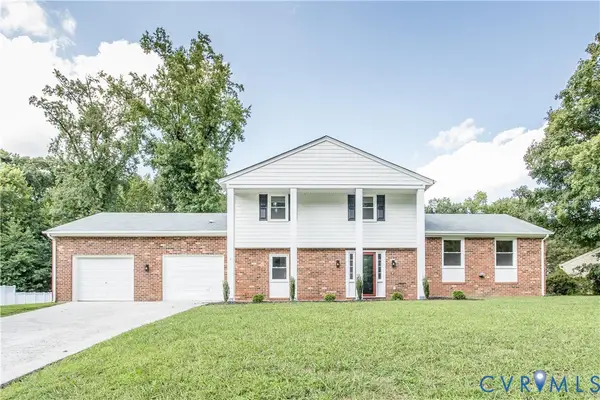 $385,000Active4 beds 3 baths2,656 sq. ft.
1300 Covington Road, Colonial Heights, VA 23834
MLS# 2622928Listed by: ALL BROKERS REALTY LLC - New
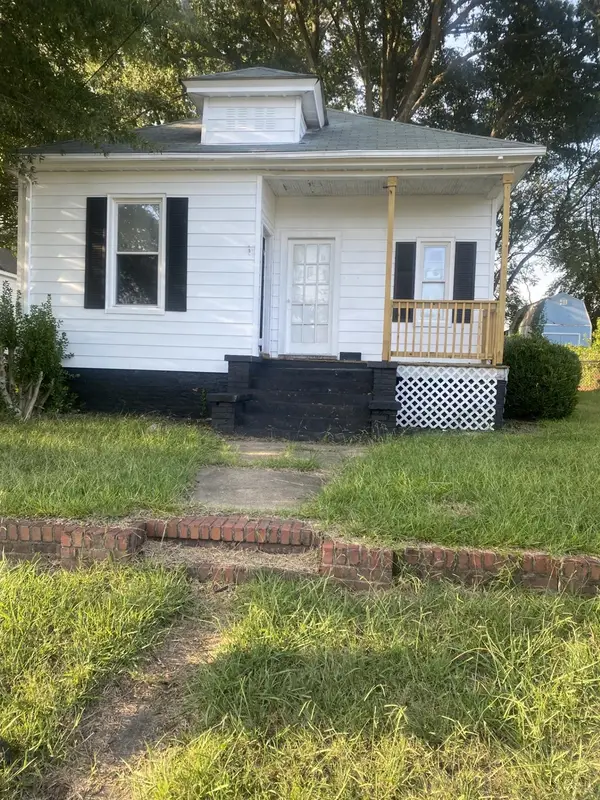 $160,000Active2 beds 1 baths748 sq. ft.
170 Charlotte Ave, Chesterfield, VA 23834
MLS# 368655Listed by: DIVINE FOG REALTY COMPANY LLC - New
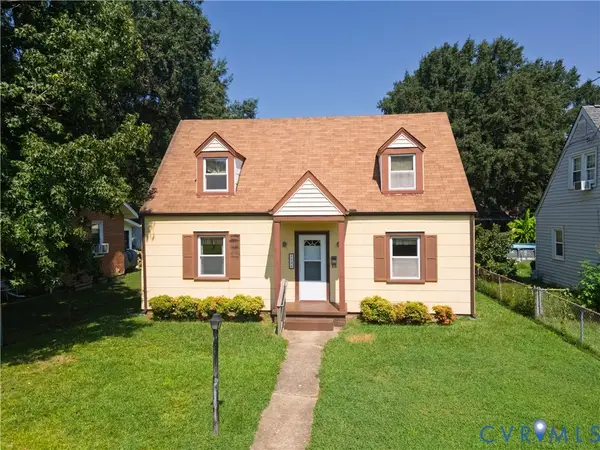 $260,000Active4 beds 2 baths1,492 sq. ft.
422 Roslyn Avenue, Colonial Heights, VA 23834
MLS# 2622305Listed by: RHONDA CANADA REALTOR & COMPANY - New
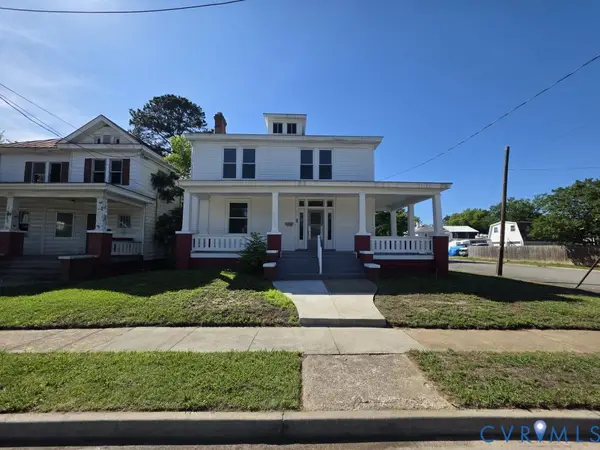 $375,000Active3 beds 3 baths2,152 sq. ft.
126 Cameron Avenue, Colonial Heights, VA 23834
MLS# 2622856Listed by: COTTAGE STREET REALTY LLC - New
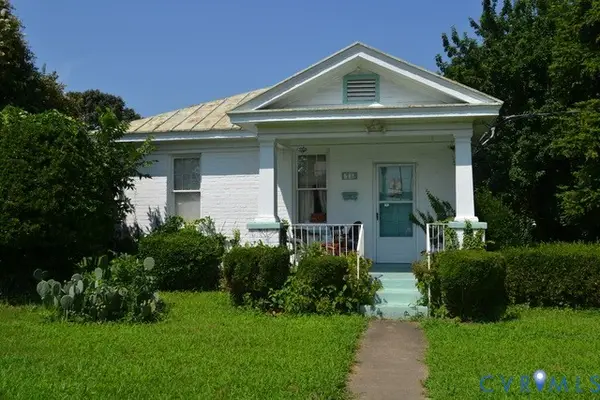 $185,000Active3 beds 1 baths1,009 sq. ft.
1718 Wakefield Avenue, Colonial Heights, VA 23834
MLS# 2621183Listed by: WEICHERT BROCKWELL & ASSOCIATE


Protect your home and budget from life's surprises with an Assurant Home Warranty, backed by a partner that supports you through every step of homeownership. Explore Plans.
©2026 Century 21 Real Estate LLC. All rights reserved. CENTURY 21®, the CENTURY 21 Logo and C21® are service marks owned by Century 21 Real Estate LLC. Century 21 Real Estate LLC fully supports the principles of the Fair Housing Act and the Equal Opportunity Act. Each office is independently owned and operated. Listing information is deemed reliable but not guaranteed accurate.