
3707 Perthshire Lane, Colonial Heights, VA 23834
Local realty services provided by:CENTURY 21 Nachman Realty
3707 Perthshire Lane,Colonial Heights, VA 23834
$325,000
- 3 Beds
- 2 Baths
- 1,819 sq. ft.
- Single family
- Active
Listed by: alex hartman
Office: tyler realty group
MLS#:2629361
Source:RV
Price summary
- Price:$325,000
- Price per sq. ft.:$178.67
About this home
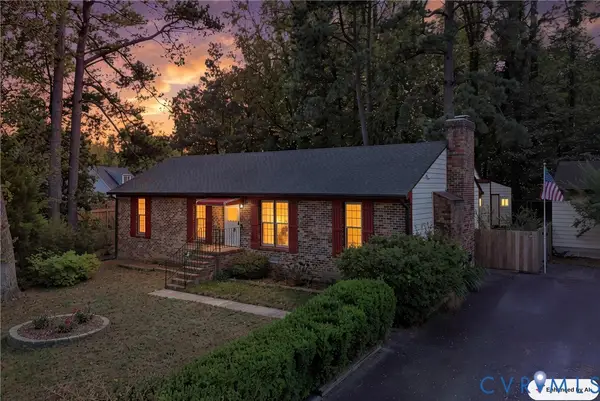
Welcome home to this well-kept 3 bedroom, 2 bath brick ranch offering easy one-level living and peace of mind. Inside, you’ll find gleaming hardwood floors, fresh paint throughout, and a kitchen equipped with stainless steel appliances. Cozy up on cool evenings by the propane fireplace, and rest easy knowing a whole-house Generac generator keeps the lights on when the power goes out.
Step outside to a newer deck with a ramp overlooking the fenced rear yard, ideal for relaxing, entertaining, or letting pets roam. Two sheds provide plenty of storage for tools, lawn equipment, and hobbies, while the carport and concrete double driveway offer ample parking. All this in a convenient location close to schools, shopping, and dining. Schedule your showing today!
Contact an agent
Home facts
- Year built:1977
- Subdivision & Development:Edinborough
- Listing ID #:2629361
- Added:1 day(s) ago
- Updated:October 31, 2026 at 03:04 AM
Rooms and interior
- Bedrooms:3
- Total bathrooms:2
- Full bathrooms:2
- Rooms Total:7
- Flooring:Ceramic Tile, Wood
- Kitchen Description:Dishwasher, Disposal, Refrigerator, Stove
- Basement:Yes
- Basement Description:Crawl Space
- Living area:1,819 sq. ft.
Heating and cooling
- Cooling:Central Air
- Heating:Electric, Heat Pump
- Central air:Yes
Structure and exterior
- Roof:Shingle
- Year built:1977
- Building area:1,819 sq. ft.
- Lot area:0.25 Acres
- Architectural Style:Ranch
- Construction Materials:Brick, Drywall, Frame
- Exterior Features:Deck
- Levels:One
Schools
- High school:Colonial Heights
- Middle school:Colonial Heights
- Elementary school:Tussing
Utilities
- Water:Public
- Sewer:Public Sewer
Finances and disclosures
- Price:$325,000
- Price per sq. ft.:$178.67
- Tax amount:$3,588 (2026)
Features and amenities
- Appliances:Dishwasher, Disposal, Dryer, Electric Water Heater, Refrigerator, Stove, Washer
- Laundry features:Dryer, Washer
- Amenities:Ceiling Fans, Laminate Counters, Paneling Wainscoting
Parking
- Parking description:Covered, Driveway, Paved, Paved Driveway
 The information being provided is for consumers' personal, non-commercial use and may not be used for any purpose other than to identify prospective properties for purchasing. All information provided is deemed reliable but is not guaranteed accurate.The multiple listing information is provided by Central Virginia Regional Multiple Listing Service, LLC from a copyrighted compilation of listings. The compilation of listings and each individual listing are © 2026 Central Virginia Regional Multiple Listing Service, LLC. All rights reserved.
New listings near 3707 Perthshire Lane
- Coming Soon
 $379,900Coming Soon5 beds 3 baths2,155 sq. ft.
3105 Greenwood Avenue, Colonial Heights, VA 23834
MLS# 2628801Listed by: LONG & FOSTER REALTORS - New
 $265,000Active3 beds 2 baths1,461 sq. ft.
628 Ryan Avenue, Colonial Heights, VA 23834
MLS# 2628968Listed by: NAPIER REALTORS ERA - New
 $219,999Active3 beds 1 baths1,354 sq. ft.
409 Lilliston Avenue, Colonial Heights, VA 23834
MLS# 2629112Listed by: REAL BROKER LLC - New
 $135,000Active1 beds 1 baths696 sq. ft.
2002 Wakefield Avenue, Colonial Heights, VA 23834
MLS# 2628912Listed by: THE HOGAN GROUP REAL ESTATE - New
 $299,950Active3 beds 1 baths1,314 sq. ft.
303 Prince Albert Avenue, Colonial Heights, VA 23834
MLS# 2629036Listed by: NAPIER REALTORS, ERA - Open Sat, 1 to 3pm
 $160,000Pending3 beds 2 baths1,517 sq. ft.
124 Suffolk Avenue, Colonial Heights, VA 23834
MLS# 2628228Listed by: EXP REALTY, LLC - New
 $269,000Active4 beds 2 baths1,512 sq. ft.
318 Cameron Avenue, Colonial Heights, VA 23834
MLS# 2628954Listed by: LONG & FOSTER REALTORS - New
 $314,900Active3 beds 2 baths1,678 sq. ft.
510 Old Town Drive, Colonial Heights, VA 23834
MLS# 2628815Listed by: THE SSAM AGENCY - New
 $300,000Active3 beds 2 baths1,404 sq. ft.
237 Spring Drive, Colonial Heights, VA 23834
MLS# 2628716Listed by: UNITED REAL ESTATE RICHMOND


Protect your home and budget from life's surprises with an Assurant Home Warranty, backed by a partner that supports you through every step of homeownership. Explore Plans.
©2026 Century 21 Real Estate LLC. All rights reserved. CENTURY 21®, the CENTURY 21 Logo and C21® are service marks owned by Century 21 Real Estate LLC. Century 21 Real Estate LLC fully supports the principles of the Fair Housing Act and the Equal Opportunity Act. Each office is independently owned and operated. Listing information is deemed reliable but not guaranteed accurate.