3724 Conduit Road, Colonial Heights, VA 23834
Local realty services provided by:CENTURY 21 Realty @ Home
3724 Conduit Road,Colonial Heights, VA 23834
$359,900
- 4 Beds
- 3 Baths
- 2,073 sq. ft.
- Single family
- Pending
Listed by: nicholaus creasey, richard eason
Office: exp realty llc.
MLS#:2620255
Source:RV
Price summary
- Price:$359,900
- Price per sq. ft.:$173.61
About this home
Looking for a 4-bedroom home with a pool near Richmond? Welcome to 3724 Conduit Road in Colonial Heights. Built in 1977, this well-maintained quad-level home offers 2,073 square feet, 4 bedrooms, 2.5 baths, and an open floor plan that makes it easy to spend time with family and friends. Enjoy cozy evenings by the wood-burning brick fireplace, and take advantage of a location close to I-95, shopping, dining, and everyday conveniences.
The first floor features durable LVP flooring, giving the home a fresh, modern feel. The carpet was replaced in all bedrooms in 2025. Step outside to your own backyard retreat with a fenced rear yard and an in-ground pool, perfect for summer fun, pets, and outdoor entertaining. The vinyl pool liner was replaced in 2019, and a new pool pump was installed in May 2026, giving you added peace of mind. Whether you're hosting cookouts, relaxing by the pool, or spending time with family and friends, this home is ready to enjoy.
Recent improvements to Conduit Road have created a more neighborhood-friendly setting with street parking in front of the home and a sidewalk, making it easy to enjoy a walk around the community....
Contact an agent
Home facts
- Year built:1977
- Subdivision & Development:Edinborough
- Listing ID #:2620255
- Added:46 day(s) ago
- Updated:September 10, 2026 at 07:43 AM
Rooms and interior
- Bedrooms:4
- Total bathrooms:3
- Full bathrooms:2
- Half bathrooms:1
- Rooms Total:9
- Flooring:Laminate, Parquet, Partially Carpeted, Wood
- Bathrooms Description:Jetted Tub
- Kitchen Description:Electric Cooking, Microwave, Oven, Pantry, Refrigerator
- Basement:Yes
- Basement Description:Crawl Space
- Living area:2,073 sq. ft.
Heating and cooling
- Cooling:Central Air
- Heating:Electric, Heat Pump
- Central air:Yes
Structure and exterior
- Roof:Composition, Shingle
- Year built:1977
- Building area:2,073 sq. ft.
- Lot area:0.21 Acres
- Architectural Style:Tri Level
- Construction Materials:Drywall, Frame, Vinyl Siding
- Exterior Features:Deck, Patio
- Foundation Description:Slab
- Levels:Multi/Split, Three Or More, Tri Level
Schools
- High school:Colonial Heights
- Middle school:Colonial Heights
- Elementary school:Tussing
Utilities
- Water:Public
Finances and disclosures
- Price:$359,900
- Price per sq. ft.:$173.61
- Tax amount:$3,560 (2026)
Features and amenities
- Appliances:Electric Cooking, Electric Water Heater, Microwave, Oven, Refrigerator, Water Heater
- Amenities:Ceiling Fans, French Doors/Atrium Doors, Recessed Lighting, Walk-In Closets
- Pool features:In Ground
Parking
- Parking description:Driveway, Paved, Paved Driveway
 The information being provided is for consumers' personal, non-commercial use and may not be used for any purpose other than to identify prospective properties for purchasing. All information provided is deemed reliable but is not guaranteed accurate.The multiple listing information is provided by Central Virginia Regional Multiple Listing Service, LLC from a copyrighted compilation of listings. The compilation of listings and each individual listing are © 2026 Central Virginia Regional Multiple Listing Service, LLC. All rights reserved.
New listings near 3724 Conduit Road
- Coming Soon
 $375,000Coming Soon4 beds 3 baths2,088 sq. ft.
1141 Cumberland Drive, Colonial Heights, VA 23834
MLS# 2624331Listed by: FATHOM REALTY VIRGINIA - Coming Soon
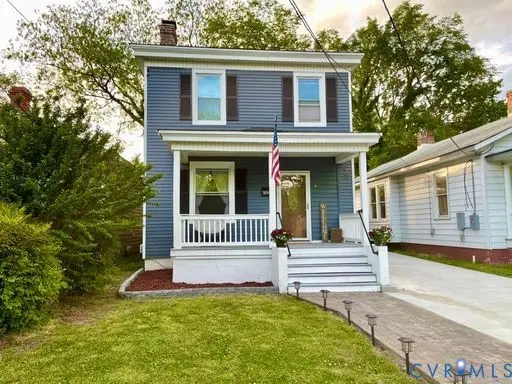 $239,500Coming Soon3 beds 2 baths1,288 sq. ft.
206 Lafayette Avenue, Colonial Heights, VA 23834
MLS# 2622847Listed by: HYLTON & COMPANY - Coming Soon
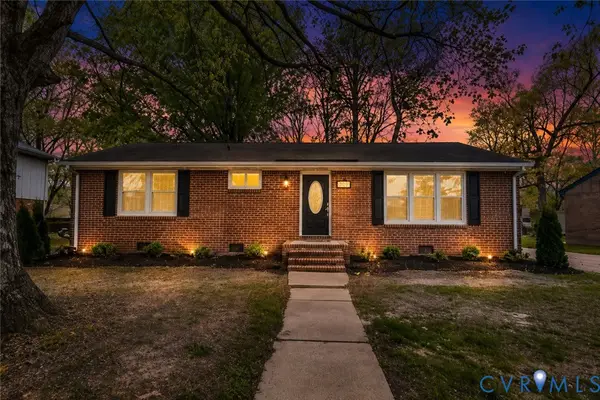 $289,000Coming Soon3 beds 2 baths1,104 sq. ft.
917 Williamsburg Road, Colonial Heights, VA 23834
MLS# 2621910Listed by: REAL BROKER LLC - New
 $289,950Active4 beds 2 baths1,291 sq. ft.
656 Battery Place, Colonial Heights, VA 23834
MLS# 2624396Listed by: LONG & FOSTER REALTORS 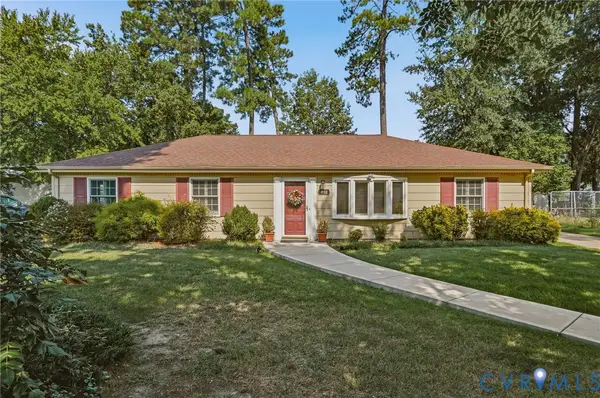 $285,000Pending3 beds 2 baths1,431 sq. ft.
4810 Conduit Road, Colonial Heights, VA 23834
MLS# 2623872Listed by: REAL BROKER LLC $248,000Pending4 beds 2 baths1,998 sq. ft.
149 Charlotte Avenue, Colonial Heights, VA 23834
MLS# 2623887Listed by: NAPIER REALTORS, ERA- New
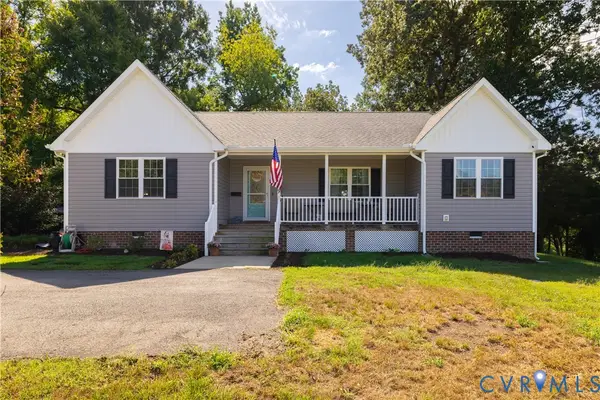 $339,900Active3 beds 2 baths1,596 sq. ft.
100 Royal Oak Avenue, Colonial Heights, VA 23834
MLS# 2623790Listed by: TYLER REALTY GROUP - New
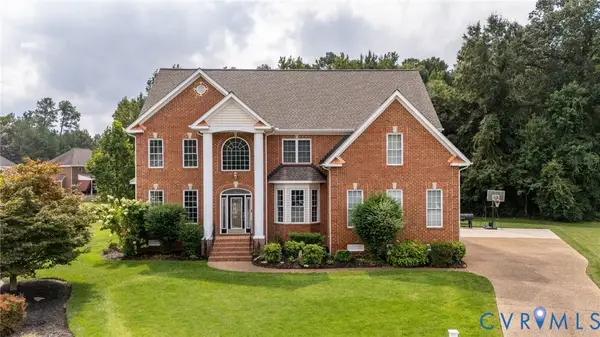
 $749,000Active5 beds 4 baths4,510 sq. ft.
723 Waterfront Drive, Colonial Heights, VA 23834
MLS# 2623710Listed by: CENTURY 21 LIFESTYLE 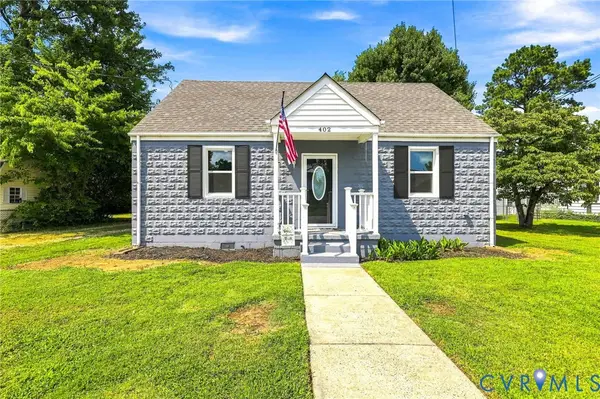 $299,995Active3 beds 2 baths1,592 sq. ft.
402 Stuart Avenue, Colonial Heights, VA 23834
MLS# 2623540Listed by: NAPIER REALTORS, ERA $439,900Active5 beds 4 baths2,791 sq. ft.
932 Germar Court, Colonial Heights, VA 23834
MLS# 2623512Listed by: RHONDA CANADA REALTOR & COMPANY


Protect your home and budget from life's surprises with an Assurant Home Warranty, backed by a partner that supports you through every step of homeownership. Explore Plans.
©2026 Century 21 Real Estate LLC. All rights reserved. CENTURY 21®, the CENTURY 21 Logo and C21® are service marks owned by Century 21 Real Estate LLC. Century 21 Real Estate LLC fully supports the principles of the Fair Housing Act and the Equal Opportunity Act. Each office is independently owned and operated. Listing information is deemed reliable but not guaranteed accurate.