
4709 Ridgecrest Lane, Colonial Heights, VA 23834
Local realty services provided by:CENTURY 21 Nachman Realty
4709 Ridgecrest Lane,Colonial Heights, VA 23834
$445,000
- 5 Beds
- 3 Baths
- 2,367 sq. ft.
- Single family
- Active
Listed by: debra russell
Office: century 21 colonial realty
MLS#:2613207
Source:RV
Price summary
- Price:$445,000
- Price per sq. ft.:$188
About this home
Welcome to the Riveroaks home you’ve been waiting for! This beautifully refreshed tri-level offers room for everyone with five bedrooms, three full baths, and two private primary suites—perfect for multi-generational living or simply spreading out in comfort. Gather in the cozy family room around the fireplace with new gas logs, cook in the updated kitchen with new cabinets and countertops, and enjoy effortless indoor-outdoor living on the rear concrete patio. The fenced backyard, irrigation system, and storage shed make outdoor living easy and enjoyable. With new LVP flooring, new carpet, renovated bathrooms, a new HVAC system, and lifetime gutter guards, this home blends peace of mind with everyday comfort. Thoughtfully updated and lovingly maintained, it’s move in ready! Chair lift does not convey and will be professionally removed.
Contact an agent
Home facts
- Year built:1975
- Subdivision & Development:Gills Point
- Listing ID #:2613207
- Added:134 day(s) ago
- Updated:October 01, 2026 at 03:53 PM
Rooms and interior
- Bedrooms:5
- Total bathrooms:3
- Full bathrooms:3
- Rooms Total:9
- Flooring:Carpet, Tile, Vinyl
- Dining Description:Separate/Formal Dining Room
- Bathrooms Description:Garden Tub/Roman Tub
- Kitchen Description:Dishwasher, Electric Cooking, Exhaust Fan, Microwave, Pantry, Refrigerator, Stove
- Basement:Yes
- Basement Description:Crawl Space
- Living area:2,367 sq. ft.
Heating and cooling
- Cooling:Central Air
- Heating:Electric, Heat Pump
- Central air:Yes
Structure and exterior
- Roof:Shingle
- Year built:1975
- Building area:2,367 sq. ft.
- Lot Features:Dead End
- Architectural Style:Split Foyer
- Construction Materials:Brick, Drywall, Vinyl Siding
- Exterior Features:Front Porch, Patio
- Levels:Multi/Split, Two
Schools
- High school:Colonial Heights
- Middle school:Colonial Heights
- Elementary school:Tussing
Utilities
- Water:Public
- Sewer:Public Sewer
Finances and disclosures
- Price:$445,000
- Price per sq. ft.:$188
- Tax amount:$3,818 (2025)
Features and amenities
- Appliances:Dishwasher, Dryer, Electric Cooking, Exhaust Fan, Microwave, Refrigerator, Stove, Washer
- Laundry features:Dryer, Dryer Hookup, Washer, Washer Hookup
- Amenities:Ceiling Fans, Granite Counters, Storm Windows
Parking
- Parking description:Attached, Garage, Off Street
- Garage:Yes
- Garage spaces:2
 The information being provided is for consumers' personal, non-commercial use and may not be used for any purpose other than to identify prospective properties for purchasing. All information provided is deemed reliable but is not guaranteed accurate.The multiple listing information is provided by Central Virginia Regional Multiple Listing Service, LLC from a copyrighted compilation of listings. The compilation of listings and each individual listing are © 2026 Central Virginia Regional Multiple Listing Service, LLC. All rights reserved.
New listings near 4709 Ridgecrest Lane
- Coming Soon
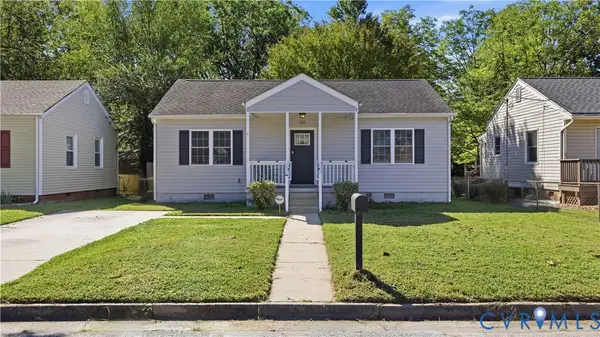 $235,000Coming Soon3 beds 1 baths1,227 sq. ft.
111 Moore Avenue, Colonial Heights, VA 23834
MLS# 2626768Listed by: OPEN GATE REALTY GROUP - Coming Soon
 $245,000Coming Soon2 beds 1 baths1,084 sq. ft.
155 W Westover Avenue, Colonial Heights, VA 23834
MLS# 2625059Listed by: REAL BROKER LLC - Coming Soon
 $375,000Coming Soon4 beds 3 baths2,088 sq. ft.
1141 Cumberland Drive, Colonial Heights, VA 23834
MLS# 2624331Listed by: FATHOM REALTY VIRGINIA - Coming Soon
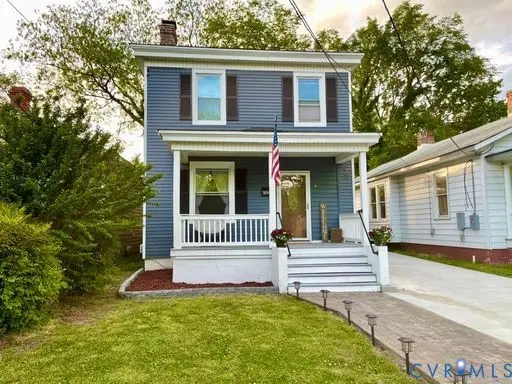 $239,500Coming Soon3 beds 2 baths1,288 sq. ft.
206 Lafayette Avenue, Colonial Heights, VA 23834
MLS# 2622847Listed by: HYLTON & COMPANY - New
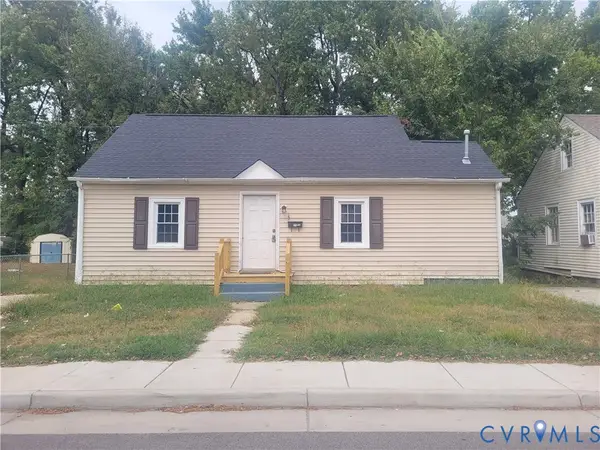 $199,000Active2 beds 1 baths894 sq. ft.
116 E Westover Avenue, Colonial Heights, VA 23834
MLS# 2625489Listed by: REAL BROKER LLC - New
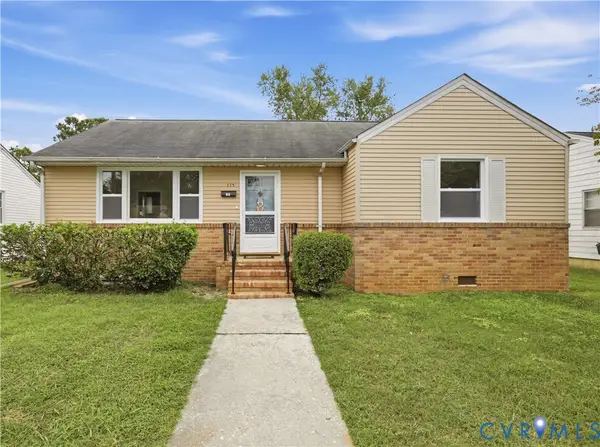 $285,000Active3 beds 1 baths1,108 sq. ft.
513 Pinehurst Avenue, Colonial Heights, VA 23834
MLS# 2625846Listed by: EXIT REALTY DIGITAL - New
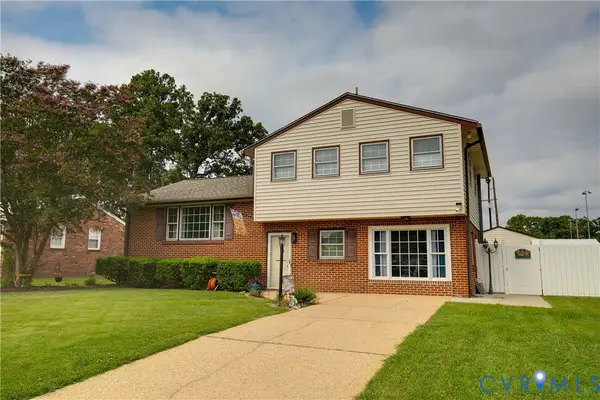 $319,900Active3 beds 3 baths2,359 sq. ft.
908 Yorkshire Road, Colonial Heights, VA 23834
MLS# 2626196Listed by: RASHKIND SAUNDERS & CO. - New
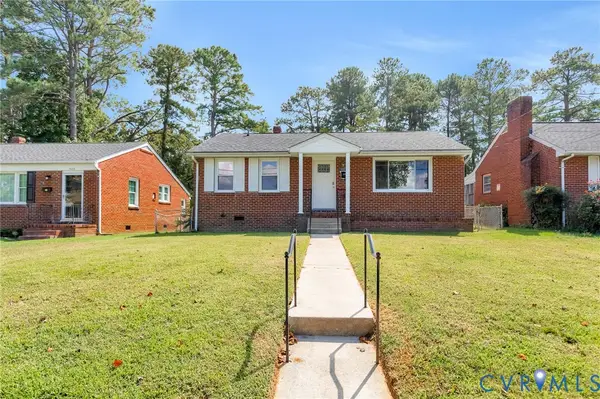 $249,500Active3 beds 1 baths1,008 sq. ft.
507 Walnut Avenue, Colonial Heights, VA 23834
MLS# 2626202Listed by: HOMETOWN REALTY 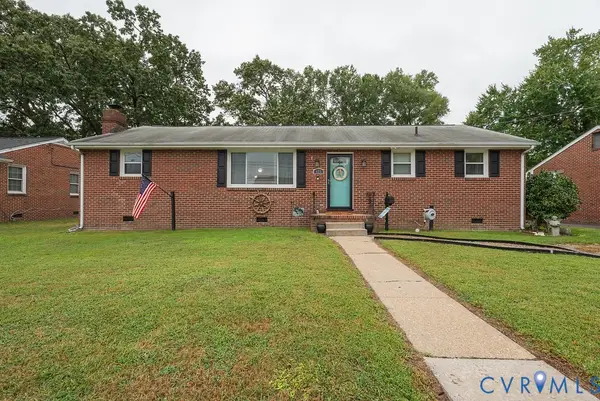 $286,000Pending4 beds 2 baths1,544 sq. ft.
623 Charles Avenue, Colonial Heights, VA 23834
MLS# 2625121Listed by: REAL BROKER LLC $234,900Pending3 beds 2 baths1,137 sq. ft.
216 Conduit Road, Colonial Heights, VA 23834
MLS# 2625180Listed by: WEICHERT BROCKWELL & ASSOCIATE


Protect your home and budget from life's surprises with an Assurant Home Warranty, backed by a partner that supports you through every step of homeownership. Explore Plans.
©2026 Century 21 Real Estate LLC. All rights reserved. CENTURY 21®, the CENTURY 21 Logo and C21® are service marks owned by Century 21 Real Estate LLC. Century 21 Real Estate LLC fully supports the principles of the Fair Housing Act and the Equal Opportunity Act. Each office is independently owned and operated. Listing information is deemed reliable but not guaranteed accurate.