
822 Old Town Drive, Colonial Heights, VA 23834
Local realty services provided by:CENTURY 21 Nachman Realty
822 Old Town Drive,Colonial Heights, VA 23834
$250,000
- 3 Beds
- 1 Baths
- 1,196 sq. ft.
- Single family
- Active
Listed by: stephanie brown
Office: real broker llc.
MLS#:2625094
Source:RV
Price summary
- Price:$250,000
- Price per sq. ft.:$209.03
About this home
Charming brick front ranch with easy one-level living offering simplicity and convenience, a comfortable layout and thoughtful updates throughout. Family room with hardwood flooring, updated kitchen with adorable cabinets, peninsula countertop for additional eating space, eat-in area in kitchen for dining, laundry room/ utility room leading to exterior. Three bedrooms with hardwood flooring. Newly remodeled full bath. Backyard offers large, level lot, beautfiul patio, storage shed with a bay door and a pedestrian door with two separate spaces great for workshop, home office, gym, play area, micro-garage or extra storage! Newer HVAC and water heater!
Contact an agent
Home facts
- Year built:1966
- Subdivision & Development:Ellerslie #2
- Listing ID #:2625094
- Added:1 day(s) ago
- Updated:September 15, 2026 at 08:09 PM
Rooms and interior
- Bedrooms:3
- Total bathrooms:1
- Full bathrooms:1
- Rooms Total:8
- Flooring:Wood
- Dining Description:Dining Area
- Kitchen Description:Electric Cooking, Oven, Stove
- Bedroom Description:Main Level Primary
- Basement:Yes
- Basement Description:Crawl Space
- Living area:1,196 sq. ft.
Heating and cooling
- Cooling:Central Air
- Heating:Baseboard, Electric
- Central air:Yes
Structure and exterior
- Roof:Composition
- Year built:1966
- Building area:1,196 sq. ft.
- Lot area:0.29 Acres
- Lot Features:Landscaped, Level
- Architectural Style:Ranch
- Construction Materials:Brick, Drywall
- Exterior Features:Lighting, Out Buildings, Patio, Rear Porch
- Levels:One
Schools
- High school:Colonial Heights
- Middle school:Colonial Heights
- Elementary school:North
Utilities
- Water:Public
- Sewer:Public Sewer
Finances and disclosures
- Price:$250,000
- Price per sq. ft.:$209.03
- Tax amount:$2,261 (2026)
Features and amenities
- Appliances:Electric Cooking, Electric Water Heater, Oven, Stove
- Laundry features:Dryer Hookup, Washer Hookup
- Amenities:Smoke Detectors, Workshop
Parking
- Parking description:Driveway, Off Street, Paved, Paved Driveway
 The information being provided is for consumers' personal, non-commercial use and may not be used for any purpose other than to identify prospective properties for purchasing. All information provided is deemed reliable but is not guaranteed accurate.The multiple listing information is provided by Central Virginia Regional Multiple Listing Service, LLC from a copyrighted compilation of listings. The compilation of listings and each individual listing are © 2026 Central Virginia Regional Multiple Listing Service, LLC. All rights reserved.
New listings near 822 Old Town Drive
- Coming Soon
 $245,000Coming Soon2 beds 1 baths1,084 sq. ft.
155 W Westover Avenue, Colonial Heights, VA 23834
MLS# 2625059Listed by: REAL BROKER LLC - Coming Soon
 $379,000Coming Soon4 beds 3 baths2,215 sq. ft.
110 Hampton Drive, Colonial Heights, VA 23834
MLS# 2625061Listed by: REAL BROKER LLC - Coming Soon
 $375,000Coming Soon4 beds 3 baths2,088 sq. ft.
1141 Cumberland Drive, Colonial Heights, VA 23834
MLS# 2624331Listed by: FATHOM REALTY VIRGINIA - Coming Soon
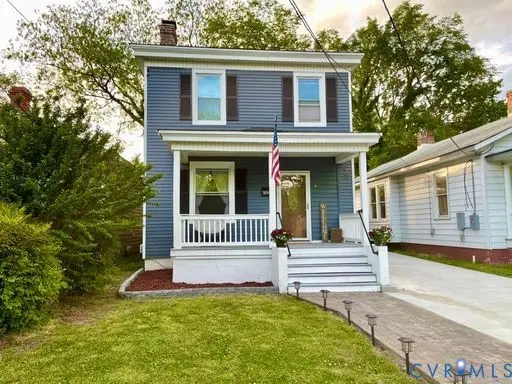 $239,500Coming Soon3 beds 2 baths1,288 sq. ft.
206 Lafayette Avenue, Colonial Heights, VA 23834
MLS# 2622847Listed by: HYLTON & COMPANY - Coming Soon
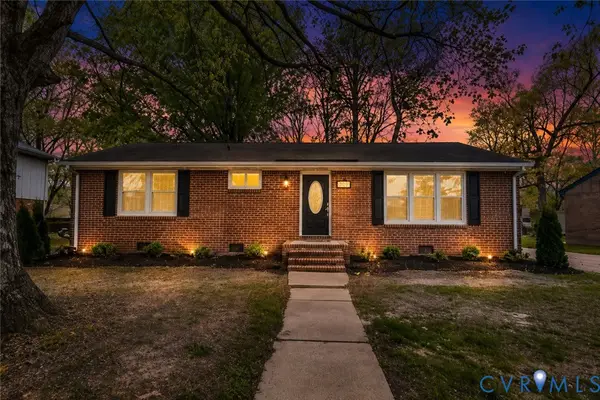 $289,000Coming Soon3 beds 2 baths1,104 sq. ft.
917 Williamsburg Road, Colonial Heights, VA 23834
MLS# 2621910Listed by: REAL BROKER LLC - New
 $234,900Active3 beds 2 baths1,137 sq. ft.
216 Conduit Road, Colonial Heights, VA 23834
MLS# 2625180Listed by: WEICHERT BROCKWELL & ASSOCIATE - New
 $289,950Active4 beds 2 baths1,291 sq. ft.
656 Battery Place, Colonial Heights, VA 23834
MLS# 2624396Listed by: LONG & FOSTER REALTORS 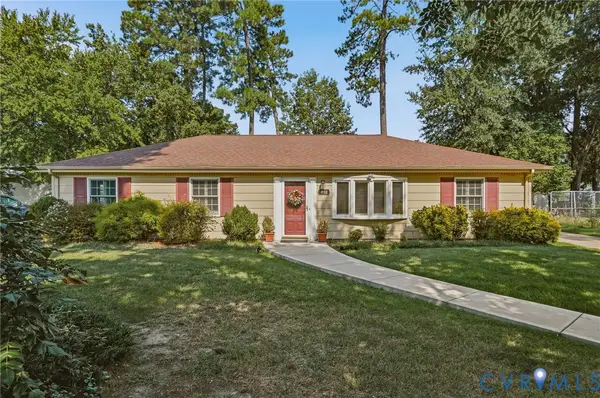 $285,000Pending3 beds 2 baths1,431 sq. ft.
4810 Conduit Road, Colonial Heights, VA 23834
MLS# 2623872Listed by: REAL BROKER LLC $248,000Pending4 beds 2 baths1,998 sq. ft.
149 Charlotte Avenue, Colonial Heights, VA 23834
MLS# 2623887Listed by: NAPIER REALTORS, ERA


Protect your home and budget from life's surprises with an Assurant Home Warranty, backed by a partner that supports you through every step of homeownership. Explore Plans.
©2026 Century 21 Real Estate LLC. All rights reserved. CENTURY 21®, the CENTURY 21 Logo and C21® are service marks owned by Century 21 Real Estate LLC. Century 21 Real Estate LLC fully supports the principles of the Fair Housing Act and the Equal Opportunity Act. Each office is independently owned and operated. Listing information is deemed reliable but not guaranteed accurate.