
169 Laurel Lane, Concord, VA 24538
Local realty services provided by:CENTURY 21 Realty @ Home
169 Laurel Lane,Concord, VA 24538
$499,900
- 4 Beds
- 3 Baths
- 3,364 sq. ft.
- Single family
- Pending
Listed by: allen h addair
Office: exp realty llc-lynchburg
MLS#:367895
Source:VA_LAR
Price summary
- Price:$499,900
- Price per sq. ft.:$148.6
About this home
Welcome to the highly sought-after Sunset Ridge neighborhood! This beautifully maintained home offers exceptional curb appeal with mature landscaping and a charming rocking chair front porch. Inside, you'll find an open-concept living, dining, and kitchen area featuring granite countertops and a desirable split-bedroom floor plan. Two bedrooms and a full bath are located on one side of the home, while the spacious primary suite offers privacy on the opposite side. The finished basement provides additional living space with a cozy den, a fourth bedroom, full bath, and utility room. Whether you're envisioning a media room, golf simulator, playroom, or home gym, this flexible space can accommodate your needs. Step outside to a spacious two-tier deck overlooking a large, fenced backyard with plenty of privacyperfect for relaxing or entertaining. Don't miss your opportunity to own this beautiful Sunset Ridge home. Schedule your showing today!
Contact an agent
Home facts
- Year built:2014
- Subdivision & Development:sunset ridge
- Listing ID #:367895
- Added:61 day(s) ago
- Updated:September 09, 2026 at 11:45 AM
Rooms and interior
- Bedrooms:4
- Total bathrooms:3
- Full bathrooms:3
- Flooring:Carpet, Hardwood, Tile, Vinyl Plank
- Kitchen Description:Dishwasher, Microwave, Range-Elec, Refrigerator
- Bedroom Description:Main Level Bedroom
- Basement Description:Finished, Full, Walkout
- Living area:3,364 sq. ft.
Heating and cooling
- Cooling:Heat Pump
- Heating:Heat Pump
Structure and exterior
- Roof:Shingle
- Year built:2014
- Building area:3,364 sq. ft.
- Lot area:1.03 Acres
- Construction Materials:Brick, Vinyl Shake, Vinyl Siding
- Exterior Features:Fenced Yard, Garden Space, Landscaped
- Foundation Description:Walkout
- Levels:1 Story
Utilities
- Water:Well
- Sewer:Septic Tank
Finances and disclosures
- Price:$499,900
- Price per sq. ft.:$148.6
Features and amenities
- Laundry features:Dryer, Laundry Room, Main Level, Washer
- Amenities:Ceiling Fan(s), Drywall, Smoke Alarm
Parking
- Parking description:Concrete Driveway, Garage
New listings near 169 Laurel Lane
- New
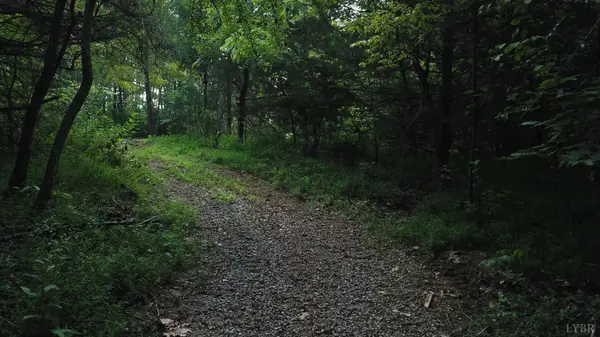 $49,900Active5 Acres
0 Beckham Road, Concord, VA 24538
MLS# 369105Listed by: ELITE REALTY - New
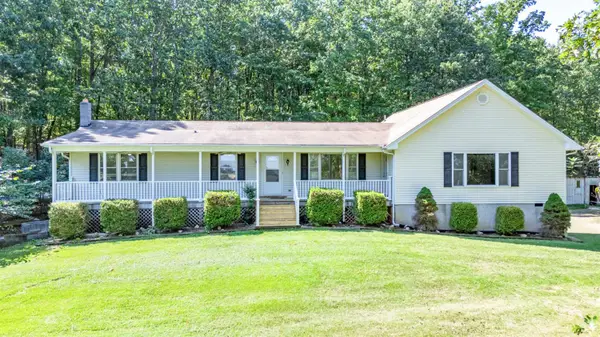 $539,900Active4 beds 4 baths4,715 sq. ft.
5155 Stage Road, Concord, VA 24538
MLS# 368883Listed by: KELLER WILLIAMS - New
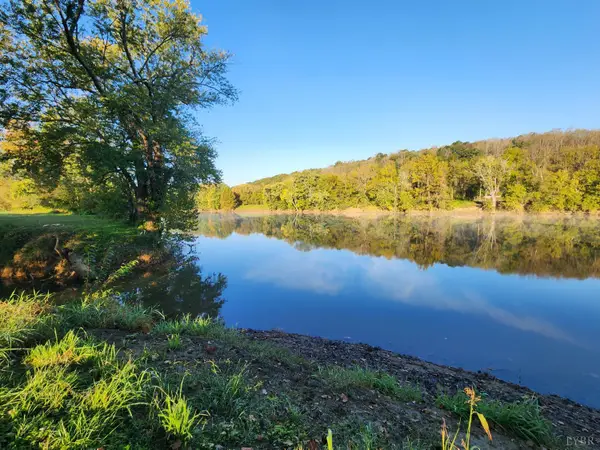 $324,500Active15.01 Acres
643 River Bottom Lane, Concord, VA 24538
MLS# 369000Listed by: NOLEN REAL ESTATE - New
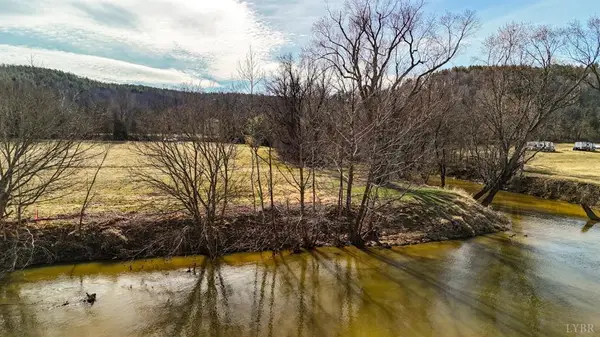 $325,000Active15.01 Acres
River Bottom Lane, Concord, VA 24538
MLS# 60131Listed by: NOLEN REAL ESTATE - New
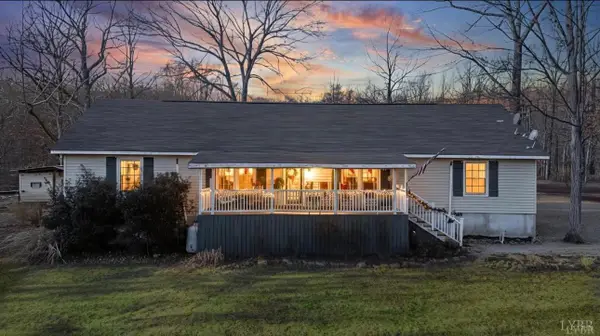 $399,900Active3 beds 2 baths1,787 sq. ft.
307 Brook Ln, Concord, VA 24538
MLS# 368927Listed by: CORNERSTONE REALTY GROUP INC. - New
 $270,000Active40.03 Acres
0 Bent Creek A Road, Concord, VA 24538
MLS# 368964Listed by: ELITE REALTY - New
 $39,900Active1.28 Acres
0 Bent Creek Lot 1, Concord, VA 24538
MLS# 368940Listed by: ELITE REALTY - New
 $39,900Active1.08 Acres
0 Bent Creek Lot 3 Road, Concord, VA 24538
MLS# 368937Listed by: ELITE REALTY  $52,000Active3 beds 2 baths1,436 sq. ft.
1038 Station Lane, Concord, VA 24538
MLS# 368896Listed by: BERKSHIRE HATHAWAY HOMESERVICES DAWSON FORD GARBEE & CO., REALTORS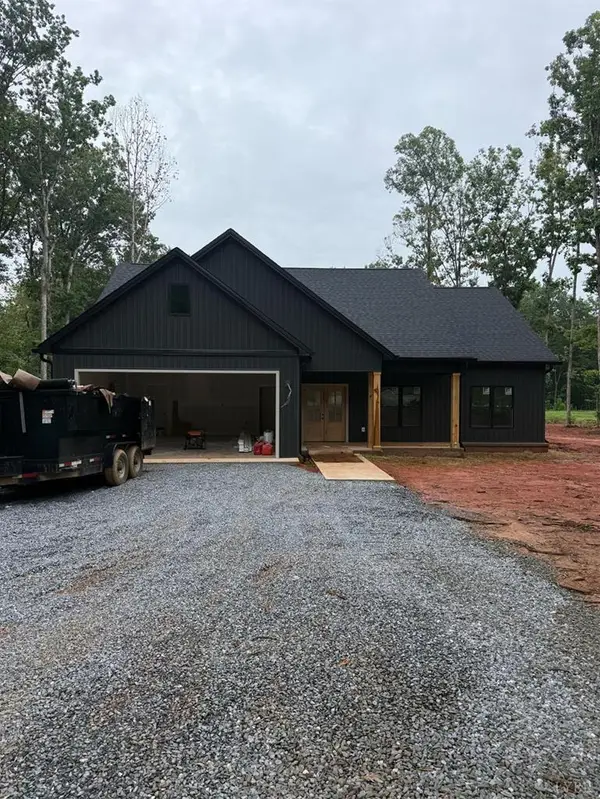 $389,000Active3 beds 2 baths1,521 sq. ft.
2182 Stonewall Road, Concord, VA 24538
MLS# 59927Listed by: NOLEN REAL ESTATE


Protect your home and budget from life's surprises with an Assurant Home Warranty, backed by a partner that supports you through every step of homeownership. Explore Plans.
©2026 Century 21 Real Estate LLC. All rights reserved. CENTURY 21®, the CENTURY 21 Logo and C21® are service marks owned by Century 21 Real Estate LLC. Century 21 Real Estate LLC fully supports the principles of the Fair Housing Act and the Equal Opportunity Act. Each office is independently owned and operated. Listing information is deemed reliable but not guaranteed accurate.