
2558 Stonewall Road, Concord, VA 24538
Local realty services provided by:CENTURY 21 Realty @ Home
2558 Stonewall Road,Concord, VA 24538
$1,050,000
- 5 Beds
- 5 Baths
- - sq. ft.
- Single family
- Sold
Listed by: jane a blickenstaff
Office: blickenstaff & company, realtors
MLS#:367882
Source:VA_LAR
Sorry, we are unable to map this address
Price summary
- Price:$1,050,000
About this home
Escape to your own private haven secluded in nature but minutes from schools, shopping and downtown Lynchburg. Situated on over 30 acres this estate type property provides endless room to explore with walking tails and creek in the rear. This Craftsman style home is all brick with stone accents and an attached 2 car garage plus an additional huge detached 31 x 31 all brick garage with a carport 31x15. The home was built in 2020 by Danny Tyree with quality in mind. Hardwood,crown molding, and signature boxed columns. Open great room with soaring ceilings and gas log fireplace that is open to kitchen with Cafe appliances including gas cooktop and center island. Main level primary suite with slipper tub and tile shower. Mudroom/Laundry is conveniently located from garage to kitchen. Upstairs is 3 bedrooms with 2 baths. Lower Level has lots of light, huge Family room with gas log fireplace, 5th bedroom, full bath plus kitchenette. Relax on the screened porch or deck. A dream come true!
Contact an agent
Home facts
- Year built:2020
- Subdivision & Development:Meadows at Concord
- Listing ID #:367882
- Added:53 day(s) ago
- Updated:September 04, 2026 at 08:05 PM
Rooms and interior
- Bedrooms:5
- Total bathrooms:5
- Full bathrooms:4
- Half bathrooms:1
- Flooring:Carpet, Ceramic Tile, Hardwood, Vinyl Plank
- Dining Description:Separate Dining Room
- Bathrooms Description:Free-Standing Tub
- Kitchen Description:Dishwasher, Disposal, Generator, Microwave, Refrigerator, Wall Oven
- Bedroom Description:Main Level Bedroom
- Basement Description:Exterior Entrance, Finished, Full, Game Room, Interior Entrance, Walkout, Workshop
Heating and cooling
- Cooling:Heat Pump, Two-Zone
- Heating:Heat Pump, Two-Zone
Structure and exterior
- Roof:Shingle
- Year built:2020
- Construction Materials:Brick, Stone
- Exterior Features:Garden Space, Insulated Glass, Landscaped, Screened Porch, Secluded Lot, Undergrnd Utilities
- Foundation Description:Poured Concrete, Walkout
- Levels:2 Story
Utilities
- Water:Well
- Sewer:Septic Tank
Finances and disclosures
- Price:$1,050,000
Features and amenities
- Laundry features:Dryer Connection, Laundry Room, Main Level, Separate Laundry Room, Washer Connections
- Amenities:Drywall, Insulated Glass, Smoke Alarm, Walk-In Closet(s)
Parking
- Parking description:Concrete Driveway, Garage, Garage Door Opener
New listings near 2558 Stonewall Road
- New
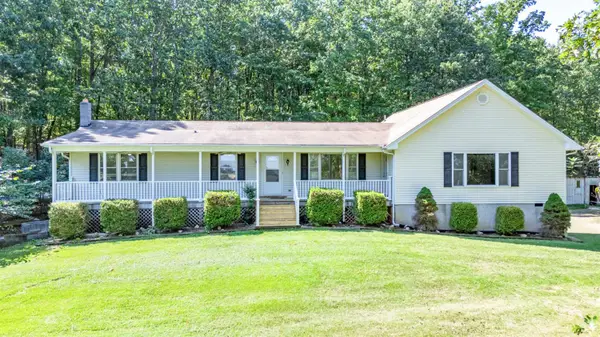 $539,900Active4 beds 4 baths4,715 sq. ft.
5155 Stage Road, Concord, VA 24538
MLS# 368883Listed by: KELLER WILLIAMS - New
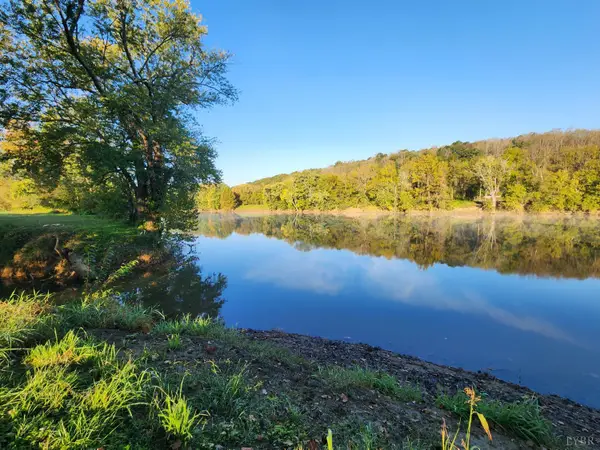 $324,500Active15.01 Acres
643 River Bottom Lane, Concord, VA 24538
MLS# 369000Listed by: NOLEN REAL ESTATE - New
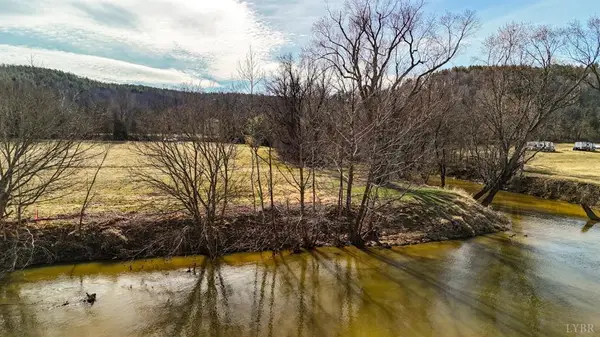 $325,000Active15.01 Acres
River Bottom Lane, Concord, VA 24538
MLS# 60131Listed by: NOLEN REAL ESTATE - New
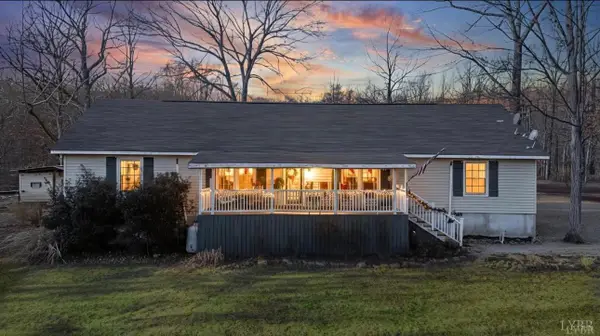 $399,900Active3 beds 2 baths1,787 sq. ft.
307 Brook Ln, Concord, VA 24538
MLS# 368927Listed by: CORNERSTONE REALTY GROUP INC. - New
 $270,000Active40.03 Acres
0 Bent Creek A Road, Concord, VA 24538
MLS# 368964Listed by: ELITE REALTY - New
 $39,900Active1.28 Acres
0 Bent Creek Lot 1, Concord, VA 24538
MLS# 368940Listed by: ELITE REALTY - New
 $39,900Active1.08 Acres
0 Bent Creek Lot 3 Road, Concord, VA 24538
MLS# 368937Listed by: ELITE REALTY - New
 $52,000Active3 beds 2 baths1,436 sq. ft.
1038 Station Lane, Concord, VA 24538
MLS# 368896Listed by: BERKSHIRE HATHAWAY HOMESERVICES DAWSON FORD GARBEE & CO., REALTORS 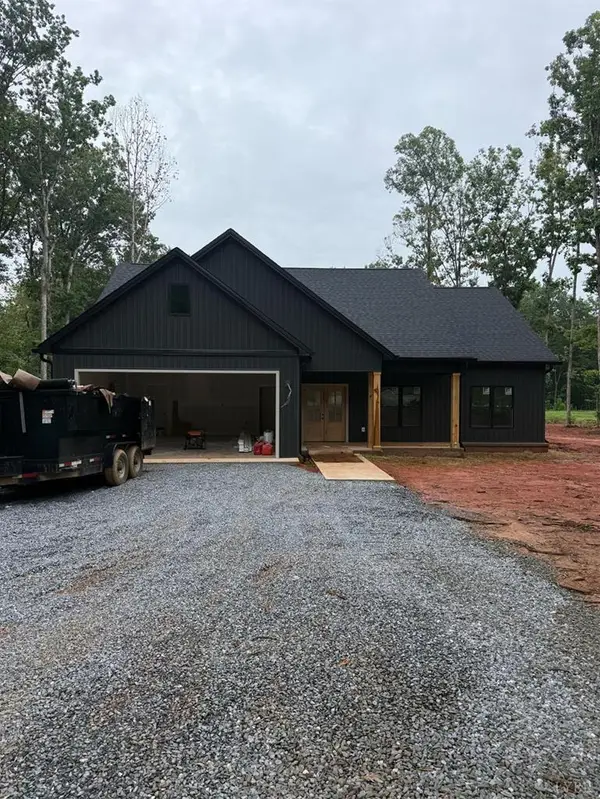 $389,000Active3 beds 2 baths1,521 sq. ft.
2182 Stonewall Road, Concord, VA 24538
MLS# 59927Listed by: NOLEN REAL ESTATE $900,000Active4 beds 2 baths2,536 sq. ft.
648-650 Stone Ridge Rd, Concord, VA 24538
MLS# 60094Listed by: NOLEN REAL ESTATE


Protect your home and budget from life's surprises with an Assurant Home Warranty, backed by a partner that supports you through every step of homeownership. Explore Plans.
©2026 Century 21 Real Estate LLC. All rights reserved. CENTURY 21®, the CENTURY 21 Logo and C21® are service marks owned by Century 21 Real Estate LLC. Century 21 Real Estate LLC fully supports the principles of the Fair Housing Act and the Equal Opportunity Act. Each office is independently owned and operated. Listing information is deemed reliable but not guaranteed accurate.