291 Frost Drive, Concord, VA 24538
Local realty services provided by:CENTURY 21 Realty @ Home
291 Frost Drive,Concord, VA 24538
$539,000
- 5 Beds
- 4 Baths
- 4,340 sq. ft.
- Single family
- Active
Upcoming open houses
- Sun, Oct 1802:00 pm - 04:00 pm
Listed by: dan kellett
Office: re/max 1st olympic
MLS#:369670
Source:VA_LAR
Price summary
- Price:$539,000
- Price per sq. ft.:$124.19
About this home
Welcome to 291 Frost Drive! This spacious Concord home offers an impressive combination of character, comfort, and versatility. Beautiful hardwood floors, graceful archways, abundant natural light, and generous living spaces create a warm and inviting atmosphere. The finished basement dramatically expands the home's usable living space and features a second kitchen, two additional bedrooms, and a full bathideal for guests, extended family, entertaining, or flexible living arrangements. A 2-car garage adds even more convenience and storage. With plenty of room to spread out both upstairs and down, this home offers possibilities that are hard to find. Come see all that 291 Frost Drive has to offer!
Contact an agent
Home facts
- Year built:2008
- Listing ID #:369670
- Added:12 day(s) ago
- Updated:October 18, 2026 at 06:45 PM
Rooms and interior
- Bedrooms:5
- Total bathrooms:4
- Full bathrooms:3
- Half bathrooms:1
- Flooring:Carpet, Hardwood
- Kitchen Description:Dishwasher, Range-Elec, Refrigerator
- Bedroom Description:Main Level Bedroom
- Basement Description:Exterior Entrance, Finished, Full, Heated, Walkout
- Living area:4,340 sq. ft.
Heating and cooling
- Cooling:Heat Pump
- Heating:Heat Pump
Structure and exterior
- Roof:Shingle
- Year built:2008
- Building area:4,340 sq. ft.
- Lot area:0.51 Acres
- Architectural Style:Ranch
- Construction Materials:Brick, Vinyl Siding
- Exterior Features:Garden Space, Landscaped
- Foundation Description:Walkout
- Levels:1 Story
Utilities
- Water:County
- Sewer:Septic Tank
Finances and disclosures
- Price:$539,000
- Price per sq. ft.:$124.19
Features and amenities
- Laundry features:Dryer, Separate Laundry Room, Washer
- Amenities:Apartment, Pantry
Parking
- Parking description:Garage, Paved Driveway
New listings near 291 Frost Drive
- New

 $369,900Active3 beds 2 baths1,440 sq. ft.
634 Phoebe Pond Road, Concord, VA 24538
MLS# 369897Listed by: CENTURY 21 ALL-SERVICE - New
 $226,000Active3 beds 1 baths1,920 sq. ft.
158 Coffey Road, Concord, VA 24538
MLS# 369824Listed by: NEXTHOME TWOFOURFIVE - Open Sun, 1 to 3pmNew
 $225,900Active3 beds 2 baths1,028 sq. ft.
184 Coffey Rd, Concord, VA 24538
MLS# 369761Listed by: KEY TO YOUR HEART REALTY - New
 $399,900Active3 beds 2 baths1,655 sq. ft.
1 Phoebe Pond Road, Concord, VA 24538
MLS# 369689Listed by: LAUREN BELL REAL ESTATE, INC.  $499,900Active4 beds 3 baths2,738 sq. ft.
241 Sunset Ridge Drive, Concord, VA 24538
MLS# 369608Listed by: MARK A. DALTON & CO., INC.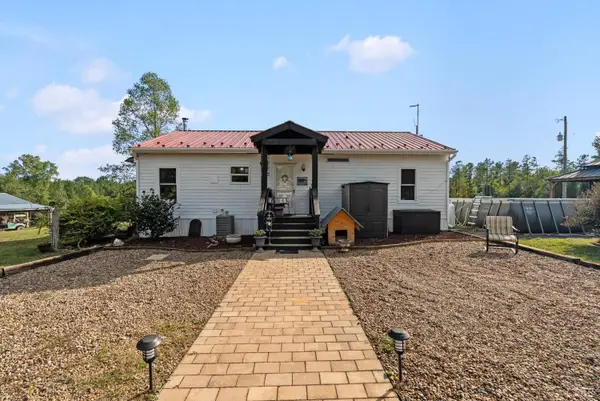 $289,900Pending2 beds 1 baths960 sq. ft.
8882 Spring Mill Road, Concord, VA 24538
MLS# 369633Listed by: ELITE REALTY $389,000Active3 beds 2 baths1,530 sq. ft.
2226 Stonewall Road, Concord, VA 24538
MLS# 369587Listed by: NOLEN REAL ESTATE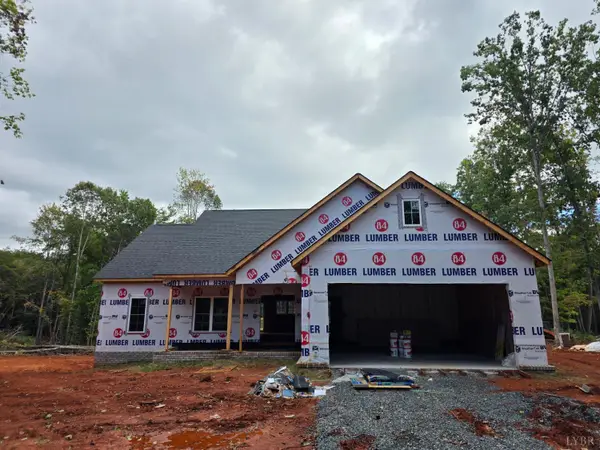 $450,000Active3 beds 2 baths1,733 sq. ft.
2250 Stonewall Road, Concord, VA 24538
MLS# 369592Listed by: NOLEN REAL ESTATE $214,900Active2 beds 1 baths1,210 sq. ft.
253 Pettigrew Drive, Concord, VA 24538
MLS# 369447Listed by: KARL MILLER REALTY LLC


Protect your home and budget from life's surprises with an Assurant Home Warranty, backed by a partner that supports you through every step of homeownership. Explore Plans.
©2026 Century 21 Real Estate LLC. All rights reserved. CENTURY 21®, the CENTURY 21 Logo and C21® are service marks owned by Century 21 Real Estate LLC. Century 21 Real Estate LLC fully supports the principles of the Fair Housing Act and the Equal Opportunity Act. Each office is independently owned and operated. Listing information is deemed reliable but not guaranteed accurate.