8 Stratford Road, Concord, VA 24538
Local realty services provided by:CENTURY 21 Realty @ Home
8 Stratford Road,Concord, VA 24538
$519,900
- 3 Beds
- 2 Baths
- 1,684 sq. ft.
- Single family
- Active
Listed by: lauren bell
Office: lauren bell real estate, inc.
MLS#:368196
Source:VA_LAR
Price summary
- Price:$519,900
- Price per sq. ft.:$308.73
About this home
Peaceful country living meets modern comfort in this stunning new construction home situated on 7 acres! Designed with an open concept layout, this home features 9-foot ceilings, luxury vinyl plank flooring throughout and a spacious vaulted great room highlighted by a cozy gas log fireplace. The kitchen offers custom soft-close cabinetry, quartz countertops, black fixtures, pantry, subway backsplash, while the bathrooms features matching upgraded finishes. The private primary suite boasts a beautifully tiled walk-in shower with glass door and separate his and her vanities. A full unfinished basement with rough-in for future full bath provides endless possibilities for expansion with over 3,200 finished sq. feet. Relax & unwind on the inviting front rocking chair porch or entertain guests on the covered rear porch overlooking the scenic property. Large barn with lots of storage. Quality craftsmanship and thoughtful upgrades throughout make this home an exceptional value!
Contact an agent
Home facts
- Year built:9999
- Listing ID #:368196
- Added:27 day(s) ago
- Updated:August 20, 2026 at 06:02 PM
Rooms and interior
- Bedrooms:3
- Total bathrooms:2
- Full bathrooms:2
- Flooring:Vinyl Plank
- Bathrooms Description:Free-Standing Tub, Tile Bath(s)
- Kitchen Description:Dishwasher, Microwave, Range-Elec
- Bedroom Description:Main Level Bedroom
- Basement Description:Exterior Entrance, Full, Heated, Interior Entrance
- Living area:1,684 sq. ft.
Heating and cooling
- Cooling:Heat Pump
- Heating:Heat Pump
Structure and exterior
- Roof:Shingle
- Year built:9999
- Building area:1,684 sq. ft.
- Lot area:7.02 Acres
- Architectural Style:Ranch
- Construction Materials:Brick, Vinyl Shake, Vinyl Siding
- Exterior Features:Garden Space, Insulated Glass, Undergrnd Utilities
- Foundation Description:Poured Concrete
- Levels:1 Story
Utilities
- Water:Well
- Sewer:Septic Tank
Finances and disclosures
- Price:$519,900
- Price per sq. ft.:$308.73
Features and amenities
- Laundry features:Dryer Connection, Main Level, Separate Laundry Room, Washer Connections
- Amenities:Ceiling Fan(s), Drywall, Insulated Glass
Parking
- Parking description:Garage
New listings near 8 Stratford Road
- Open Sat, 11am to 12pmNew
 $395,000Active3 beds 2 baths1,525 sq. ft.
758 Angus Road, Concord, VA 24538
MLS# 368714Listed by: LYNCHBURG'S FINEST TEAM LLC - New
 $224,900Active3 beds 2 baths1,038 sq. ft.
310 Webster Drive, Concord, VA 24538
MLS# 368692Listed by: ELITE REALTY  $219,990Pending3 beds 2 baths1,248 sq. ft.
567 Columbus Rd., Concord, VA 24538
MLS# 368518Listed by: KEY TO YOUR HEART REALTY $499,900Pending3 beds 3 baths2,290 sq. ft.
169 Ridgeline Dr, Concord, VA 24538
MLS# 368401Listed by: MARK A. DALTON & CO., INC. $559,000Pending4 beds 3 baths2,258 sq. ft.
320 Farm Meadow Drive, Concord, VA 24538
MLS# 368333Listed by: ELITE REALTY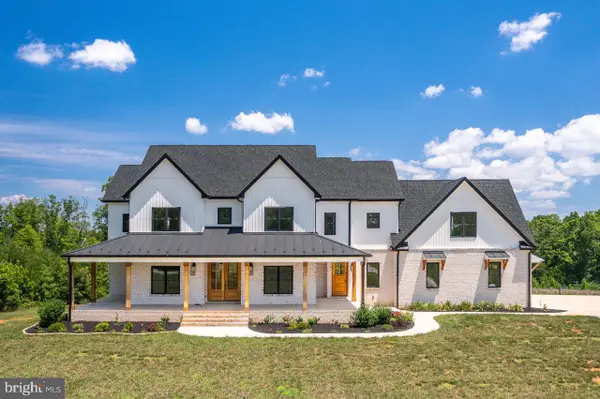 $1,084,800Active5 beds 5 baths6,159 sq. ft.
342 White Tail Rd, CONCORD, VA 24538
MLS# VAAV2000064Listed by: TRANZON KEY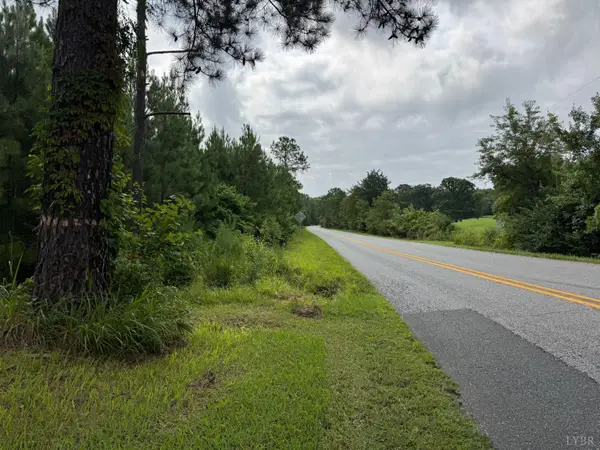
 $54,900Active1.5 Acres
0 Stage/spencer Road, Concord, VA 24538
MLS# 368173Listed by: CENTURY 21 ALL-SERVICE-APP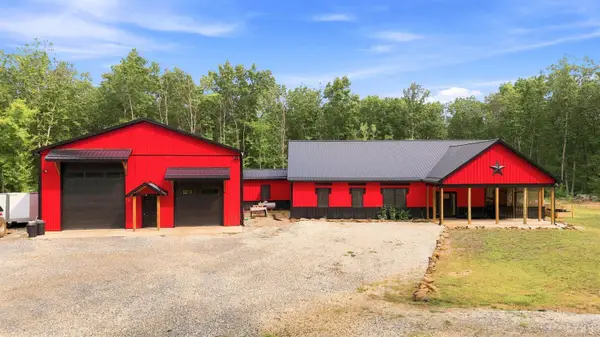 $849,900Active4 beds 4 baths2,778 sq. ft.
1568 Bent Creek Road, Concord, VA 24538
MLS# 368075Listed by: KELLER WILLIAMS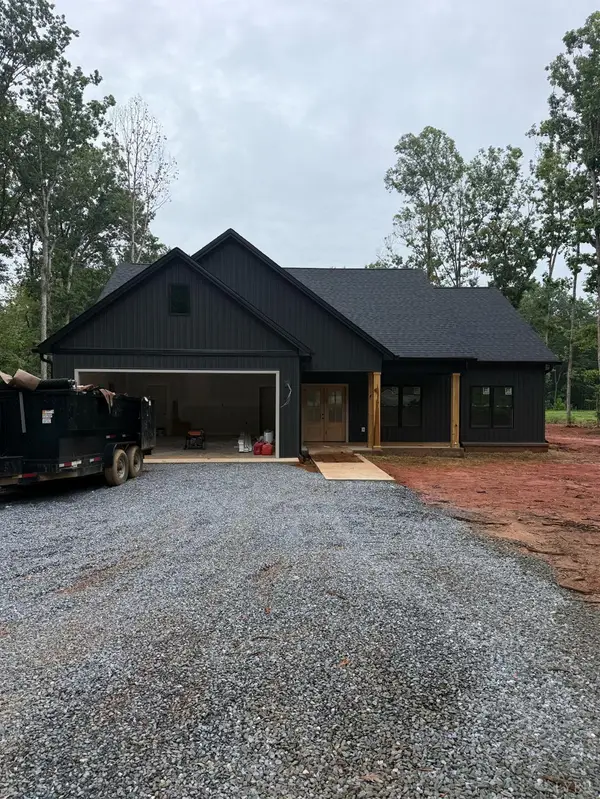 $389,000Active3 beds 2 baths1,521 sq. ft.
2182 Stonewall Road, Concord, VA 24538
MLS# 367952Listed by: NOLEN REAL ESTATE


Protect your home and budget from life's surprises with an Assurant Home Warranty, backed by a partner that supports you through every step of homeownership. Explore Plans.
©2026 Century 21 Real Estate LLC. All rights reserved. CENTURY 21®, the CENTURY 21 Logo and C21® are service marks owned by Century 21 Real Estate LLC. Century 21 Real Estate LLC fully supports the principles of the Fair Housing Act and the Equal Opportunity Act. Each office is independently owned and operated. Listing information is deemed reliable but not guaranteed accurate.