
934 Hummingbird Ln, Copper Hill, VA 24079
Local realty services provided by:CENTURY 21 Prime Properties, Inc.
934 Hummingbird Ln,Copper Hill, VA 24079
$2,950,000
- 7 Beds
- 8 Baths
- 10,671 sq. ft.
- Single family
- Active
Listed by: levi cox
Office: united country blue ridge- floyd
MLS#:110896
Source:VA_SWVAR
Price summary
- Price:$2,950,000
- Price per sq. ft.:$276.45
About this home
Magnificent Floyd County, VA estate on 128.60 private acres with a custom built 2015 residence offering over 10,000 finished sq ft. This property features 7 bedrooms, 6 full baths, 2 half baths, and finished living space on the main, upper, and lower levels. Interior highlights include a chef's kitchen with premium appliances, expansive living and dining areas, theatre room, recreation spaces, and quality finishes throughout. Outdoor living features a stamped concrete patio, covered timber-frame entertaining area, firepit, hot tub, bathhouse, and mountain surroundings. Large detached garage offers storage for RV, motorhome, equipment, or recreational vehicles. The land provides open acreage, wooded privacy, and seclusion in a Floyd County setting. Less than 45 minutes to Roanoke/Blacksburg Regional Airport, 2.5 hours to Charlotte International Airport, and 10minutes to FloydFest Park. A rare Floyd County, VA retreat with privacy, acreage, quality, and amenities hard to duplicate.
Contact an agent
Home facts
- Year built:2015
- Subdivision & Development:None
- Listing ID #:110896
- Added:41 day(s) ago
- Updated:August 08, 2026 at 02:39 PM
Rooms and interior
- Bedrooms:7
- Total bathrooms:8
- Full bathrooms:6
- Half bathrooms:2
- Dining Description:Main Level
- Kitchen Description:Dishwasher, Gas Range, Main Level, Microwave, Refrigerator
- Bedroom Description:Master Bedroom - Main Level
- Living area:10,671 sq. ft.
Heating and cooling
- Cooling:Heat Pump
- Heating:Heat Pump, Propane
Structure and exterior
- Roof:Shingle
- Year built:2015
- Building area:10,671 sq. ft.
- Lot area:128.6 Acres
- Lot Features:Secluded
- Architectural Style:Contemporary
- Construction Materials:Stone Veneer
- Exterior Features:Paved Street
- Levels:2 Story
Schools
- High school:Floyd County
- Middle school:None
- Elementary school:Check
Utilities
- Water:Well
- Sewer:Septic System
Finances and disclosures
- Price:$2,950,000
- Price per sq. ft.:$276.45
- Tax amount:$11,005 (2026)
Features and amenities
- Appliances:Dishwasher, Refrigerator
- Laundry features:Main Level
- Amenities:Ceiling Fan(s), Wet Bar
Parking
- Parking description:Paved Street
- Garage spaces:3
New listings near 934 Hummingbird Ln
- New
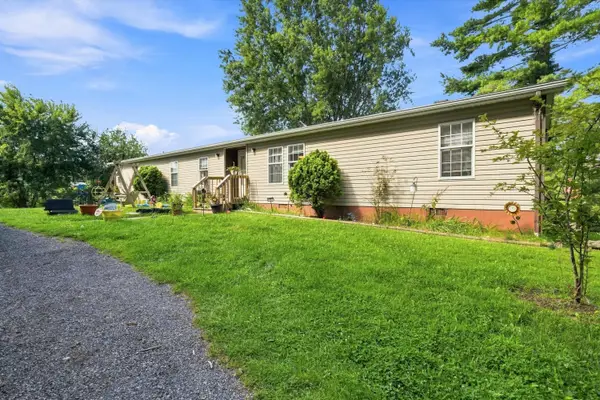 $279,950Active4 beds 2 baths2,052 sq. ft.
6782 Floyd N, Copper Hill, VA 24079
MLS# 930511Listed by: MOUNTAIN VIEW REAL ESTATE LLC - New
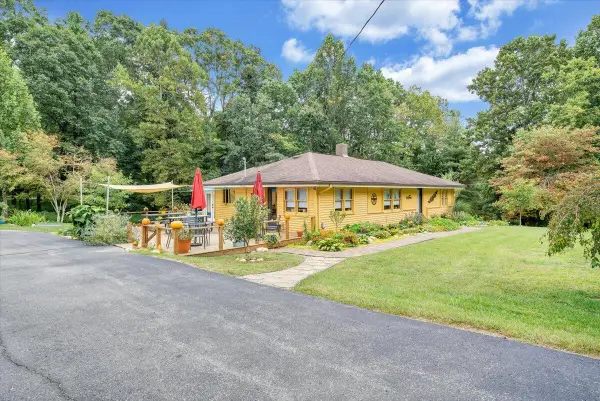 $300,000Active2 beds 2 baths1,444 sq. ft.
7360 Floyd Hwy N, Copper Hill, VA 24079
MLS# 930373Listed by: MKB, REALTORS(R) - New
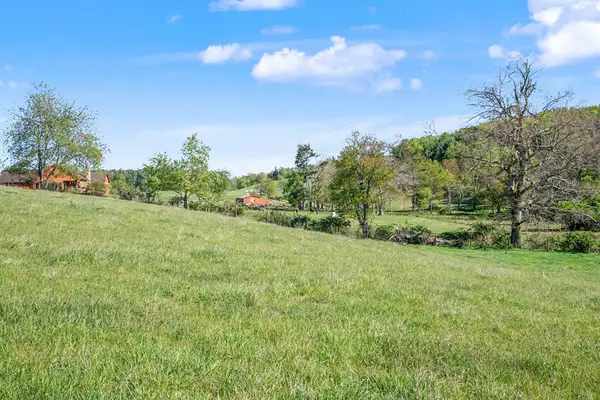 $172,900Active21.22 Acres
1370 Graysville Road SE, Copper Hill, VA 24079
MLS# 111435Listed by: THOMAS AND WALL REAL ESTATE  $195,000Active3 beds 2 baths
9067 Twin Falls Rd Ne, Copper Hill, VA 24079
MLS# 930053Listed by: U/C BLUE RIDGE LAND & AUCTION CO INC- FLOYD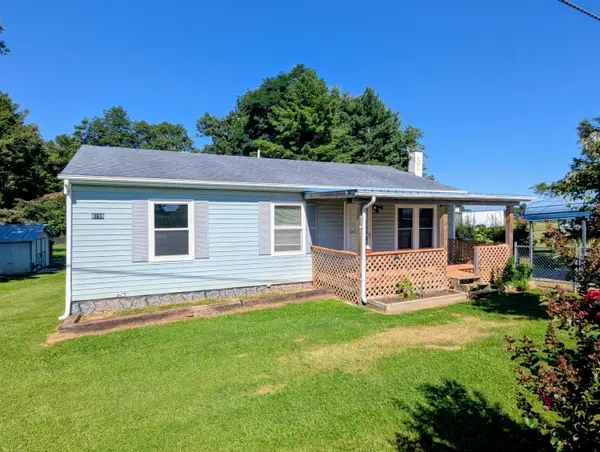 $199,000Active3 beds 2 baths1,000 sq. ft.
6785 Conner Rd Ne, Copper Hill, VA 24079
MLS# 930047Listed by: U/C BLUE RIDGE LAND & AUCTION CO INC- FLOYD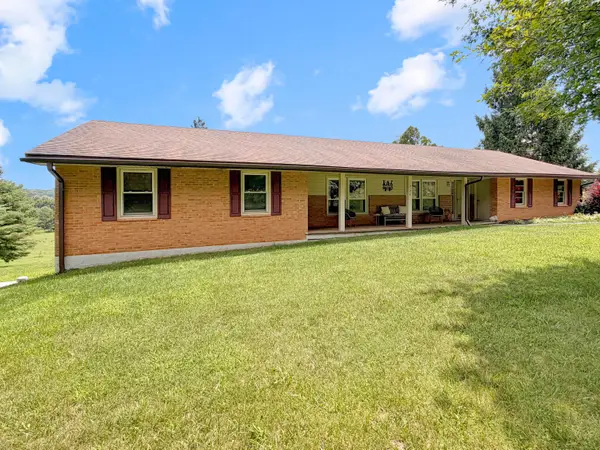 $375,000Pending3 beds 2 baths1,739 sq. ft.
7170 Conner Rd Ne, Copper Hill, VA 24079
MLS# 929903Listed by: U/C BLUE RIDGE LAND & AUCTION CO INC- FLOYD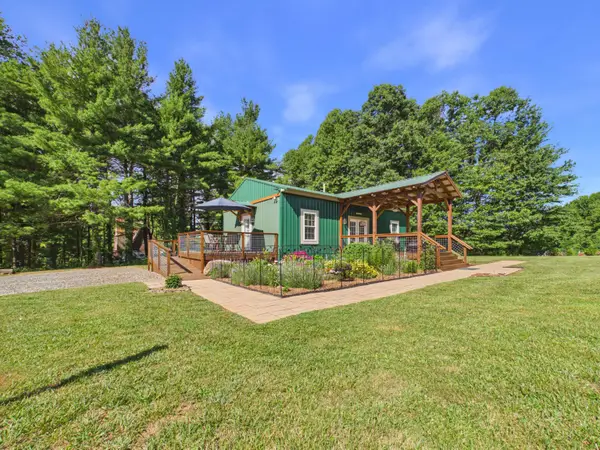 $335,000Active2 beds 2 baths960 sq. ft.
267 Spring Lake Dr Se, Copper Hill, VA 24079
MLS# 929403Listed by: RE/MAX DOMINION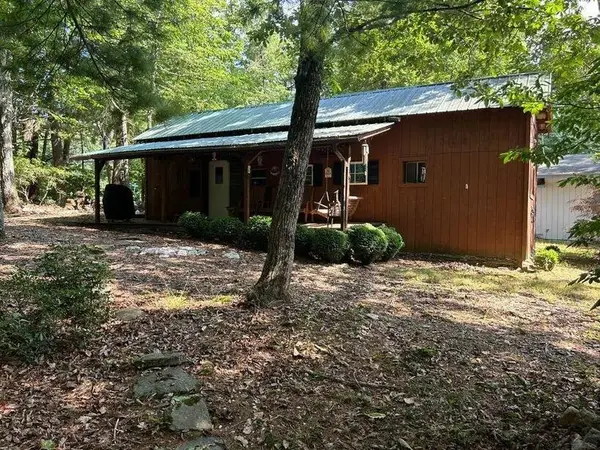 $64,950Active1 beds 2 baths680 sq. ft.
242 White Pine Dr Se, Copper Hill, VA 24079
MLS# 929274Listed by: U/C BLUE RIDGE LAND & AUCTION CO INC- FLOYD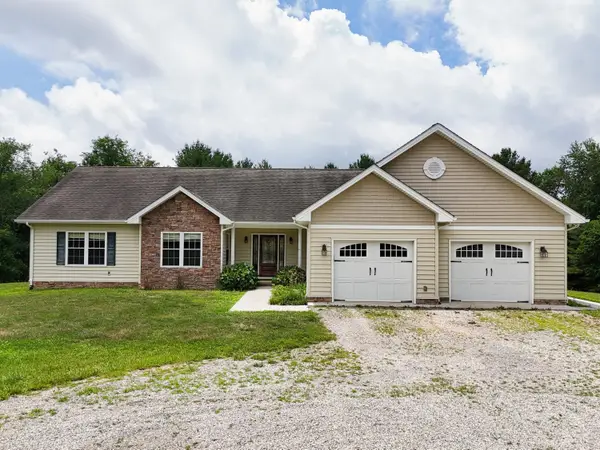 $598,900Active3 beds 4 baths3,337 sq. ft.
322 Timberline Rd Se, Copper Hill, VA 24079
MLS# 929155Listed by: LONG & FOSTER - NEW RIVER VALLEY


Protect your home and budget from life's surprises with an Assurant Home Warranty, backed by a partner that supports you through every step of homeownership. Explore Plans.
©2026 Century 21 Real Estate LLC. All rights reserved. CENTURY 21®, the CENTURY 21 Logo and C21® are service marks owned by Century 21 Real Estate LLC. Century 21 Real Estate LLC fully supports the principles of the Fair Housing Act and the Equal Opportunity Act. Each office is independently owned and operated. Listing information is deemed reliable but not guaranteed accurate.