
114 Cliffview Dr, Covington, VA 24426
Local realty services provided by:CENTURY 21 ALL-SERVICE
114 Cliffview Dr,Covington, VA 24426
$154,000
- 4 Beds
- 2 Baths
- 1,752 sq. ft.
- Single family
- Active
Listed by: dwayne epperly
Office: keller williams realty roanoke
MLS#:929935
Source:VA_RVAR
Price summary
- Price:$154,000
- Price per sq. ft.:$87.9
About this home
This would make a great starter home and priced $53,000 under tax assessment. Deals like this don't last. This vinyl sided home features a large living room with a fireplace, a kitchen and dining area, a split bedroom design with the primary bedroom and bathroom on one end of the home and 3 additional bedrooms and full bathroom on the opposite end of the home. Additionally there is a fenced back yard, rear deck and a detached 1 car garage. All information gathered from the county tax records. Buyer to verify all information and to perform all inspections. Schools: Falling Spring Elementary, Covington Middle, Covington High.
Contact an agent
Home facts
- Year built:1974
- Subdivision & Development:NA
- Listing ID #:929935
- Added:1 day(s) ago
- Updated:July 31, 2026 at 04:07 AM
Rooms and interior
- Bedrooms:4
- Total bathrooms:2
- Full bathrooms:2
- Flooring:Carpet, Tile - i.e. ceramic, Vinyl, Wood
- Living area:1,752 sq. ft.
Heating and cooling
- Cooling:Heat Pump Electric
- Heating:Heat Pump Electric
Structure and exterior
- Year built:1974
- Building area:1,752 sq. ft.
- Lot area:1 Acres
- Lot Features:Level
- Architectural Style:Ranch
- Construction Materials:Vinyl
- Exterior Features:Deck, Fenced Yard
Schools
- High school:Other - See Remarks
- Middle school:Other - See Remarks
- Elementary school:Other - See Remarks
Utilities
- Water:Private Well
- Sewer:Private Septic
Finances and disclosures
- Price:$154,000
- Price per sq. ft.:$87.9
- Tax amount:$1,214
New listings near 114 Cliffview Dr
- New
 $98,000Active3 beds 1 baths995 sq. ft.
419 W Indian Valley Rd, Covington, VA 24426
MLS# 929754Listed by: HIGHLANDS REALTY & ASSOCIATES LLC  $134,999Active3 beds 1 baths1,284 sq. ft.
107 N Marion Ave, Covington, VA 24426
MLS# 929466Listed by: FIRST CHOICE REAL ESTATE LLC - HARDY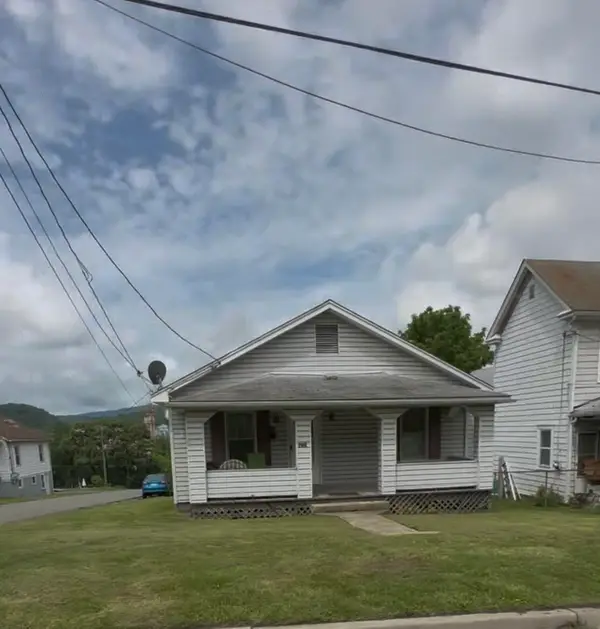 $95,000Active-- beds -- baths
702 N Beverly Ave, Covington, VA 24426
MLS# 929194Listed by: MAC WESTLAND REAL ESTATE GROUP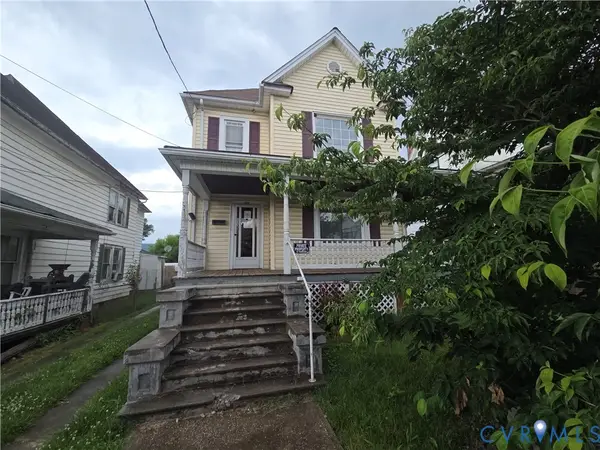 $66,000Pending3 beds 2 baths1,734 sq. ft.
314 E Hawthorne Street, Covington, VA 24426
MLS# 2617626Listed by: SHERRILL & ASSOCIATES REALTY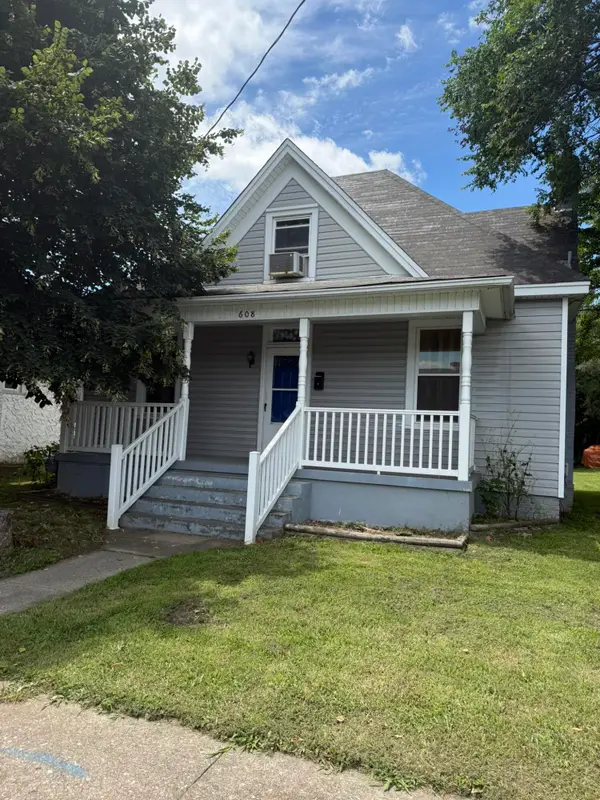 $62,500Pending2 beds 2 baths1,082 sq. ft.
608 W Main St, Covington, VA 24426
MLS# 928795Listed by: HIGHLANDS REALTY & ASSOCIATES LLC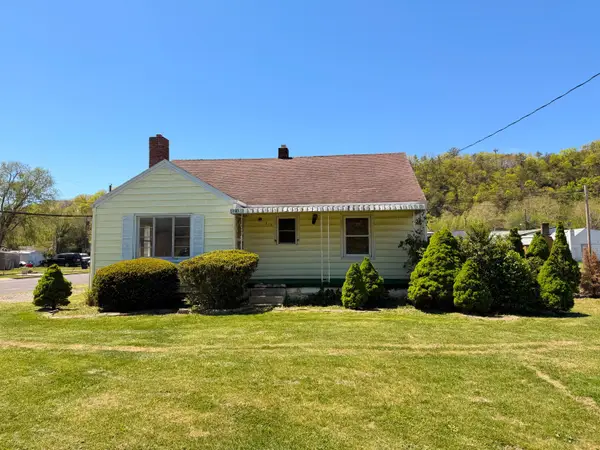 $135,000Active3 beds 1 baths1,097 sq. ft.
314 S Craig Ave, Covington, VA 24426
MLS# 926772Listed by: HIGHLANDS REALTY & ASSOCIATES LLC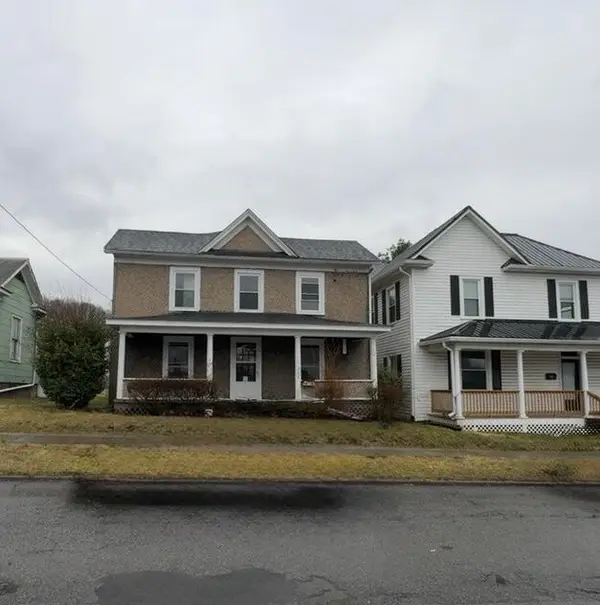 $102,500Active4 beds 2 baths1,800 sq. ft.
305 E Chestnut St, Covington, VA 24426
MLS# 925964Listed by: GATEWAY REAL ESTATE LLC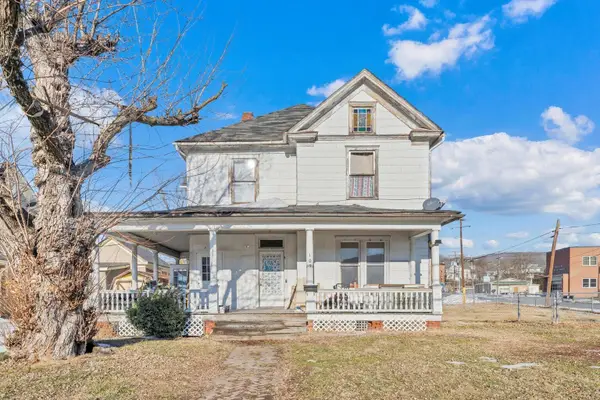 $106,950Active-- beds -- baths
105 N Lexington Ave, Covington, VA 24426
MLS# 925223Listed by: EXP REALTY LLC - FOREST $159,000Active3 beds 3 baths2,055 sq. ft.
1509 S Franklin Ave #1, Covington, VA 24426
MLS# 924706Listed by: HIGHLANDS REALTY & ASSOCIATES LLC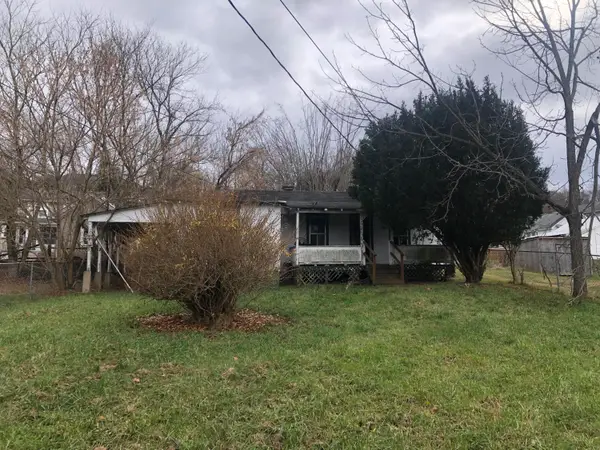 $15,000Active2 beds 1 baths851 sq. ft.
211 E Marshall St, Covington, VA 24426
MLS# 924688Listed by: HIGHLANDS REALTY & ASSOCIATES LLC


Protect your home and budget from life's surprises with an Assurant Home Warranty, backed by a partner that supports you through every step of homeownership. Explore Plans.
©2026 Century 21 Real Estate LLC. All rights reserved. CENTURY 21®, the CENTURY 21 Logo and C21® are service marks owned by Century 21 Real Estate LLC. Century 21 Real Estate LLC fully supports the principles of the Fair Housing Act and the Equal Opportunity Act. Each office is independently owned and operated. Listing information is deemed reliable but not guaranteed accurate.