
214 Heatherton, Covington, VA 24426
Local realty services provided by:CENTURY 21 ALL-SERVICE
214 Heatherton,Covington, VA 24426
$279,900
- 3 Beds
- 2 Baths
- 2,370 sq. ft.
- Single family
- Pending
Listed by: lisa m brown
Office: highlands realty & associates llc.
MLS#:929166
Source:VA_RVAR
Price summary
- Price:$279,900
- Price per sq. ft.:$118.1
About this home
**QUALITY-BUILT BRICK RANCH** Lovingly Maintained by Meticulous Owners who have attended to Every Detail! Nestled beneath a BEAUTIFUL canopy of Mature Trees, this Exceptional Property offers a Peaceful, Woodsy Setting while providing Outstanding Living Space inside & out. A STUNNING 20' x 16' Rear Addition Sunroom with skylights fills the home with natural light & showcases a unique blend of warm wood & tile accents, soaring vaulted ceiling & beautiful architectural character! The main level features gleaming hardwood floors, a formal living room & a beautifully updated kitchen with granite countertops, recessed lighting & quality cabinetry. The spacious primary suite offers a walk-in closet & private ½ bath, while an additional bedroom, full bath and dining area complete the main floor. level. The finished basement provides wonderful additional living space including a cozy family room with tile flooring, fireplace & built-ins, a third bedroom, an attached 1-car garage & laundry area. Outdoor living is equally impressive with multiple decks, a large patio, an AMAZING screened porch w/ skylights & beautifully landscaped surroundings. Car enthusiasts, hobbyists or woodworkers will appreciate the outstanding 1½-story detached 2-car garage (built in 2001) featuring its own electrical panel, spacious workshop area on the main level & expansive upper-level storage. If you're looking for a home where pride of ownership is evident at every turn, this move-in ready property is sure to impress!...
Contact an agent
Home facts
- Year built:1962
- Listing ID #:929166
- Added:59 day(s) ago
- Updated:September 04, 2026 at 07:31 AM
Rooms and interior
- Bedrooms:3
- Total bathrooms:2
- Kitchen Description:Microwave Oven
- Living area:2,370 sq. ft.
Heating and cooling
- Cooling:Ductless
- Heating:Ductless, Heat Pump Electric
- Central air:Yes
Structure and exterior
- Year built:1962
- Building area:2,370 sq. ft.
- Architectural Style:Ranch
- Exterior Features:Deck, Patio, Screened Porch
Finances and disclosures
- Price:$279,900
- Price per sq. ft.:$118.1
- Tax amount:$1,475
Features and amenities
- Amenities:Tilt-In Windows
New listings near 214 Heatherton
- New
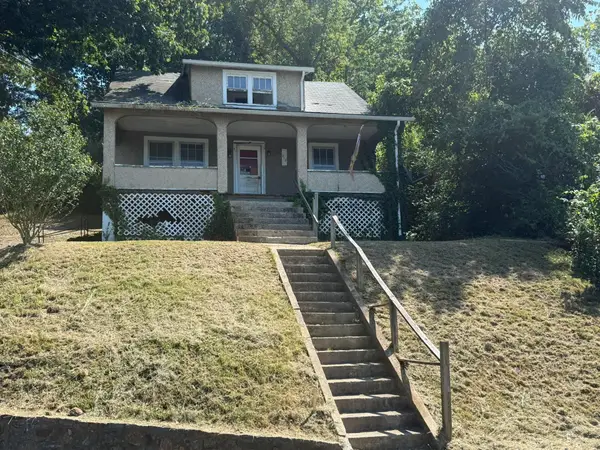 $37,500Active3 beds 2 baths2,550 sq. ft.
218 E Mallow, Covington, VA 24426
MLS# 931015Listed by: HIGHLANDS REALTY & ASSOCIATES LLC - New
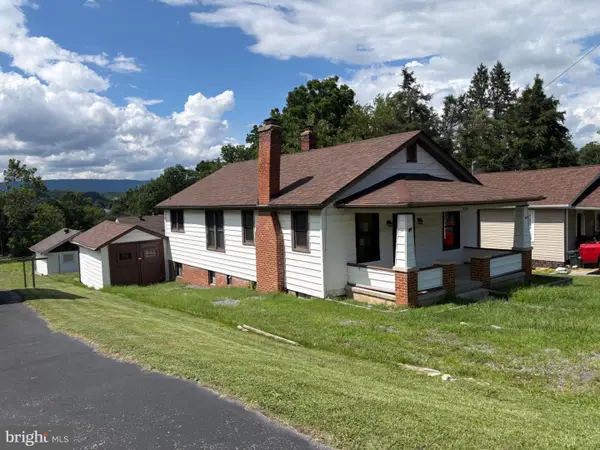 $109,000Active3 beds 1 baths1,134 sq. ft.
314 E Pennsylvania St, COVINGTON, VA 24426
MLS# VACY2000004Listed by: EXIT SUCCESS REALTY  $159,000Pending3 beds 3 baths3,531 sq. ft.
1509 S Franklin, Covington, VA 24426
MLS# 924706Listed by: HIGHLANDS REALTY & ASSOCIATES LLC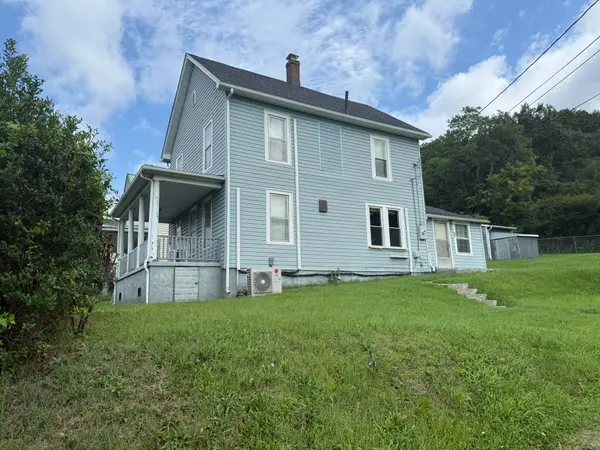 $129,900Active3 beds 2 baths1,692 sq. ft.
315 S Alleghany, Covington, VA 24426
MLS# 930490Listed by: HIGHLANDS REALTY & ASSOCIATES LLC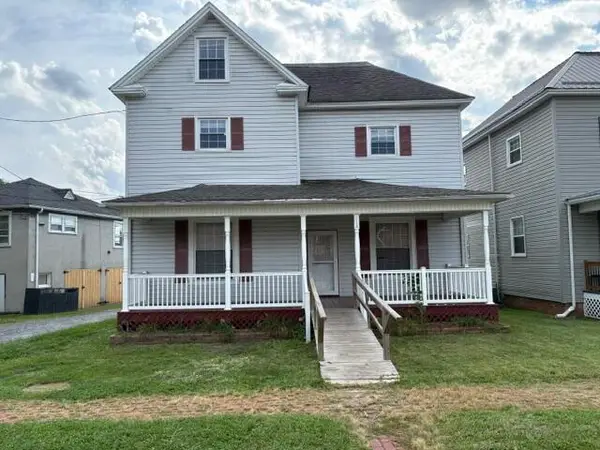 $134,950Pending5 beds 2 baths2,541 sq. ft.
118 N Wills, Covington, VA 24426
MLS# 930909Listed by: REALSTAR, REALTORS LLC- New
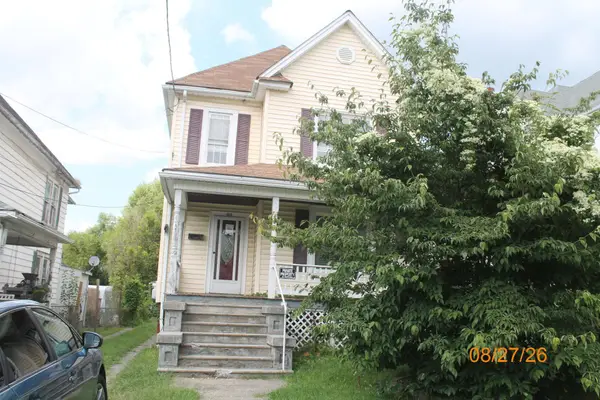 $62,700Active3 beds 2 baths1,734 sq. ft.
314 E Hawthorne, Covington, VA 24426
MLS# 930863Listed by: KELLER WILLIAMS REALTY ROANOKE 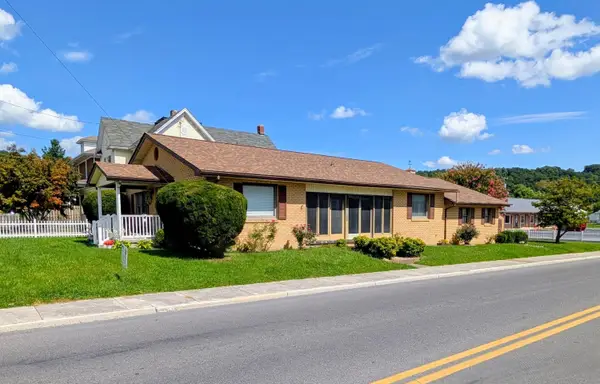 $192,000Pending3 beds 3 baths1,552 sq. ft.
301 E Fudge, Covington, VA 24426
MLS# 930755Listed by: CHARLTON ASSOCIATES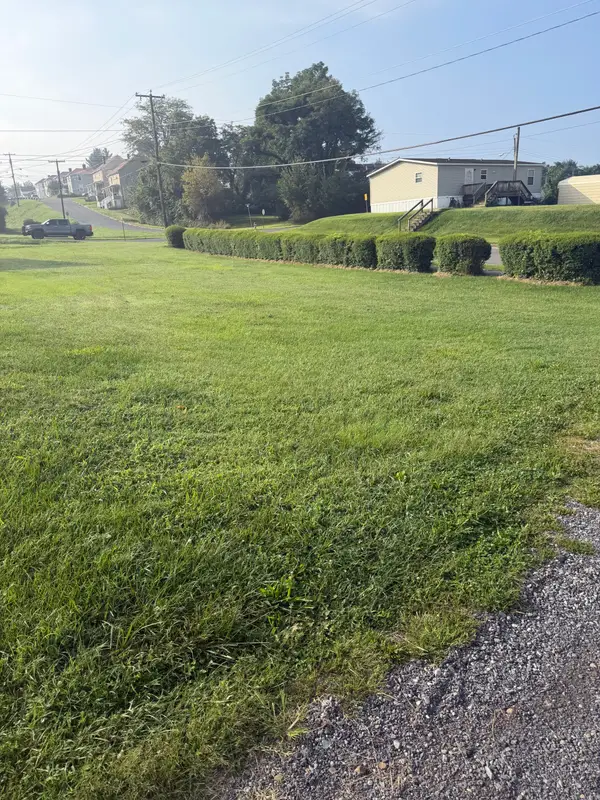 $4,500Pending0.24 Acres
0 E Locust, Covington, VA 24426
MLS# 930675Listed by: RE/MAX ALL STARS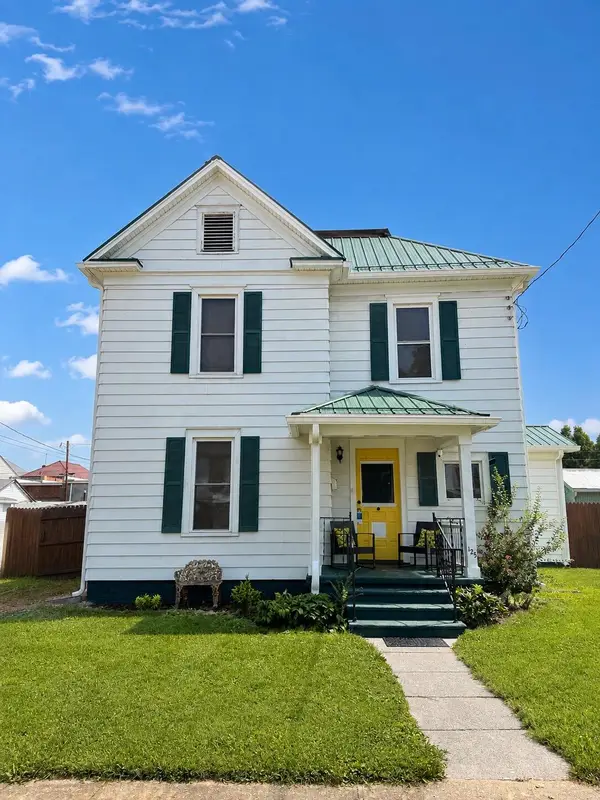 $230,000Active4 beds 3 baths1,788 sq. ft.
125 S Marion, Covington, VA 24426
MLS# 930376Listed by: HIGHLANDS REALTY & ASSOCIATES LLC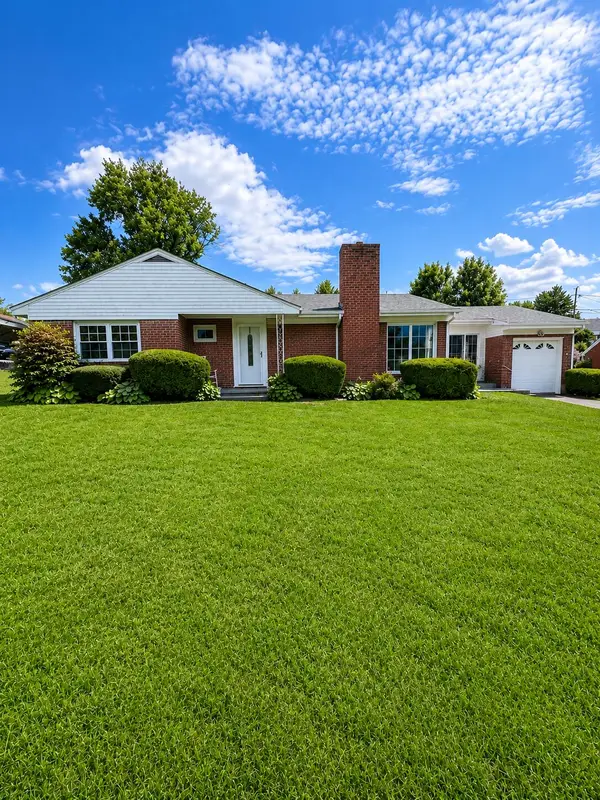 $209,500Active3 beds 2 baths1,596 sq. ft.
449 E Madison, Covington, VA 24426
MLS# 930331Listed by: HIGHLANDS REALTY & ASSOCIATES LLC


Protect your home and budget from life's surprises with an Assurant Home Warranty, backed by a partner that supports you through every step of homeownership. Explore Plans.
©2026 Century 21 Real Estate LLC. All rights reserved. CENTURY 21®, the CENTURY 21 Logo and C21® are service marks owned by Century 21 Real Estate LLC. Century 21 Real Estate LLC fully supports the principles of the Fair Housing Act and the Equal Opportunity Act. Each office is independently owned and operated. Listing information is deemed reliable but not guaranteed accurate.