
3004 Kanawha Trail, Covington, VA 24426
Local realty services provided by:CENTURY 21 Realty @ Home
Listed by: brittany seldomridge
Office: united country virginia realty
MLS#:73280
Source:VA_SPLLAR
Price summary
- Price:$250,000
- Price per sq. ft.:$184.64
About this home
Bring your vision and unlock the incredible potential of this 25-acre Alleghany County homestead. With solid bones, approximately 15-year-old roof, vinyl siding, and replacement windows, this classic farmhouse is ready for its next chapter. Set back from the road, the home offers a peaceful setting with just the right amount of privacy while remaining conveniently located to Covington, VA, White Sulphur Springs, WV, and Lewisburg, WV. Start your mornings with coffee or unwind in the evenings on the inviting screened front porch overlooking the expansive property. The large, level yard provides ample opportunities for gardening, recreation, entertaining, or simply enjoying country living. Whether you envision a garden, a greenhouse, chickens, or a swimming pool, there's room to make your dreams a reality. The adjoining pasture is ideal for horses, goats, or other livestock, making this property an excellent choice for aspiring homesteaders, hobby farmers, or anyone seeking a more self-sufficient lifestyle. A mix of woods, fields, and wide-open spaces create a beautiful backdrop for outdoor living and future improvements. Inside, you will find generously sized rooms filled with character, including the home's original twisted-flue chimney serving four main rooms on the first floor—a unique architectural feature rarely found today. The spacious walk-up attic offers exciting possibilities for additional bedrooms, a home office, hobby space, or abundant storage. Whether you are searching for a country retreat, a working homestead, or an investment opportunity to restore a classic farmhouse, this property offers great potential on 25 scenic acres. With vision, creativity, and a little elbow grease, this special property can become the rural lifestyle you've been dreaming of....
Contact an agent
Home facts
- Year built:1927
- Subdivision & Development:None
- Listing ID #:73280
- Added:38 day(s) ago
- Updated:August 20, 2026 at 04:00 PM
Rooms and interior
- Bedrooms:3
- Total bathrooms:1
- Full bathrooms:1
- Rooms Total:9
- Flooring:Vinyl, Wall/Wall Carpet, Wood
- Dining Description:On First Level
- Kitchen Description:Gas Range, Refrigerator
- Bedroom Description:Master Bedroom on First Level
- Living area:1,354 sq. ft.
Heating and cooling
- Cooling:Window Unit(s) A/C
- Heating:Space Heater
Structure and exterior
- Roof:Composition
- Year built:1927
- Building area:1,354 sq. ft.
- Lot area:25 Acres
- Construction Materials:Vinyl Siding
- Exterior Features:Back, Covered, Enclosed, Front, Screened, Storage Building
- Foundation Description:Combination
- Levels:2 Story
Schools
- High school:Alleghany High School
- Middle school:Other
- Elementary school:Other
Utilities
- Water:Well
- Sewer:Septic Tank
Finances and disclosures
- Price:$250,000
- Price per sq. ft.:$184.64
Features and amenities
- Amenities:Storage Room, Utility/Laundry Room
New listings near 3004 Kanawha Trail
- New
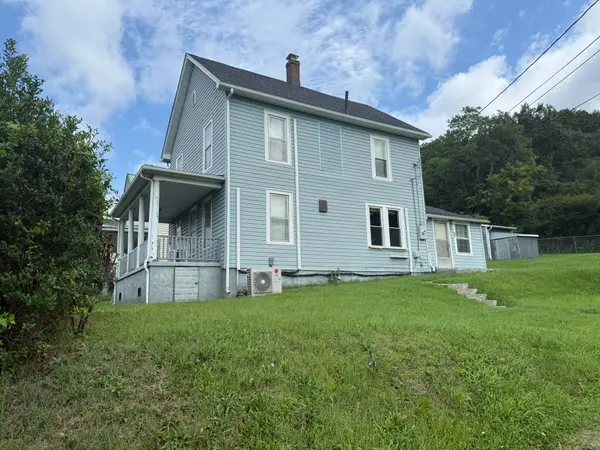 $129,900Active3 beds 2 baths1,552 sq. ft.
315 S Alleghany Ave #1, Covington, VA 24426
MLS# 930490Listed by: HIGHLANDS REALTY & ASSOCIATES LLC - New
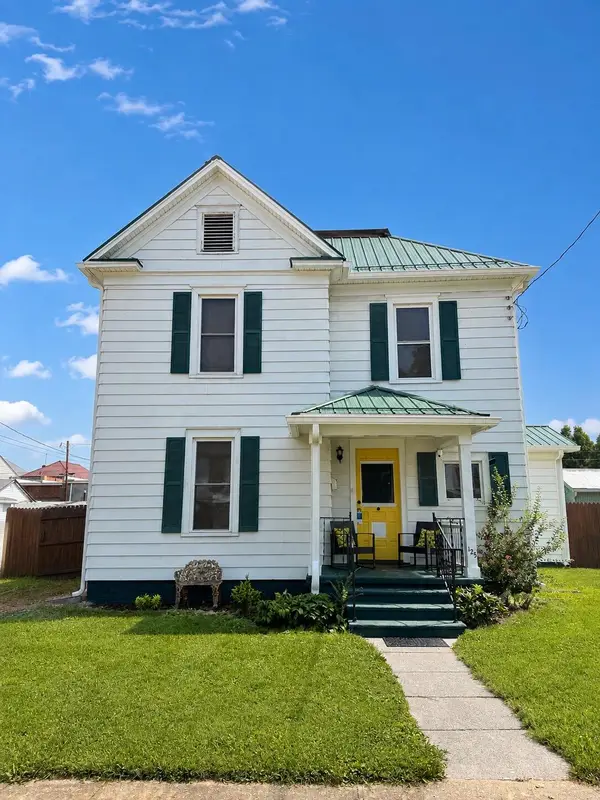 $230,000Active4 beds 3 baths1,788 sq. ft.
125 S Marion Ave, Covington, VA 24426
MLS# 930376Listed by: HIGHLANDS REALTY & ASSOCIATES LLC - New
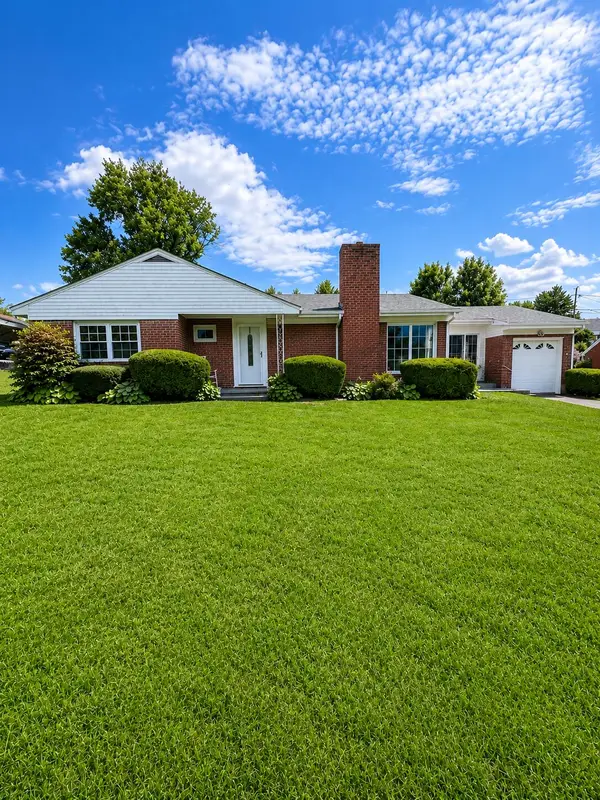 $225,000Active3 beds 2 baths1,596 sq. ft.
449 E Madison St, Covington, VA 24426
MLS# 930331Listed by: HIGHLANDS REALTY & ASSOCIATES LLC - New
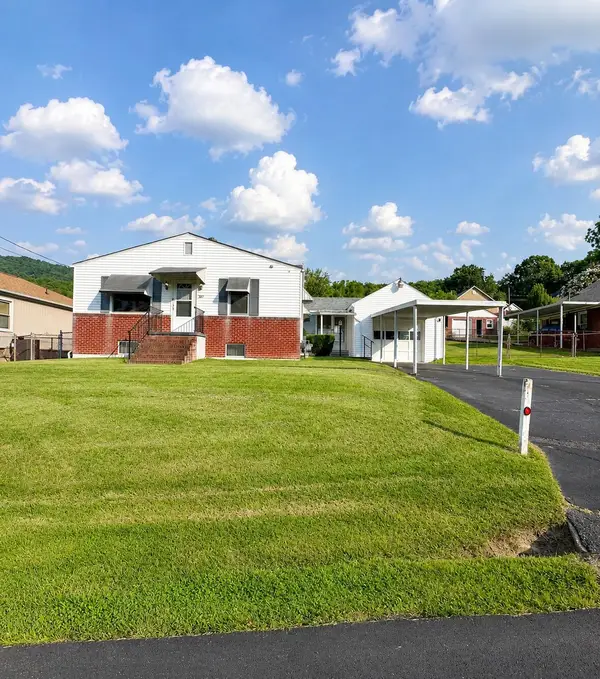 $184,900Active3 beds 2 baths1,398 sq. ft.
317 E Pennsylvania St, Covington, VA 24426
MLS# 930237Listed by: HIGHLANDS REALTY & ASSOCIATES LLC  $179,000Pending3 beds 3 baths1,816 sq. ft.
222 E Gordon St, Covington, VA 24426
MLS# 929949Listed by: RE/MAX ALL STARS $92,000Active3 beds 1 baths995 sq. ft.
419 W Indian Valley Rd, Covington, VA 24426
MLS# 929754Listed by: HIGHLANDS REALTY & ASSOCIATES LLC $134,999Pending3 beds 1 baths1,284 sq. ft.
107 N Marion Ave, Covington, VA 24426
MLS# 929466Listed by: FIRST CHOICE REAL ESTATE LLC - HARDY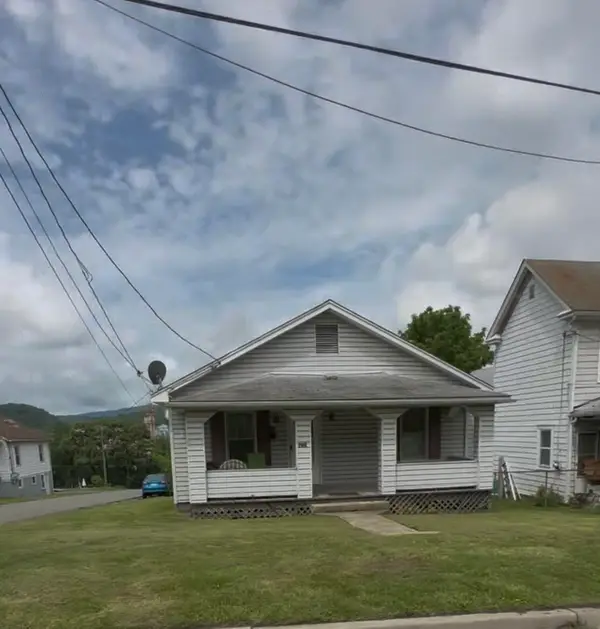 $95,000Active-- beds -- baths
702 N Beverly Ave, Covington, VA 24426
MLS# 929194Listed by: MAC WESTLAND REAL ESTATE GROUP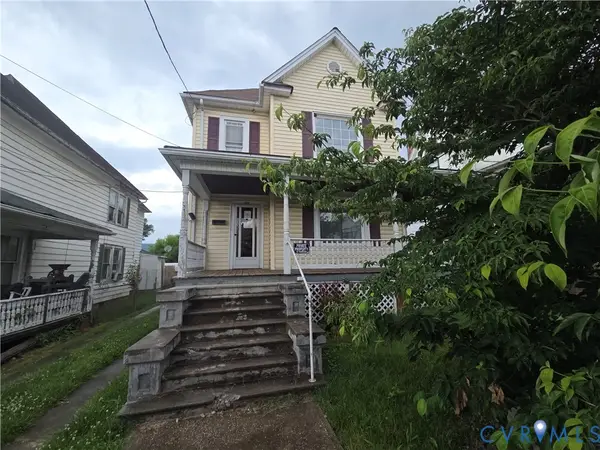 $66,000Active3 beds 2 baths1,734 sq. ft.
314 E Hawthorne Street, Covington, VA 24426
MLS# 2617626Listed by: SHERRILL & ASSOCIATES REALTY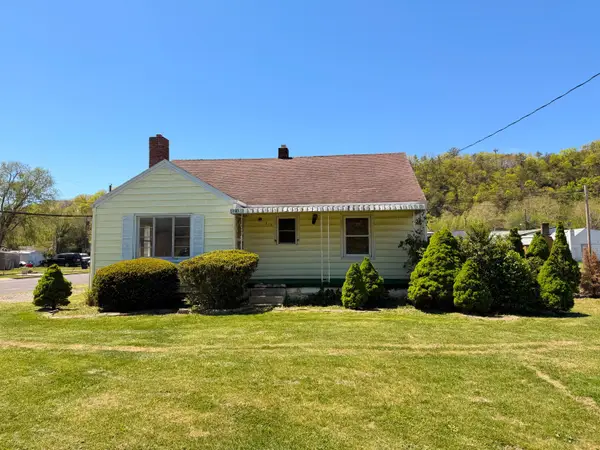 $99,999Active3 beds 1 baths1,097 sq. ft.
314 S Craig Ave, Covington, VA 24426
MLS# 926772Listed by: HIGHLANDS REALTY & ASSOCIATES LLC


Protect your home and budget from life's surprises with an Assurant Home Warranty, backed by a partner that supports you through every step of homeownership. Explore Plans.
©2026 Century 21 Real Estate LLC. All rights reserved. CENTURY 21®, the CENTURY 21 Logo and C21® are service marks owned by Century 21 Real Estate LLC. Century 21 Real Estate LLC fully supports the principles of the Fair Housing Act and the Equal Opportunity Act. Each office is independently owned and operated. Listing information is deemed reliable but not guaranteed accurate.