
2151 Turkey Island Road, Crewe, VA 23930
Local realty services provided by:CENTURY 21 Realty @ Home
2151 Turkey Island Road,Crewe, VA 23930
$354,000
- 3 Beds
- 2 Baths
- 1,539 sq. ft.
- Single family
- Pending
Listed by: angie nadeau
Office: the hogan group real estate
MLS#:2620553
Source:RV
Price summary
- Price:$354,000
- Price per sq. ft.:$230.02
About this home
Welcome to your own slice of country living on 5 spacious acres in Crewe! This inviting one-level ranch home offers 1,539 square feet of comfortable living space, with 2 bedrooms and 2 full baths designed for easy, single-story living. Step into the kitchen and you'll find solid oak cabinetry, bar seating, a dine-in area, and a walk-in pantry, the kind of space that makes everyday cooking and gathering feel effortless. A spacious living room offers plenty of room to relax or entertain. The primary suite offers a peaceful retreat with a walk-in closet and walk-in shower, while crown molding throughout brings a warm, cohesive touch to the home. A dedicated laundry/mud room keeps things organized with washer and dryer hookups plus extra storage.
Outside, unwind on the rear deck or relax on the full front porch, taking in the peace and privacy that 5 acres affords. An oversized detached 2-car garage, complete with direct entry, storage above, and workshop space, plus two large detached storage sheds give you room to spread out for hobbies, projects, or extra equipment. A 2-year-old generator and Bright Star internet service mean you can enjoy country living without sacrificing modern comforts and peace of mind. Conveniently located about 30 minutes to Midlothian and 15 minutes to Fort Pickett and Blackstone, this is a wonderful opportunity to enjoy space, privacy, and comfort all in one place. Refrigerator, washer, dryer, and generator convey. Come see all this home and land have to offer!...
Contact an agent
Home facts
- Year built:2007
- Subdivision & Development:None
- Listing ID #:2620553
- Added:46 day(s) ago
- Updated:September 14, 2026 at 08:15 AM
Rooms and interior
- Bedrooms:3
- Total bathrooms:2
- Full bathrooms:2
- Rooms Total:7
- Flooring:Laminate, Partially Carpeted
- Kitchen Description:Dishwasher, Disposal
- Living area:1,539 sq. ft.
Heating and cooling
- Cooling:Central Air, Heat Pump
- Heating:Electric, Heat Pump
- Central air:Yes
Structure and exterior
- Roof:Composition
- Year built:2007
- Building area:1,539 sq. ft.
- Lot area:5 Acres
- Architectural Style:Ranch
- Construction Materials:Block, Vinyl Siding
- Exterior Features:Deck, Front Porch, Porch, Rear Porch
- Levels:One
Schools
- High school:Nottoway
- Middle school:Nottoway
- Elementary school:Crewe
Utilities
- Water:Well
- Sewer:Septic Tank
Finances and disclosures
- Price:$354,000
- Price per sq. ft.:$230.02
- Tax amount:$1,101 (2025)
Features and amenities
- Appliances:Dishwasher, Disposal, Dryer, Electric Water Heater
- Laundry features:Dryer
Parking
- Parking description:Detached, Direct Access, Garage, Garage Door Opener, Oversized, Two Spaces
- Garage:Yes
- Garage spaces:2
 The information being provided is for consumers' personal, non-commercial use and may not be used for any purpose other than to identify prospective properties for purchasing. All information provided is deemed reliable but is not guaranteed accurate.The multiple listing information is provided by Central Virginia Regional Multiple Listing Service, LLC from a copyrighted compilation of listings. The compilation of listings and each individual listing are © 2026 Central Virginia Regional Multiple Listing Service, LLC. All rights reserved.
New listings near 2151 Turkey Island Road
- New
 $243,000Active4 beds 3 baths1,520 sq. ft.
515 Custis Street, Crewe, VA 23930
MLS# 60169Listed by: LEE SIMMONS SIGNATURE REALTY 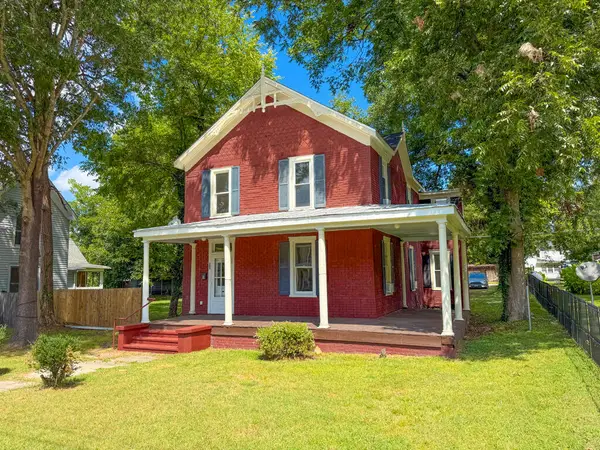 $180,000Active3 beds 1 baths1,920 sq. ft.
305 East Virginia Avenue, Crewe, VA 23930
MLS# 60124Listed by: LEE SIMMONS SIGNATURE REALTY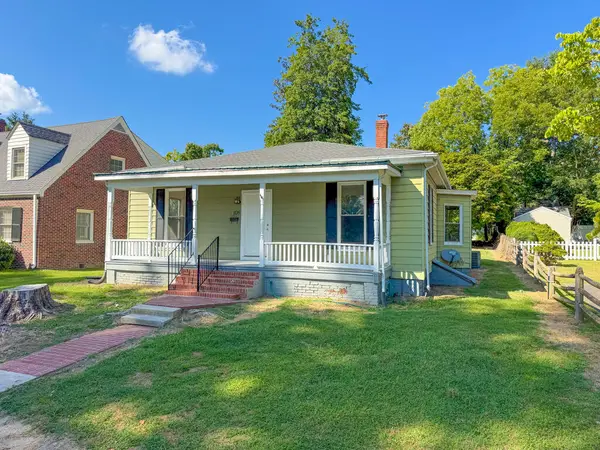 $175,000Active2 beds 1 baths1,332 sq. ft.
108 Tucker Avenue, Crewe, VA 23930
MLS# 60122Listed by: LEE SIMMONS SIGNATURE REALTY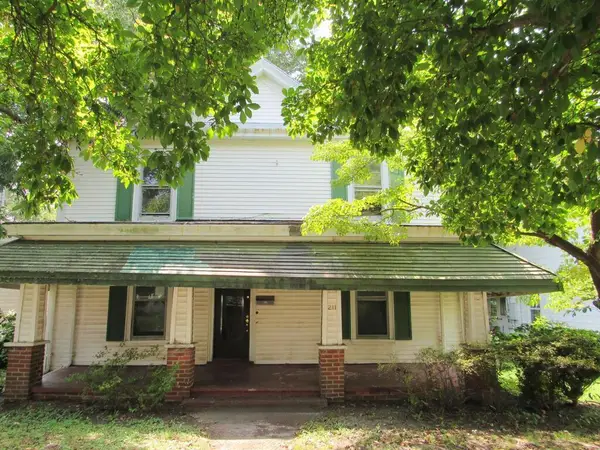 $149,900Active3 beds 2 baths1,920 sq. ft.
211 W. Maryland Ave, Crewe, VA 23930
MLS# 60106Listed by: TENNEK REALTY, INC.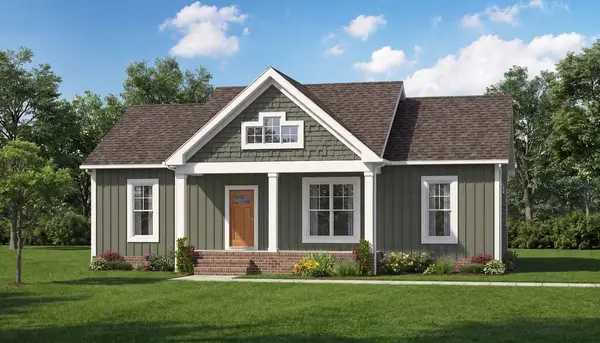 $359,900Active3 beds 2 baths1,358 sq. ft.
Address Withheld By Seller, Crewe, VA 23930
MLS# 60103Listed by: KELLER WILLIAMS REALTY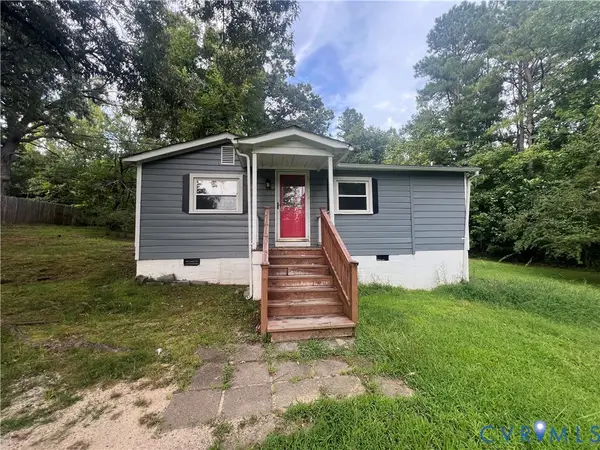 $99,950Active2 beds 1 baths623 sq. ft.
500 Lipscomb Street, Crewe, VA 23930
MLS# 2623247Listed by: ERA WOODY HOGG & ASSOC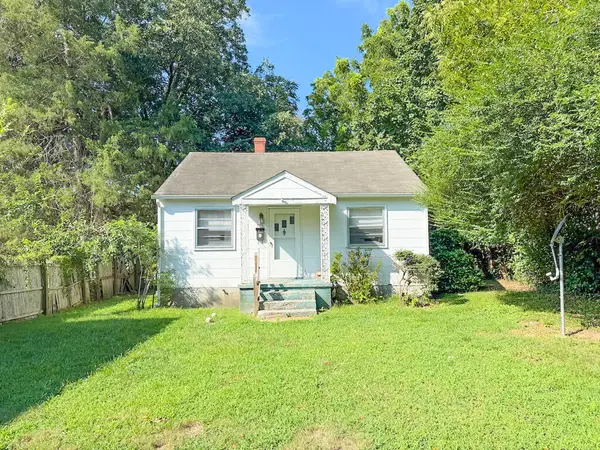 $106,000Active2 beds 1 baths676 sq. ft.
316 E. Tennessee Avenue, Crewe, VA 23930
MLS# 60090Listed by: LEE SIMMONS SIGNATURE REALTY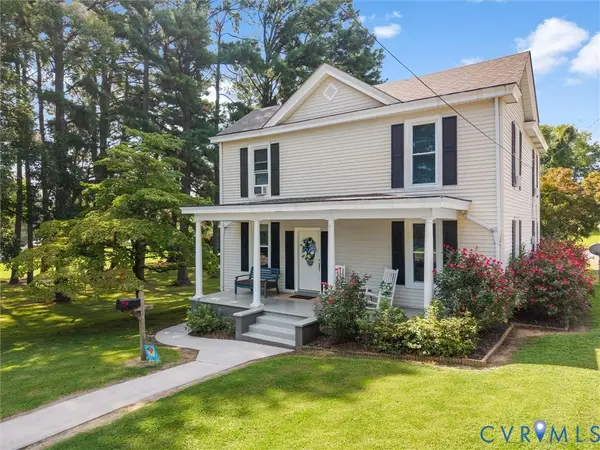 $250,000Pending3 beds 2 baths1,792 sq. ft.
100 Indian Oak Avenue, Crewe, VA 23930
MLS# 2621650Listed by: EXP REALTY, LLC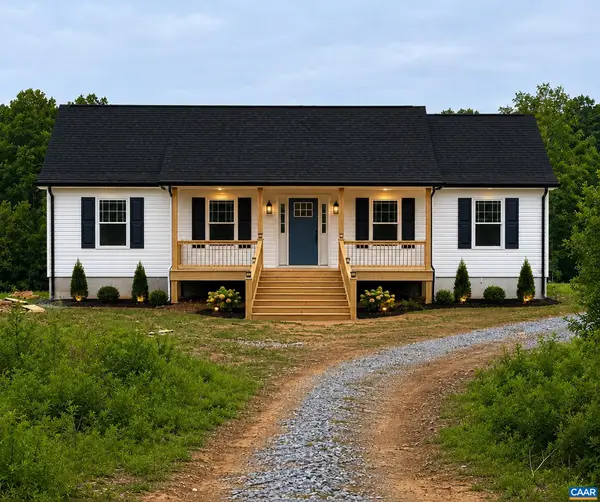 $349,000Active3 beds 2 baths1,456 sq. ft.
0 Indian Oak Rd, Crewe, VA 23930
MLS# 680467Listed by: KEETON & CO REAL ESTATE $8,500Pending1 Acres
TBD Lone Pine Road, Crewe, VA 23930
MLS# 2621369Listed by: KW METRO CENTER


Protect your home and budget from life's surprises with an Assurant Home Warranty, backed by a partner that supports you through every step of homeownership. Explore Plans.
©2026 Century 21 Real Estate LLC. All rights reserved. CENTURY 21®, the CENTURY 21 Logo and C21® are service marks owned by Century 21 Real Estate LLC. Century 21 Real Estate LLC fully supports the principles of the Fair Housing Act and the Equal Opportunity Act. Each office is independently owned and operated. Listing information is deemed reliable but not guaranteed accurate.