
632 Namozine Road, Crewe, VA 23930
Local realty services provided by:CENTURY 21 Realty @ Home
632 Namozine Road,Crewe, VA 23930
$360,000
- 3 Beds
- 2 Baths
- 1,700 sq. ft.
- Single family
- Active
Listed by: jennifer m baker
Office: city properties 2 llc.
MLS#:369275
Source:VA_LAR
Price summary
- Price:$360,000
- Price per sq. ft.:$211.76
About this home
Peaceful country living on 5 acres in Crewe! This newly renovated 3-bedroom, 2-bath home offers a spacious layout with beautiful landscaping and a welcoming front porch that's perfect for relaxing. Inside, you'll find a bright living room with a cozy fireplace that flows into the dining area and kitchen. The kitchen features beautiful wood cabinetry and brand-new quartz countertops. The large primary suite includes a walk-in closet and a private en suite bath, while two additional bedrooms and a full hall bath are located on the opposite side of the home for added privacy. The laundry room provides convenient access to the covered back porch. Outside, enjoy mostly open land with a few mature trees, plus a workshop, storage shed, and carport; offering plenty of space for hobbies, equipment, or extra storage.
Contact an agent
Home facts
- Year built:2004
- Listing ID #:369275
- Added:1 day(s) ago
- Updated:September 16, 2026 at 04:48 PM
Rooms and interior
- Bedrooms:3
- Total bathrooms:2
- Full bathrooms:2
- Flooring:Vinyl, Vinyl Plank
- Kitchen Description:Dishwasher, Microwave, Range-Elec, Refrigerator
- Bedroom Description:Main Level Bedroom
- Basement Description:Crawl Space
- Living area:1,700 sq. ft.
Heating and cooling
- Cooling:Heat Pump
- Heating:Heat Pump
Structure and exterior
- Roof:Shingle
- Year built:2004
- Building area:1,700 sq. ft.
- Lot area:5.14 Acres
- Architectural Style:Ranch
- Construction Materials:Vinyl Siding
- Exterior Features:Garden Space
- Foundation Description:Crawl Space
- Levels:1 Story
Utilities
- Water:Well
- Sewer:Septic Tank
Finances and disclosures
- Price:$360,000
- Price per sq. ft.:$211.76
Features and amenities
- Laundry features:Separate Laundry Room
- Amenities:Drywall, Pantry, Walk-In Closet(s)
Parking
- Parking description:Paved Driveway
New listings near 632 Namozine Road
- New
 $243,000Active4 beds 3 baths1,520 sq. ft.
515 Custis Street, Crewe, VA 23930
MLS# 60169Listed by: LEE SIMMONS SIGNATURE REALTY 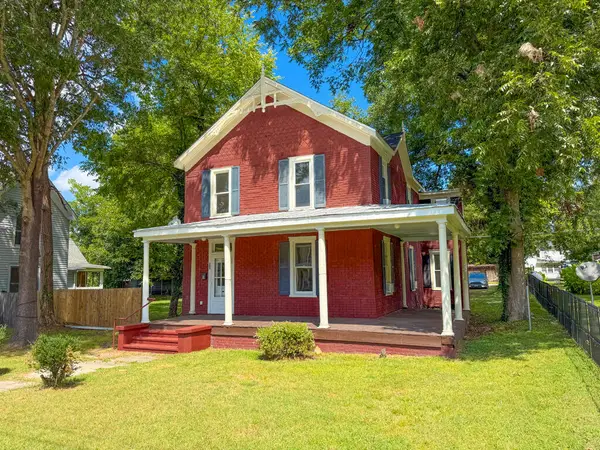 $180,000Active3 beds 1 baths1,920 sq. ft.
305 East Virginia Avenue, Crewe, VA 23930
MLS# 60124Listed by: LEE SIMMONS SIGNATURE REALTY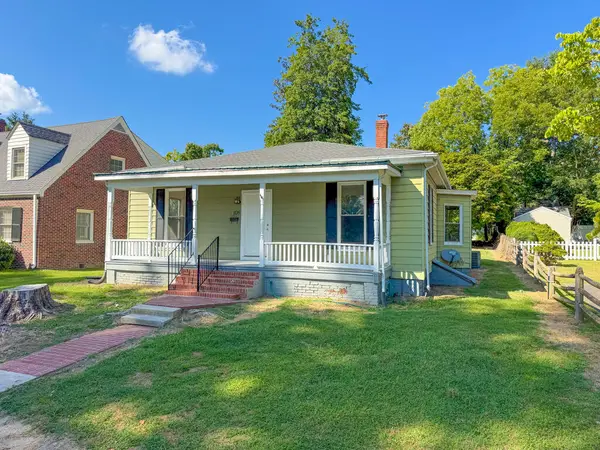 $175,000Active2 beds 1 baths1,332 sq. ft.
108 Tucker Avenue, Crewe, VA 23930
MLS# 60122Listed by: LEE SIMMONS SIGNATURE REALTY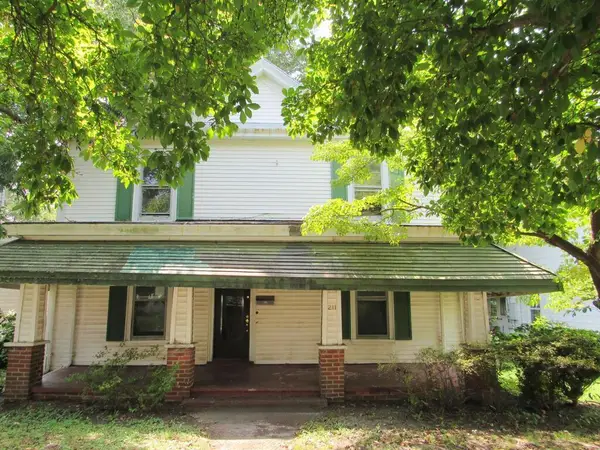 $149,900Active3 beds 2 baths1,920 sq. ft.
211 W. Maryland Ave, Crewe, VA 23930
MLS# 60106Listed by: TENNEK REALTY, INC.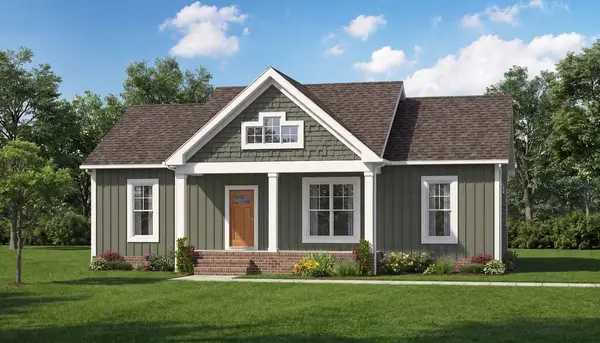 $359,900Active3 beds 2 baths1,358 sq. ft.
Address Withheld By Seller, Crewe, VA 23930
MLS# 60103Listed by: KELLER WILLIAMS REALTY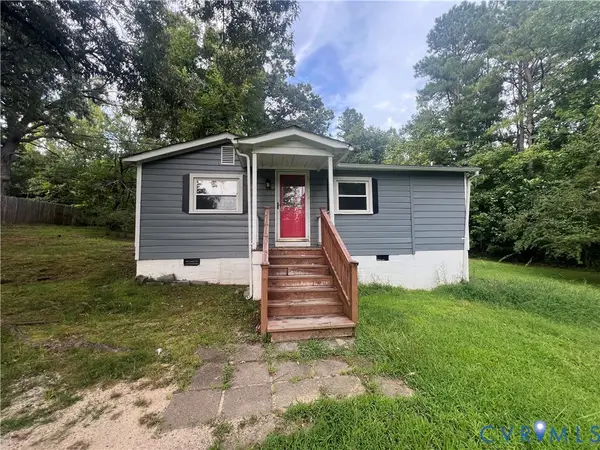 $99,950Active2 beds 1 baths623 sq. ft.
500 Lipscomb Street, Crewe, VA 23930
MLS# 2623247Listed by: ERA WOODY HOGG & ASSOC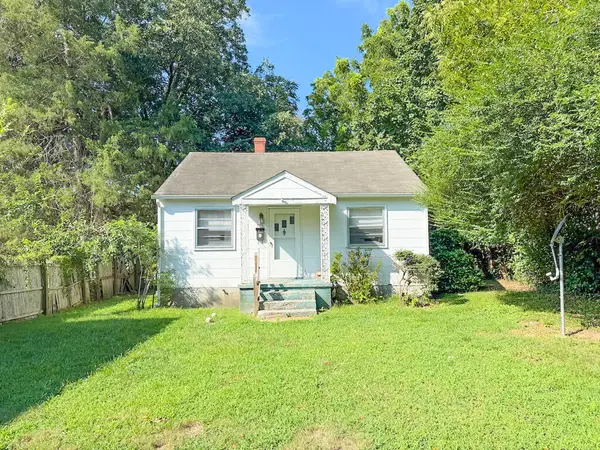 $106,000Active2 beds 1 baths676 sq. ft.
316 E. Tennessee Avenue, Crewe, VA 23930
MLS# 60090Listed by: LEE SIMMONS SIGNATURE REALTY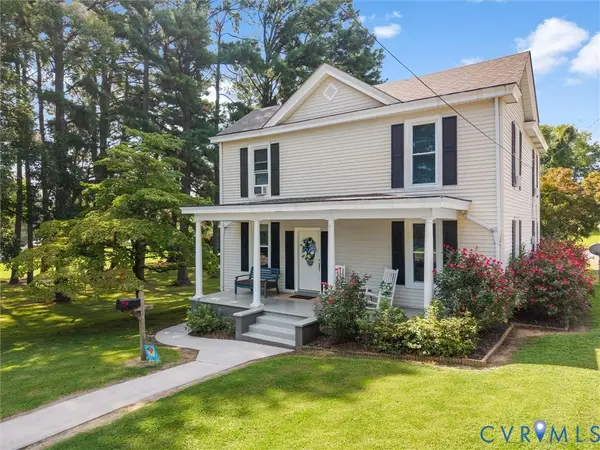 $250,000Pending3 beds 2 baths1,792 sq. ft.
100 Indian Oak Avenue, Crewe, VA 23930
MLS# 2621650Listed by: EXP REALTY, LLC $349,000Active3 beds 2 baths1,456 sq. ft.
0 Indian Oak Road, Crewe, VA 23930
MLS# 2621422Listed by: KEETON & CO REAL ESTATE


Protect your home and budget from life's surprises with an Assurant Home Warranty, backed by a partner that supports you through every step of homeownership. Explore Plans.
©2026 Century 21 Real Estate LLC. All rights reserved. CENTURY 21®, the CENTURY 21 Logo and C21® are service marks owned by Century 21 Real Estate LLC. Century 21 Real Estate LLC fully supports the principles of the Fair Housing Act and the Equal Opportunity Act. Each office is independently owned and operated. Listing information is deemed reliable but not guaranteed accurate.