
125 Forest Chapel Ln, Crimora, VA 24431
Local realty services provided by:CENTURY 21 Realty @ Home
Listed by: michael davis
Office: dogwood realty group llc.
MLS#:680057
Source:CHARLOTTESVILLE
Price summary
- Price:$389,000
- Price per sq. ft.:$259.33
About this home
Stunning, tranquil new construction in Crimora! Situated on a quiet, dead-end road, this worry-free home offers one-level living at its best. No HOA, no restrictions! From sleek, modern charcoal siding to the tongue and groove ceiling on the full length covered front porch, the first impression is more than inviting. You'll love the flow of the open concept living, dining and kitchen areas and the vaulted ceiling is icing on the cake. Equipped with a higher-end appliances suite, the chef's kitchen is ready for meal time and gatherings with soft-close white cabinets, beautiful upper echelon quartz counters and huge island with bar seating. The laundry room is set up with a new washer and dryer. The primary bedroom is on the opposite side of the house as the two secondary bedrooms and, in addition to its generous size, you'll find a huge walk-in closet and ensuite bathroom with a dual vanity. Another full bath services the secondary bedrooms with a granite-topped vanity that matches the other stone throughout the home. This goes the extra mile with double-hung windows, poured concrete foundation, blown-in attic insulation, LVP flooring throughout and more!...
Contact an agent
Home facts
- Year built:2026
- Subdivision & Development:NONE
- Listing ID #:680057
- Added:46 day(s) ago
- Updated:September 14, 2026 at 03:17 PM
Rooms and interior
- Bedrooms:3
- Total bathrooms:2
- Full bathrooms:2
- Kitchen Description:Eat In Kitchen, Electric Range, Kitchen Island, Microwave, Refrigerator
- Living area:1,500 sq. ft.
Heating and cooling
- Cooling:Central Air
- Heating:Heat Pump
- Central air:Yes
Structure and exterior
- Year built:2026
- Building area:1,500 sq. ft.
- Lot area:1.03 Acres
- Construction Materials:Stick Built
- Foundation Description:Block
- Levels:1 Level
Schools
- High school:Wilson Memorial
- Middle school:Wilson
- Elementary school:Hugh K. Cassell
Utilities
- Water:Shared Well
Finances and disclosures
- Price:$389,000
- Price per sq. ft.:$259.33
- Tax amount:$2,026 (2026)
Features and amenities
- Appliances:Dishwasher, Electric Range, Microwave, Refrigerator
- Amenities:Insulated Windows
New listings near 125 Forest Chapel Ln
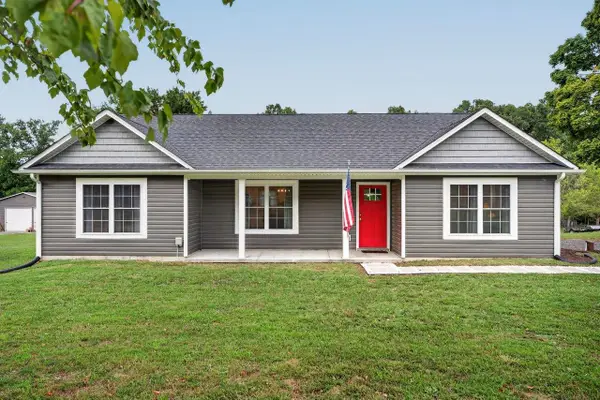 $365,000Active3 beds 2 baths1,436 sq. ft.
181 Crimora Station Ln, Crimora, VA 24431
MLS# 681068Listed by: KLINE MAY REALTY, LLC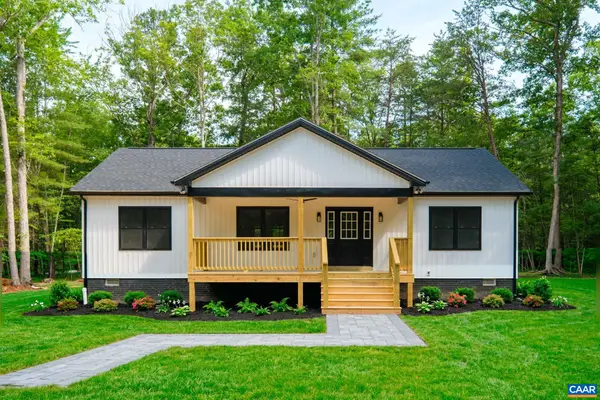 $384,000Active3 beds 2 baths1,500 sq. ft.
127 Forest Chapel Ln, Crimora, VA 24431
MLS# 680876Listed by: DOGWOOD REALTY GROUP LLC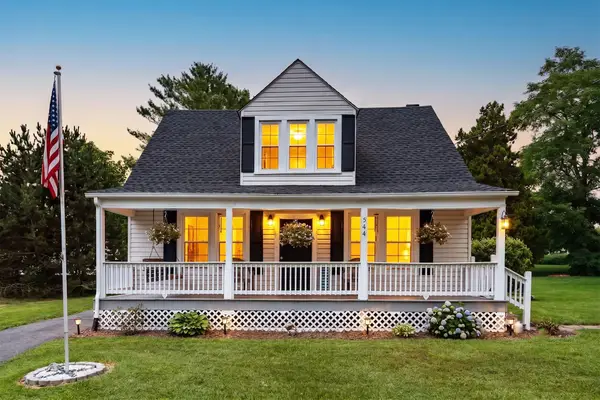 $375,000Active3 beds 2 baths2,670 sq. ft.
544 Battlefield Rd, Crimora, VA 24431
MLS# 679840Listed by: FREEDOM REALTY GROUP LLC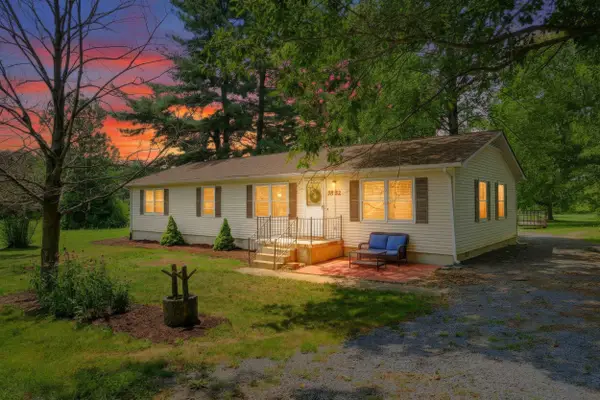 $329,900Pending3 beds 2 baths2,080 sq. ft.
2882 East Side Hwy, Crimora, VA 24431
MLS# 679565Listed by: FREEDOM REALTY GROUP LLC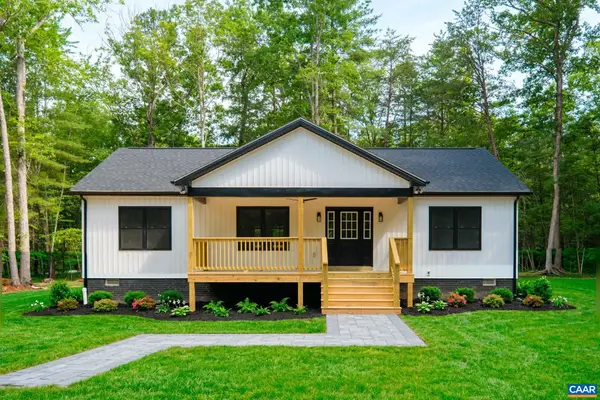 $384,000Active3 beds 2 baths1,500 sq. ft.
000 Forest Chapel Ln, Crimora, VA 24431
MLS# 678604Listed by: DOGWOOD REALTY GROUP LLC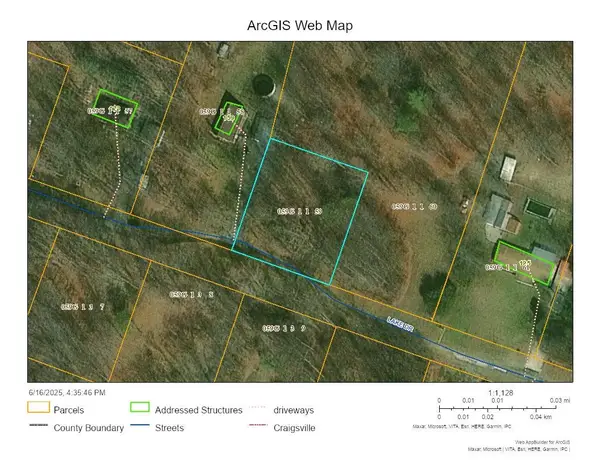 $18,000Active0.51 Acres
TBD Lake Dr, Crimora, VA 24431
MLS# 675169Listed by: HELP-U-SELL DIRECT SAVINGS REAL ESTATE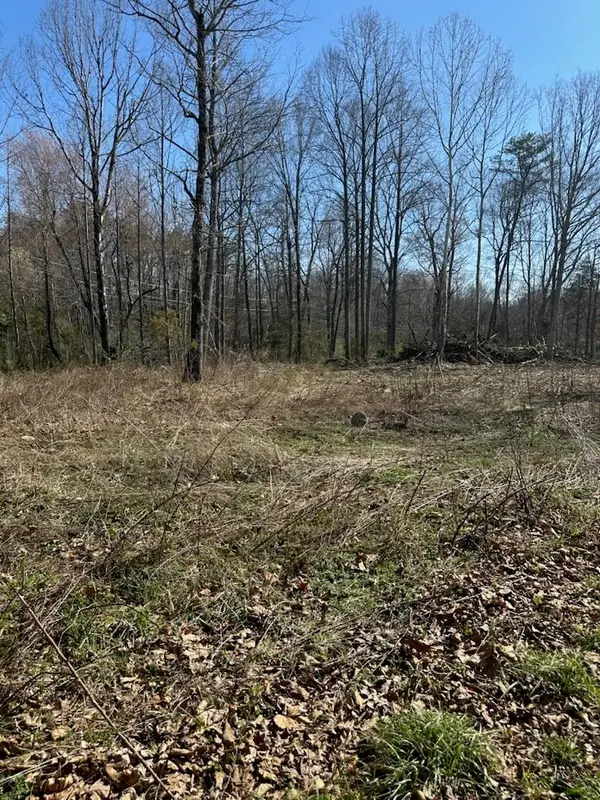 $119,000Active5 Acres
TBD 0 Crimora Mine Rd, Crimora, VA 24431
MLS# 674770Listed by: OLD DOMINION REALTY INC - AUGUSTA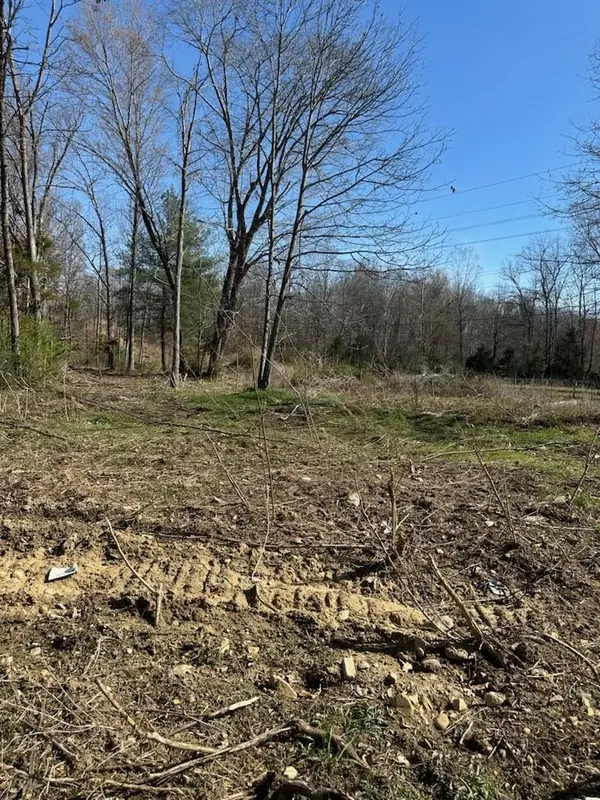 $175,000Active15.9 Acres
TBD Crimora Mine Rd, Crimora, VA 24431
MLS# 674767Listed by: OLD DOMINION REALTY INC - AUGUSTA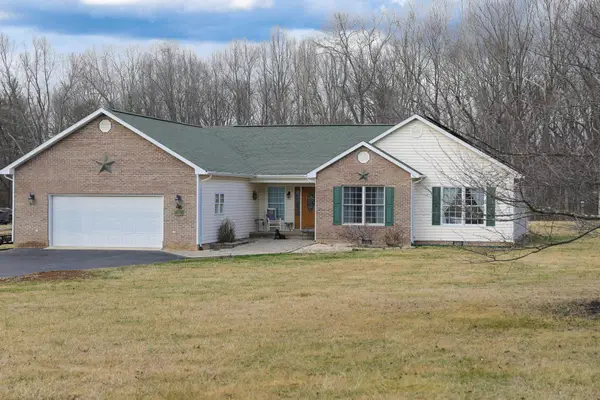 $775,000Active4 beds 3 baths4,429 sq. ft.
232 Mine Branch Rd, Crimora, VA 24431
MLS# 674739Listed by: AUGUSTA REALTY GROUP


Protect your home and budget from life's surprises with an Assurant Home Warranty, backed by a partner that supports you through every step of homeownership. Explore Plans.
©2026 Century 21 Real Estate LLC. All rights reserved. CENTURY 21®, the CENTURY 21 Logo and C21® are service marks owned by Century 21 Real Estate LLC. Century 21 Real Estate LLC fully supports the principles of the Fair Housing Act and the Equal Opportunity Act. Each office is independently owned and operated. Listing information is deemed reliable but not guaranteed accurate.