
203 Fairway Cir, Cross Junction, VA 22625
Local realty services provided by:CENTURY 21 Sylvia Geist Agency
203 Fairway Cir,Cross Junction, VA 22625
$389,900
- 3 Beds
- 3 Baths
- 1,858 sq. ft.
- Single family
- Coming Soon
Listed by: robert adams ii
Office: weichert realtors - blue ribbon
MLS#:VAFV2045022
Source:BRIGHTMLS
Price summary
- Price:$389,900
- Price per sq. ft.:$209.85
- Monthly HOA dues:$156
About this home
Photos Coming Soon!!!! Welcome to 203 Lakeview in the sought-after Lake Holiday community of Cross Junction, Virginia! This spacious 3-bedroom, 3-full-bath home offers a wonderful combination of comfortable indoor living, impressive outdoor entertaining space, and resort-style community amenities.
Step inside to find beautiful wood flooring throughout the main level, fresh paint, all-new windows, and a large kitchen and dining area featuring a built-in wine bar—perfect for entertaining family and friends. A bright enclosed patio/sunroom provides additional space to relax and enjoy. The home is also topped with architectural 40-year shingles for added peace of mind.
The finished walkout basement includes a full bath and offers plenty of flexibility. Create an in-law suite, guest retreat, recreation room, man cave, home office, or additional family living area—the possibilities are endless.
Outdoor living is where this property really shines! Enjoy a large rear deck overlooking a beautifully landscaped backyard, plus an expansive stamped-concrete patio with a built-in fire pit. With more than 1,000 square feet of additional outdoor living space, there's plenty of room for cookouts, gatherings, or quiet evenings around the fire. **A large enclosed storage area beneath the deck provides plenty of convenient space for lawn equipment, outdoor furniture, lake gear, tools, and more.**
The relatively flat lot offers room to enjoy the outdoors—shoot some hoops in the paved driveway, kick the soccer ball around the backyard, or simply relax and take in the peaceful surroundings. The backyard adjoins a large common area with access to walking trails, creating an open and inviting setting.
Living in Lake Holiday means enjoying amenities just beyond your doorstep. The community features a 240-acre lake, three beaches, clubhouse, marina, tennis courts, basketball courts, fitness room, walking trails, and much more.
Whether you're spending the afternoon on the lake, gathering around the fire pit, exploring the trails, or simply enjoying your own backyard, this home offers a lifestyle that feels like a getaway every day.
Seller is offering a Home Warranty for added peace of mind.
**Escape the city and vacation where you live at Lake Holiday!**...
Contact an agent
Home facts
- Year built:1980
- Subdivision & Development:LAKE HOLIDAY ESTATES
- Listing ID #:VAFV2045022
- Updated:September 22, 2026 at 01:39 PM
Rooms and interior
- Bedrooms:3
- Total bathrooms:3
- Full bathrooms:3
- Dining Description:Dining Area, Formal/Separate Dining Room
- Kitchen Description:Dishwasher, Disposal, Oven/Range - Electric, Pantry, Refrigerator
- Bedroom Description:Entry Level Bedroom
- Basement:Yes
- Living area:1,858 sq. ft.
Heating and cooling
- Cooling:Central A/C, Heat Pump(s)
- Heating:Electric, Heat Pump(s)
Structure and exterior
- Roof:Architectural Shingle
- Year built:1980
- Building area:1,858 sq. ft.
- Lot area:0.25 Acres
- Lot Features:Adjoins - Open Space, Backs - Open Common Area, Backs to Trees, Landscaping, Premium, Rear Yard
- Architectural Style:Traditional
- Construction Materials:Cedar
- Foundation Description:Concrete Perimeter
- Levels:3 Story
Schools
- High school:JAMES WOOD
- Middle school:FREDERICK COUNTY
- Elementary school:GAINESBORO
Utilities
- Water:Public
- Sewer:Private Sewer
Finances and disclosures
- Price:$389,900
- Price per sq. ft.:$209.85
- Tax amount:$1,431 (2025)
Features and amenities
- Laundry features:Dryer, Washer
- Amenities:Double Hung Windows, Skylight(s)
Parking
- Parking description:Asphalt Driveway, Off Street
New listings near 203 Fairway Cir
- Coming Soon
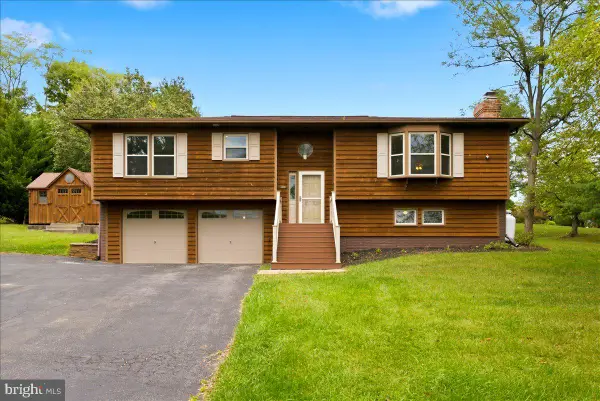 $339,900Coming Soon3 beds 2 baths1,738 sq. ft.
409 Sunset Cir, CROSS JUNCTION, VA 22625
MLS# VAFV2044976Listed by: COLONY REALTY - Coming Soon
 $449,900Coming Soon4 beds 4 baths2,566 sq. ft.
1058 Lakeview Dr, CROSS JUNCTION, VA 22625
MLS# VAFV2044692Listed by: COLONY REALTY - New
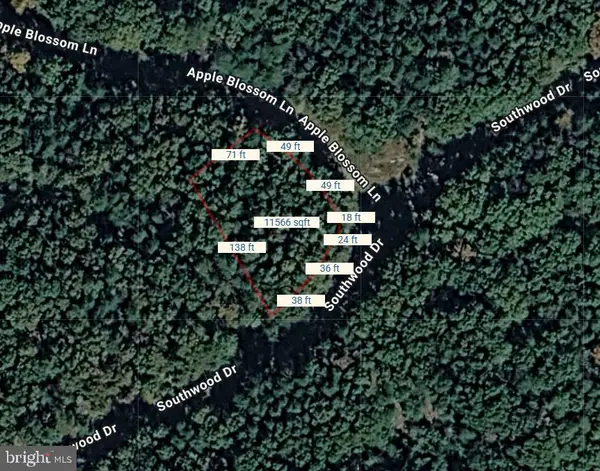 $6,000Active0.27 Acres
Lot 190 Southwood Dr, CROSS JUNCTION, VA 22625
MLS# VAFV2044726Listed by: COLONY REALTY - New
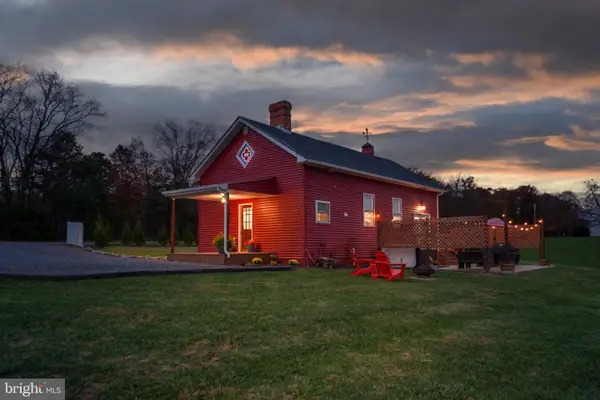 $305,000Active1 beds 1 baths800 sq. ft.
1098 Reynolds Rd, CROSS JUNCTION, VA 22625
MLS# VAFV2044832Listed by: EXP REALTY, LLC - New
 $480,000Active4 beds 3 baths3,245 sq. ft.
303 Overlook Dr, CROSS JUNCTION, VA 22625
MLS# VAFV2044542Listed by: WEICHERT REALTORS - BLUE RIBBON - New
 $509,900Active4 beds 4 baths2,994 sq. ft.
413 Masters Dr, CROSS JUNCTION, VA 22625
MLS# VAFV2044730Listed by: COLONY REALTY  $529,900Pending5 beds 4 baths2,059 sq. ft.
935 Bloomery Pike, CROSS JUNCTION, VA 22625
MLS# VAFV2044684Listed by: WEICHERT REALTORS - BLUE RIBBON $649,900Active6 beds 4 baths4,182 sq. ft.
111 Waterside Ln, CROSS JUNCTION, VA 22625
MLS# VAFV2044560Listed by: SAMSON PROPERTIES $419,900Pending3 beds 3 baths2,073 sq. ft.
228 Fairway Cir, CROSS JUNCTION, VA 22625
MLS# VAFV2044556Listed by: COLONY REALTY


Protect your home and budget from life's surprises with an Assurant Home Warranty, backed by a partner that supports you through every step of homeownership. Explore Plans.
©2026 Century 21 Real Estate LLC. All rights reserved. CENTURY 21®, the CENTURY 21 Logo and C21® are service marks owned by Century 21 Real Estate LLC. Century 21 Real Estate LLC fully supports the principles of the Fair Housing Act and the Equal Opportunity Act. Each office is independently owned and operated. Listing information is deemed reliable but not guaranteed accurate.