
409 Sunset Cir, Cross Junction, VA 22625
Local realty services provided by:CENTURY 21 Downtown
409 Sunset Cir,Cross Junction, VA 22625
$339,900
- 3 Beds
- 2 Baths
- 1,738 sq. ft.
- Single family
- Coming Soon
Listed by: christopher w roszko
Office: colony realty
MLS#:VAFV2044976
Source:BRIGHTMLS
Price summary
- Price:$339,900
- Price per sq. ft.:$195.57
- Monthly HOA dues:$156
About this home
Welcome to 409 Sunset Circle in Lake Holiday Estates! This well-maintained 3-bedroom, 2-bath split-foyer sits on a great corner lot and is just minutes from the beach and clubhouse. The main level features a spacious living room with hardwood floors and a wood-burning fireplace, along with a dining area and kitchen with hardwood flooring. The kitchen was renovated in 2015 and opens to a large deck, creating an ideal space for grilling, entertaining, or simply enjoying the outdoors. All three bedrooms and the hall full bathroom have been freshly painted and feature brand-new flooring. The lower level offers a large open area with a propane stove and dry bar, providing flexible space for a family room, game room, home office, or whatever fits your needs. A storage shed provides additional space for outdoor equipment and belongings. Additional improvements include upgraded/replaced windows in 2017, HVAC replaced in 2021, and a new water softener.
Lake Holiday residents enjoy an impressive array of amenities, including a 240-acre deep-water lake, two sandy beaches, a fishing pier, clubhouse with fitness room, playgrounds, dog parks, walking trails, 24/7 gated security, and available high-speed internet. Bring your boat, enjoy the lake, and take advantage of everything Lake Holiday has to offer!...
Contact an agent
Home facts
- Year built:1988
- Subdivision & Development:LAKE HOLIDAY ESTATES
- Listing ID #:VAFV2044976
- Updated:September 22, 2026 at 01:39 PM
Rooms and interior
- Bedrooms:3
- Total bathrooms:2
- Full bathrooms:2
- Flooring:Hardwood, Luxury Vinyl Plank
- Basement:Yes
- Basement Description:Connecting Stairway, Daylight, Full, Garage Access, Heated, Improved, Interior Access, Partial, Walkout Level, Windows
- Living area:1,738 sq. ft.
Heating and cooling
- Cooling:Central A/C
- Heating:Baseboard - Electric, Central, Electric, Heat Pump(s), Propane - Leased, Wood
Structure and exterior
- Year built:1988
- Building area:1,738 sq. ft.
- Lot area:0.3 Acres
- Lot Features:Corner, Corner Lot/Unit
- Architectural Style:Split Foyer
- Construction Materials:Wood Siding
- Exterior Features:Deck(s)
- Foundation Description:Slab
- Levels:2 Stories
Utilities
- Water:Public
- Sewer:Public Sewer
Finances and disclosures
- Price:$339,900
- Price per sq. ft.:$195.57
- Tax amount:$1,492 (2025)
Features and amenities
- Laundry features:Dryer In Unit, Has Laundry, Washer In Unit
- Amenities:Security Gate
Parking
- Parking description:Additional Storage Area, Attached Garage, Covered Parking, Garage - Front Entry, Inside Access
- Garage:Yes
- Garage spaces:2
New listings near 409 Sunset Cir
- Coming Soon
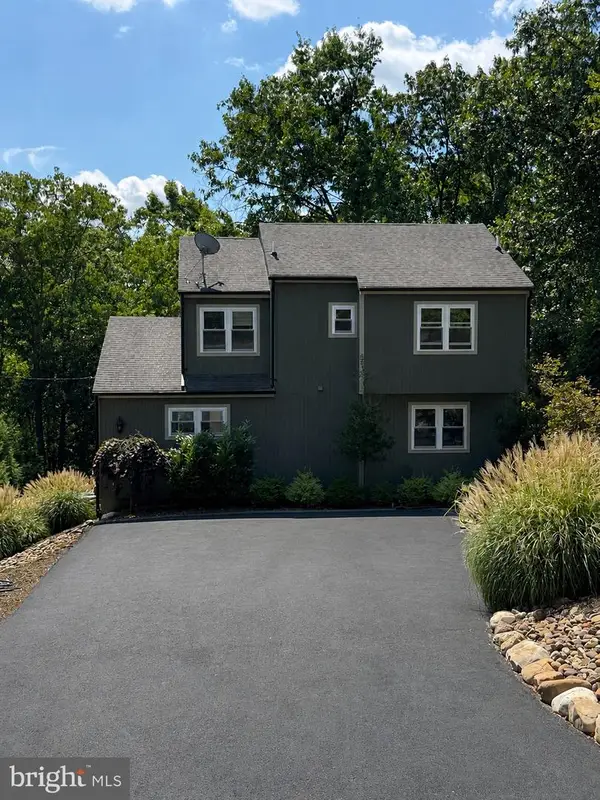 $389,900Coming Soon3 beds 3 baths1,858 sq. ft.
203 Fairway Cir, CROSS JUNCTION, VA 22625
MLS# VAFV2045022Listed by: WEICHERT REALTORS - BLUE RIBBON - Coming Soon
 $449,900Coming Soon4 beds 4 baths2,566 sq. ft.
1058 Lakeview Dr, CROSS JUNCTION, VA 22625
MLS# VAFV2044692Listed by: COLONY REALTY - New
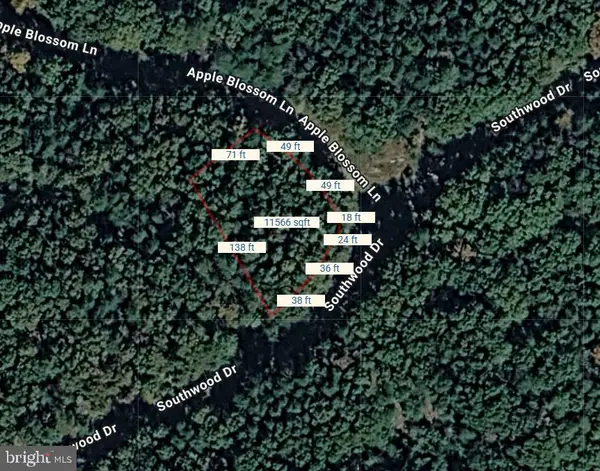 $6,000Active0.27 Acres
Lot 190 Southwood Dr, CROSS JUNCTION, VA 22625
MLS# VAFV2044726Listed by: COLONY REALTY - New
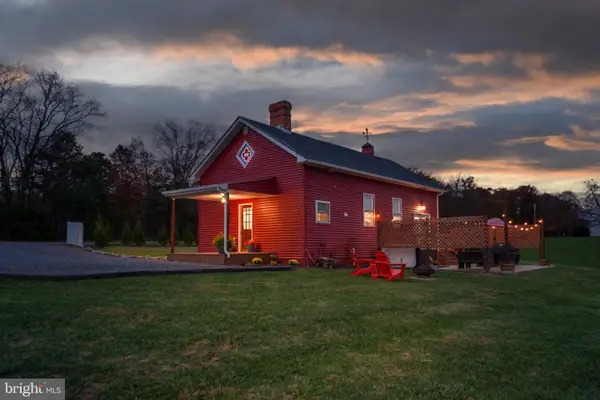 $305,000Active1 beds 1 baths800 sq. ft.
1098 Reynolds Rd, CROSS JUNCTION, VA 22625
MLS# VAFV2044832Listed by: EXP REALTY, LLC - New
 $480,000Active4 beds 3 baths3,245 sq. ft.
303 Overlook Dr, CROSS JUNCTION, VA 22625
MLS# VAFV2044542Listed by: WEICHERT REALTORS - BLUE RIBBON - New
 $509,900Active4 beds 4 baths2,994 sq. ft.
413 Masters Dr, CROSS JUNCTION, VA 22625
MLS# VAFV2044730Listed by: COLONY REALTY  $529,900Pending5 beds 4 baths2,059 sq. ft.
935 Bloomery Pike, CROSS JUNCTION, VA 22625
MLS# VAFV2044684Listed by: WEICHERT REALTORS - BLUE RIBBON $649,900Active6 beds 4 baths4,182 sq. ft.
111 Waterside Ln, CROSS JUNCTION, VA 22625
MLS# VAFV2044560Listed by: SAMSON PROPERTIES $419,900Pending3 beds 3 baths2,073 sq. ft.
228 Fairway Cir, CROSS JUNCTION, VA 22625
MLS# VAFV2044556Listed by: COLONY REALTY


Protect your home and budget from life's surprises with an Assurant Home Warranty, backed by a partner that supports you through every step of homeownership. Explore Plans.
©2026 Century 21 Real Estate LLC. All rights reserved. CENTURY 21®, the CENTURY 21 Logo and C21® are service marks owned by Century 21 Real Estate LLC. Century 21 Real Estate LLC fully supports the principles of the Fair Housing Act and the Equal Opportunity Act. Each office is independently owned and operated. Listing information is deemed reliable but not guaranteed accurate.