
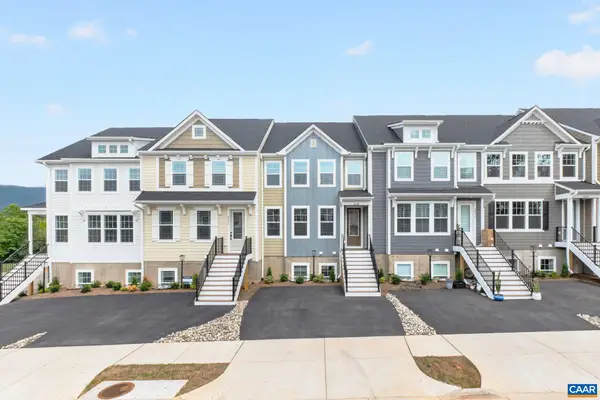
319 Avondale Ln, Crozet, VA 22932
Local realty services provided by:CENTURY 21 Realty @ Home
Listed by: susan reres
Office: howard hanna roy wheeler realty co.- charlottesville
MLS#:683611
Source:CHARLOTTESVILLE
Price summary
- Price:$847,000
- Price per sq. ft.:$266.44
- Monthly HOA dues:$114.67
About this home
OPEN SATURDAY 10/31 & SUNDAY 11/1, 12-2 PM! Enjoy low-maintenance living in the heart of ever popular Old Trail! This beautifully designed, Craig-built, MOVE IN READY, end-unit villa offers a light-filled, open floor plan with the flexibility of spacious primary suites on both the main and upper levels. The main-level Owner's Suite allows for easy ONE-LEVEL LIVING, while the upstairs suite provides an ideal retreat for family or guests and includes its own gathering space, a lovely loft. Bright, inviting living spaces flow seamlessly to the screened porch, perfect for morning coffee or relaxing outdoors. Just beyond is a private, FENCED REAR YARD - an especially appealing feature for pets, gardening, or simply enjoying your own outdoor space without extensive upkeep. With its versatile floor plan, dedicated home office, abundant natural light, and two primary suites, this GORGEOUS VILLA offers an exceptional opportunity to enjoy the easy-care lifestyle and wonderful amenities of sought-after Old Trail. A short stroll to the Village Center and Golf Club. Convenient to all things Crozet, including the expansive library plus shopping, restaurants, festivals, breweries, and wineries! See documents for a comprehensive list of features....
Contact an agent
Home facts
- Year built:2023
- Subdivision & Development:OLD TRAIL
- Listing ID #:683611
- Added:4 day(s) ago
- Updated:November 04, 2026 at 05:53 PM
Rooms and interior
- Bedrooms:4
- Total bathrooms:4
- Full bathrooms:3
- Half bathrooms:1
- Flooring:Carpet, Ceramic Tile, Luxury Vinyl Plank
- Kitchen Description:Disposal, Electric Cooktop, Kitchen Island, Microwave, Refrigerator
- Living area:3,179 sq. ft.
Heating and cooling
- Cooling:Central Air, Heat Pump
- Heating:Central, Heat Pump
- Central air:Yes
Structure and exterior
- Year built:2023
- Building area:3,179 sq. ft.
- Lot area:0.11 Acres
- Lot Features:Landscaped
- Architectural Style:Traditional
- Construction Materials:Stick Built, Stone, Stucco
- Exterior Features:Patio/Porch, Propane Tank Leased
- Foundation Description:Poured, Slab
- Levels:2 Levels
Schools
- High school:Western Albemarle
- Middle school:Henley
- Elementary school:Brownsville
Utilities
- Water:Public
- Sewer:Public Sewer
Finances and disclosures
- Price:$847,000
- Price per sq. ft.:$266.44
- Tax amount:$7,967 (2026)
Features and amenities
- Appliances:Built In Oven, Dishwasher, Disposal, Electric Cooktop, Microwave, Refrigerator
- Laundry features:Dryer, Dryer Hookup, Washer, Washer Hookup
- Amenities:Carbon Monoxide Detector(s), Insulated Windows, Low Emissivity Windows, Smoke Detector(s), Tilt In Windows
Parking
- Parking description:Attached, Garage, Garage Door Opener, Garage Faces Rear, On Street
- Garage:Yes
- Garage spaces:2
New listings near 319 Avondale Ln
- New
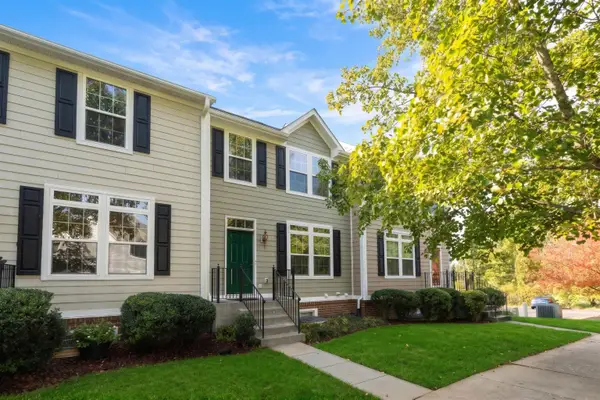 $399,000Active3 beds 3 baths2,353 sq. ft.
214 Colony Dr, Charlottesville, VA 22903
MLS# 683597Listed by: JAMES RIVER REALTY - New
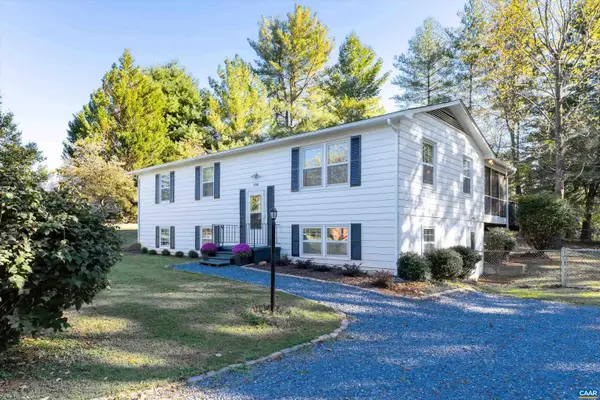 $435,000Active4 beds 3 baths2,404 sq. ft.
5741 Pine Ln, Crozet, VA 22932
MLS# 683525Listed by: COMPASS-AVENUE - Open Sat, 12 to 4pmNew
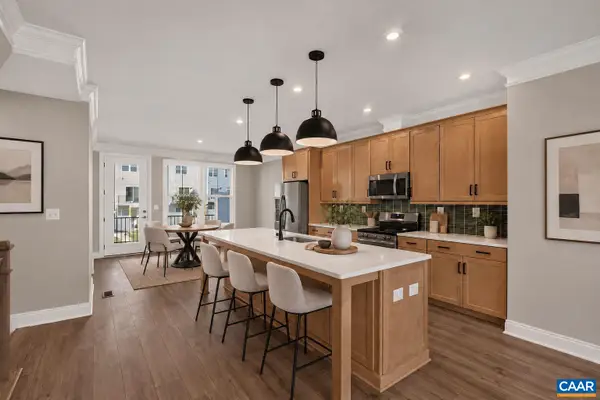 $463,332Active3 beds 4 baths2,343 sq. ft.
800 Park Ridge Dr, Crozet, VA 22932
MLS# 683430Listed by: NEST REALTY GROUP - Open Sat, 12 to 4pmNew
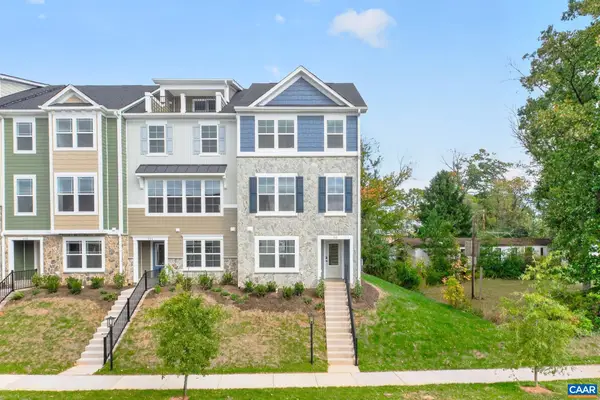 $516,344Active4 beds 4 baths2,343 sq. ft.
810 Park Ridge Dr, Crozet, VA 22932
MLS# 683431Listed by: NEST REALTY GROUP 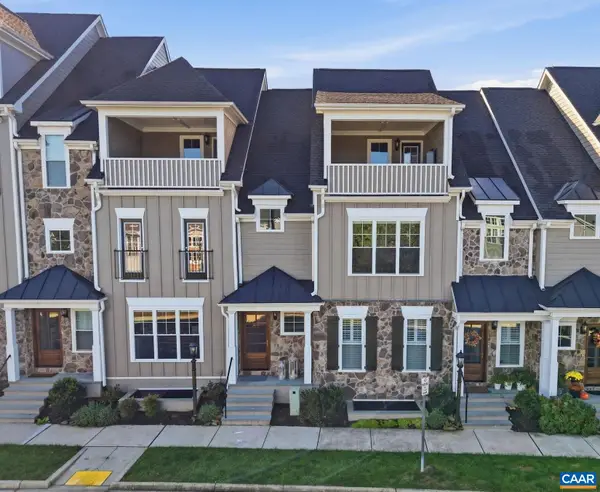 $725,000Pending4 beds 5 baths3,586 sq. ft.
5477 Golf Dr, Crozet, VA 22932
MLS# 683166Listed by: NEST REALTY GROUP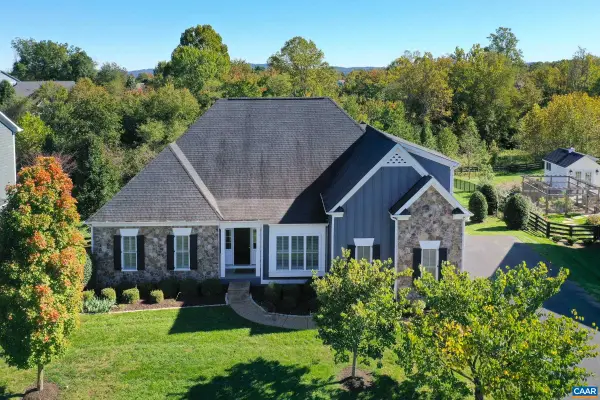 $1,295,000Active6 beds 5 baths6,181 sq. ft.
6883 Birmingham Dr, Crozet, VA 22932
MLS# 683229Listed by: LONG & FOSTER - CHARLOTTESVILLE WEST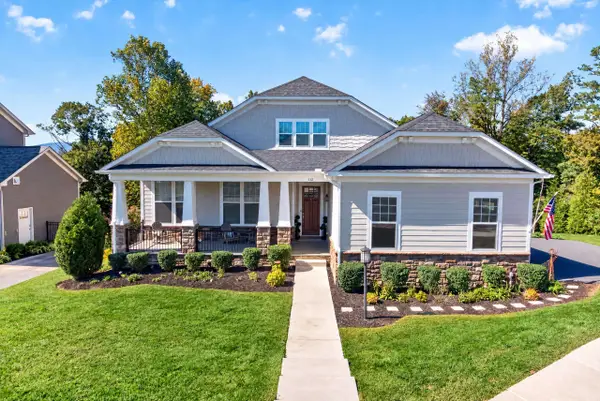 $1,100,000Pending4 beds 5 baths5,363 sq. ft.
112 San Marcos Way, Crozet, VA 22932
MLS# 683210Listed by: COMPASS - AVENUE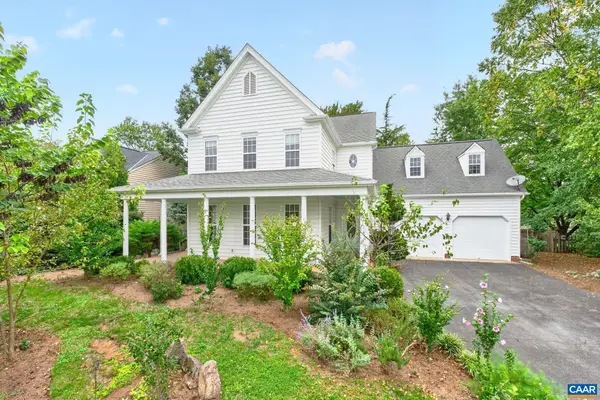 $685,000Active4 beds 3 baths3,224 sq. ft.
938 Braeburn St, Crozet, VA 22932
MLS# 683027Listed by: LORING WOODRIFF REAL ESTATE ASSOCIATES- Open Sat, 12 to 4pm
 $647,431Active-- beds -- baths2,707 sq. ft.
2229 Leeham St, Crozet, VA 22932
MLS# 682977Listed by: NEST REALTY GROUP


Protect your home and budget from life's surprises with an Assurant Home Warranty, backed by a partner that supports you through every step of homeownership. Explore Plans.
©2026 Century 21 Real Estate LLC. All rights reserved. CENTURY 21®, the CENTURY 21 Logo and C21® are service marks owned by Century 21 Real Estate LLC. Century 21 Real Estate LLC fully supports the principles of the Fair Housing Act and the Equal Opportunity Act. Each office is independently owned and operated. Listing information is deemed reliable but not guaranteed accurate.