
3327 Rowcross St, Crozet, VA 22932
Local realty services provided by:CENTURY 21 Realty @ Home
3327 Rowcross St,Crozet, VA 22932
$1,300,000
- 4 Beds
- 5 Baths
- - sq. ft.
- Single family
- Sold
Listed by: denise ramey team
Office: long & foster - charlottesville west
MLS#:677603
Source:CHARLOTTESVILLE
Sorry, we are unable to map this address
Price summary
- Price:$1,300,000
- Monthly HOA dues:$70
About this home
Like-new, stunning 3,700 sq ft modern farmhouse in Old Trail delivers 4 beds, 4.5 baths across three finished levels with designer finishes throughout. The soaring shiplap cathedral ceiling great room flows seamlessly into a chef's kitchen anchored by a La Cornue range, custom brass hood, Sub Zero refrigerator, quartz countertops, white oak island with farmhouse sink, walk-in pantry, and dedicated coffee station. The first-floor primary suite features a freestanding soaking tub, double vanity, and frameless glass shower. A dramatic home office with floor-to-ceiling built-ins, dining area, screened porch, and rear deck complete the main level. Upstairs, three well-appointed bedrooms share two designer baths. The finished basement is a true entertainment destination: a professional HD Golf simulator with movie theater and multi-sport packages - the same system installed in the private residences of top professional golfers worldwide - plus a full wet bar, recreation lounge, private bath, balcony, and unfinished storage space. Lennox HVAC, stacked LG laundry, oversized 2-car garage. Wooded walking trails behind the home offer privacy, Minutes to Downtown Crozet; 20 min to UVA and Charlottesville's Downtown Mall via I-64....
Contact an agent
Home facts
- Year built:2025
- Subdivision & Development:OLD TRAIL
- Listing ID #:677603
- Added:110 day(s) ago
- Updated:September 15, 2026 at 06:23 AM
Rooms and interior
- Bedrooms:4
- Total bathrooms:5
- Full bathrooms:4
- Half bathrooms:1
- Flooring:Carpet, Ceramic Tile, Luxury Vinyl Plank
- Kitchen Description:Disposal, Kitchen Island, Microwave, Refrigerator
- Basement:Yes
- Basement Description:Heated
Heating and cooling
- Cooling:Central Air, Heat Pump
- Heating:Central, Heat Pump
- Central air:Yes
Structure and exterior
- Year built:2025
- Architectural Style:Craftsman
- Construction Materials:Stick Built
- Exterior Features:Patio/Porch
- Foundation Description:Poured
- Levels:2 Levels
Schools
- High school:Western Albemarle
- Middle school:Henley
- Elementary school:Brownsville
Utilities
- Water:Public
- Sewer:Public Sewer
Finances and disclosures
- Price:$1,300,000
- Tax amount:$9,274 (2026)
Features and amenities
- Appliances:Dishwasher, Disposal, Microwave, Refrigerator
- Laundry features:Dryer, Washer
- Amenities:Insulated Windows, Screens, Vinyl
- Pool features:Community, Pool
Parking
- Parking description:Attached, Garage, Garage Door Opener, Garage Faces Front
- Garage:Yes
- Garage spaces:2
New listings near 3327 Rowcross St
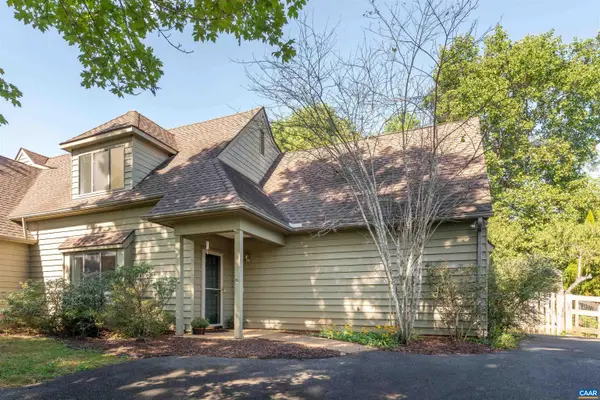 $430,000Pending4 beds 3 baths1,885 sq. ft.
1134 Amber Ridge Rd, Charlottesville, VA 22901
MLS# 681757Listed by: THE HOGAN GROUP-CHARLOTTESVILLE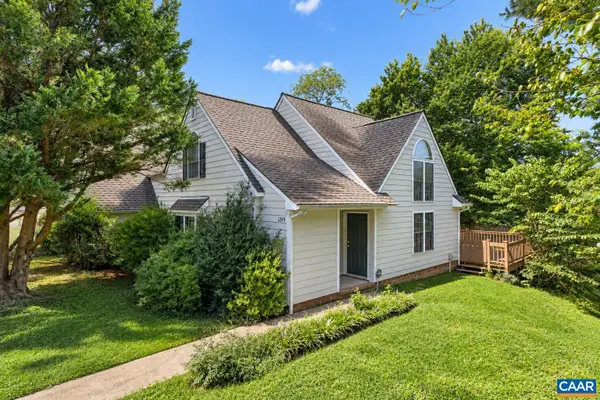 $350,000Pending2 beds 2 baths1,427 sq. ft.
1249 Clover Ridge Pl, Charlottesville, VA 22901
MLS# 681749Listed by: LORING WOODRIFF REAL ESTATE ASSOCIATES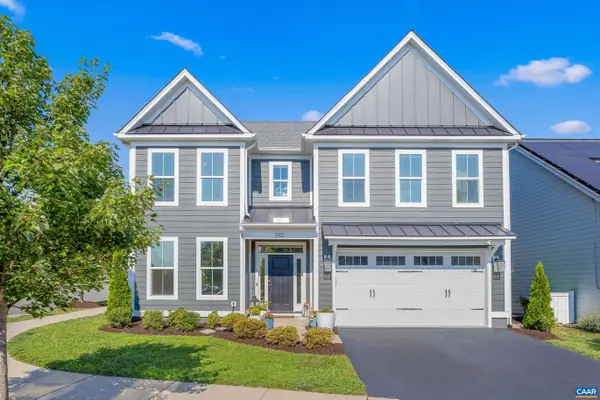 $775,000Pending4 beds 4 baths3,330 sq. ft.
392 Claibourne Rd, Crozet, VA 22932
MLS# 681643Listed by: STORY HOUSE REAL ESTATE- New
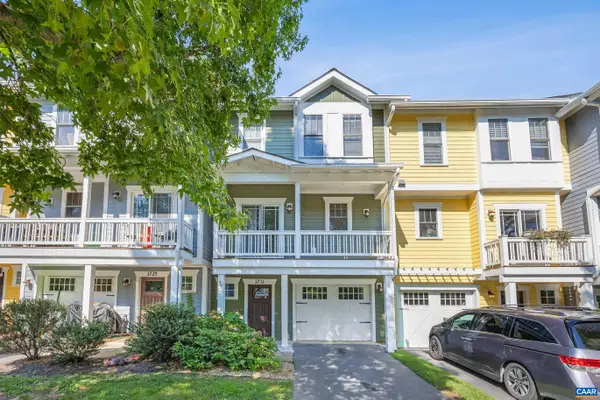 $415,000Active3 beds 3 baths2,295 sq. ft.
1731 Painted Sky Ter, Charlottesville, VA 22901
MLS# 681650Listed by: STORY HOUSE REAL ESTATE 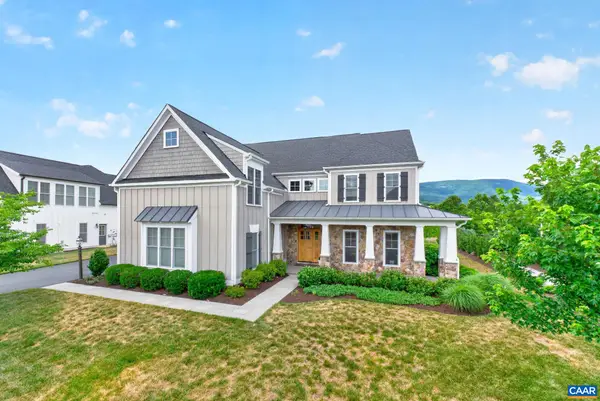 $1,160,000Pending5 beds 4 baths4,313 sq. ft.
801 Golf View Dr, Crozet, VA 22932
MLS# 681584Listed by: NEST REALTY GROUP- New
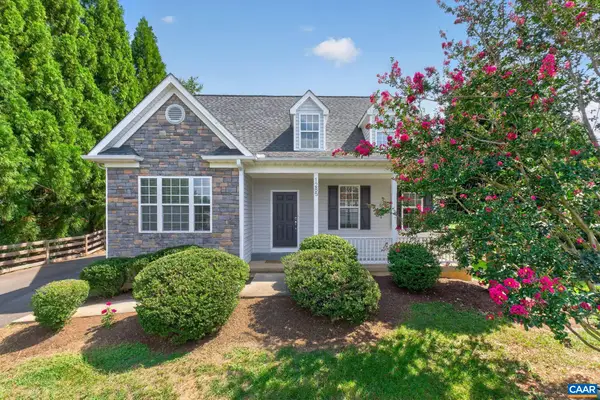 $479,000Active3 beds 3 baths2,135 sq. ft.
1285 Amber Ridge Rd, Charlottesville, VA 22901
MLS# 681632Listed by: NEST REALTY GROUP - New
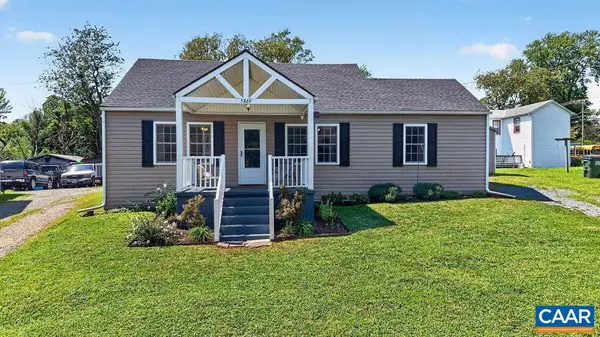 $325,000Active2 beds 1 baths972 sq. ft.
5869 Mccomb St, Crozet, VA 22932
MLS# 681572Listed by: FOUR SEASONS REALTY 1 - New
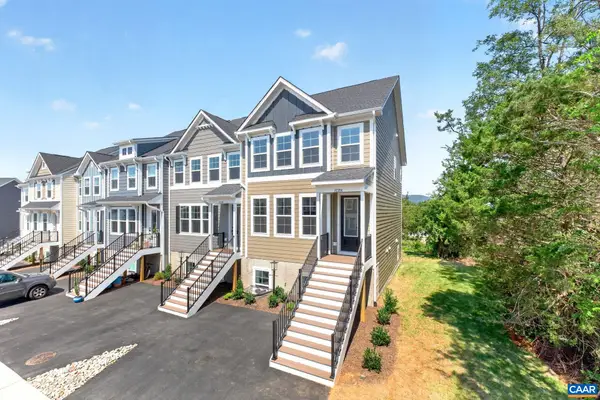 $659,850Active5 beds 4 baths2,707 sq. ft.
2235 Leeham St, Crozet, VA 22932
MLS# 681574Listed by: NEST REALTY GROUP - New
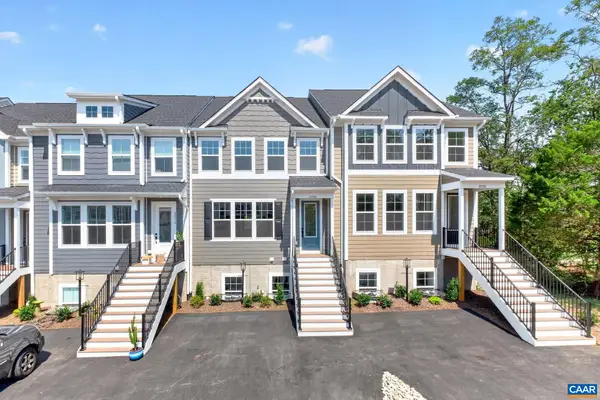 $647,940Active5 beds 4 baths2,707 sq. ft.
2233 Leeham St, Crozet, VA 22932
MLS# 681567Listed by: NEST REALTY GROUP 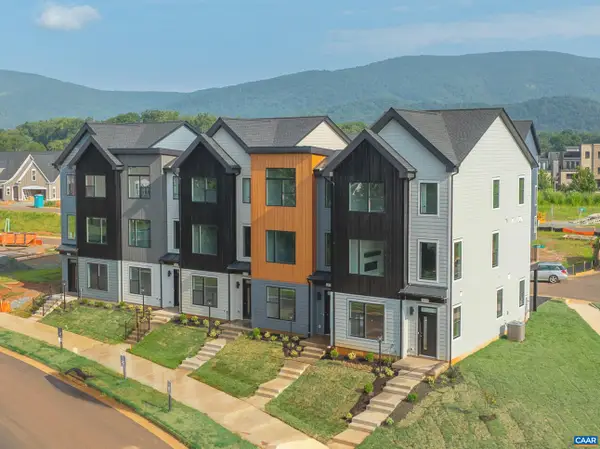 $549,900Active4 beds 4 baths2,303 sq. ft.
14 Larkin Ave, Crozet, VA 22932
MLS# 681513Listed by: NEST REALTY GROUP


Protect your home and budget from life's surprises with an Assurant Home Warranty, backed by a partner that supports you through every step of homeownership. Explore Plans.
©2026 Century 21 Real Estate LLC. All rights reserved. CENTURY 21®, the CENTURY 21 Logo and C21® are service marks owned by Century 21 Real Estate LLC. Century 21 Real Estate LLC fully supports the principles of the Fair Housing Act and the Equal Opportunity Act. Each office is independently owned and operated. Listing information is deemed reliable but not guaranteed accurate.