
505 Hedworth St, Crozet, VA 22932
Local realty services provided by:CENTURY 21 Realty @ Home
Listed by: greg slater
Office: nest realty group
MLS#:679168
Source:CHARLOTTESVILLE
Price summary
- Price:$864,900
- Price per sq. ft.:$320.57
- Monthly HOA dues:$107.67
About this home
OPEN SUN 7/19. Old Trail in Crozet. End unit villa backing to protected wooded common space just off of Golf Drive near the golf course. Built in 2024, this floor plan features main level primary, vaulted family room with shiplap ceiling, plus a vaulted screened porch overlooking natural area behind the home. The main level also features a study with bookshelves, inviting kitchen with tile backsplash and vent for the range, walk in pantry and large island. A dining area with tray ceiling completes the living area. Enjoy the 2 sided fireplace with field stone from the living room or the screened porch. Room to grill just outside on the deck too. The primary suite features plenty of windows, tray ceiling, walk in closet, double vanity, and large shower. Laundry and mud room with cubbies on main level too. Upstairs starts with a loft area and includes 2 additional bedrooms, a full bath, and a bonus room perfect for a work out space or other uses. Built for energy efficiency and low maintenance living. The HOA includes trash removal, landscape care and snow removal. Other features includes EV charging in the garage and a whole house generator for peace of mind. Convenient access to the trail system and walkable to the village center....
Contact an agent
Home facts
- Year built:2024
- Subdivision & Development:OLD TRAIL
- Listing ID #:679168
- Added:64 day(s) ago
- Updated:September 15, 2026 at 09:19 AM
Rooms and interior
- Bedrooms:3
- Total bathrooms:3
- Full bathrooms:2
- Half bathrooms:1
- Flooring:Carpet, Ceramic Tile, Luxury Vinyl Plank
- Kitchen Description:Disposal, Eat In Kitchen, Gas Cooktop, Kitchen Island, Microwave, Refrigerator
- Living area:2,698 sq. ft.
Heating and cooling
- Cooling:Ductless, Heat Pump
- Heating:Electric, Heat Pump
Structure and exterior
- Year built:2024
- Building area:2,698 sq. ft.
- Lot area:0.11 Acres
- Construction Materials:Stick Built, Stone
- Exterior Features:Patio/Porch
- Foundation Description:Slab
- Levels:1.5 Stories
Schools
- High school:Western Albemarle
- Middle school:Henley
- Elementary school:Brownsville
Utilities
- Water:Public
- Sewer:Public Sewer
Finances and disclosures
- Price:$864,900
- Price per sq. ft.:$320.57
- Tax amount:$7,963 (2026)
Features and amenities
- Appliances:Built In Oven, Dishwasher, Disposal, Gas Cooktop, Microwave, Refrigerator
- Laundry features:Dryer, Dryer Hookup, Washer, Washer Hookup
- Amenities:Insulated Windows, Low Emissivity Windows, Screens, Tilt In Windows
- Pool features:Community, Pool
Parking
- Parking description:Attached, Garage, Garage Door Opener, Garage Faces Front
- Garage:Yes
- Garage spaces:2
New listings near 505 Hedworth St
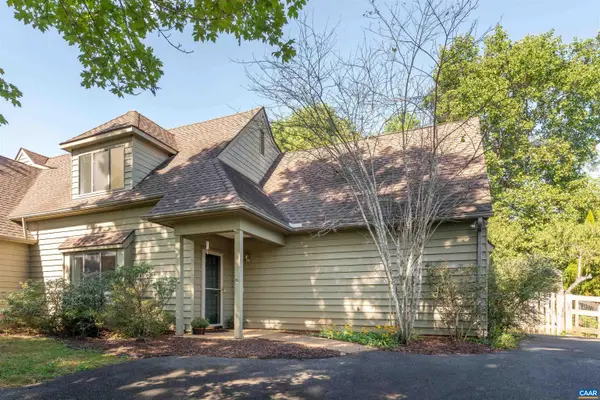 $430,000Pending4 beds 3 baths1,885 sq. ft.
1134 Amber Ridge Rd, Charlottesville, VA 22901
MLS# 681757Listed by: THE HOGAN GROUP-CHARLOTTESVILLE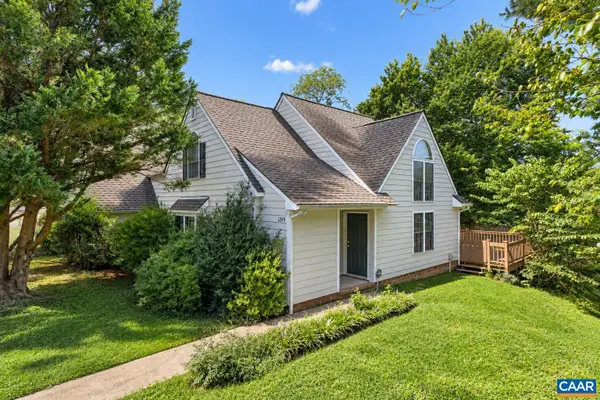 $350,000Pending2 beds 2 baths1,427 sq. ft.
1249 Clover Ridge Pl, Charlottesville, VA 22901
MLS# 681749Listed by: LORING WOODRIFF REAL ESTATE ASSOCIATES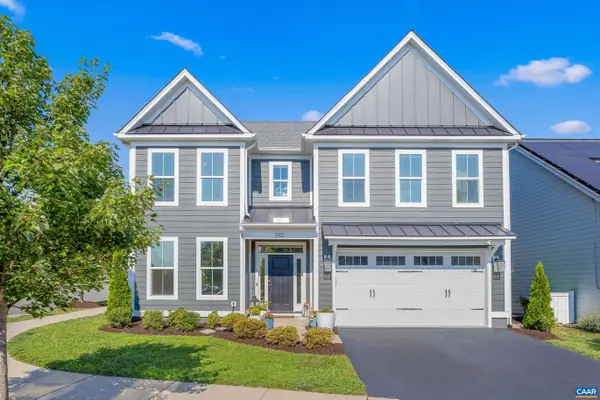 $775,000Pending4 beds 4 baths3,330 sq. ft.
392 Claibourne Rd, Crozet, VA 22932
MLS# 681643Listed by: STORY HOUSE REAL ESTATE- New
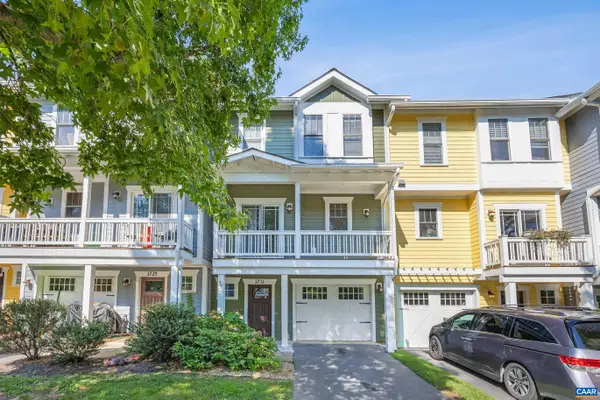 $415,000Active3 beds 3 baths2,295 sq. ft.
1731 Painted Sky Ter, Charlottesville, VA 22901
MLS# 681650Listed by: STORY HOUSE REAL ESTATE 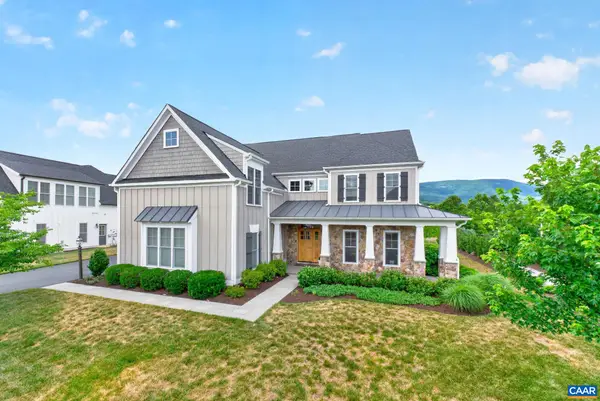 $1,160,000Pending5 beds 4 baths4,313 sq. ft.
801 Golf View Dr, Crozet, VA 22932
MLS# 681584Listed by: NEST REALTY GROUP- New
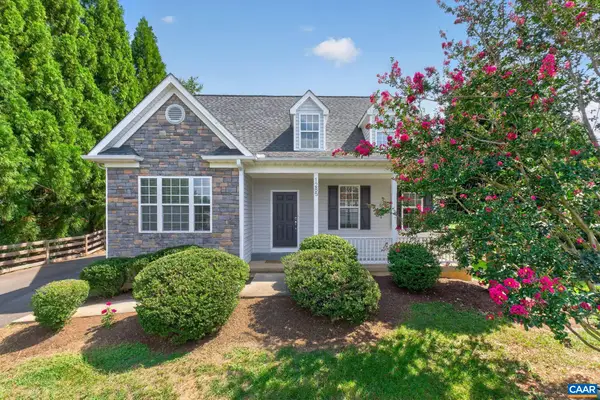 $479,000Active3 beds 3 baths2,135 sq. ft.
1285 Amber Ridge Rd, Charlottesville, VA 22901
MLS# 681632Listed by: NEST REALTY GROUP - New
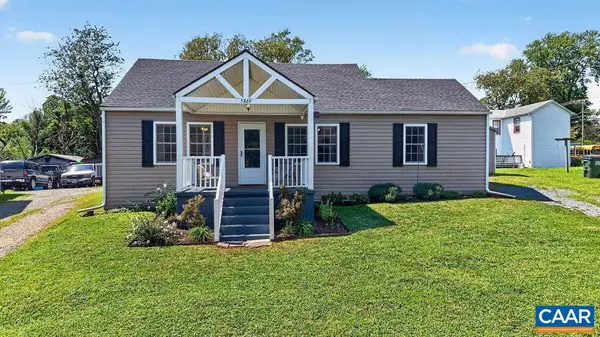 $325,000Active2 beds 1 baths972 sq. ft.
5869 Mccomb St, Crozet, VA 22932
MLS# 681572Listed by: FOUR SEASONS REALTY 1 - New
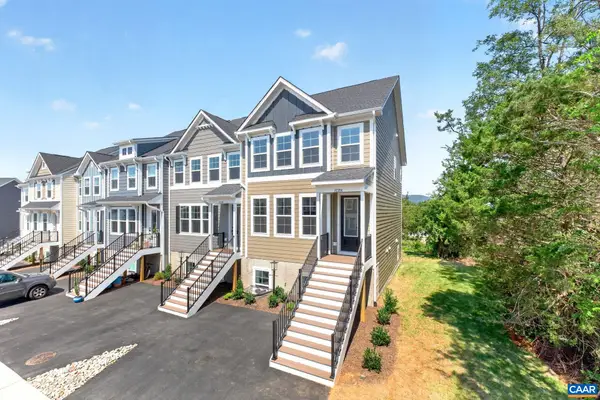 $659,850Active5 beds 4 baths2,707 sq. ft.
2235 Leeham St, Crozet, VA 22932
MLS# 681574Listed by: NEST REALTY GROUP - New
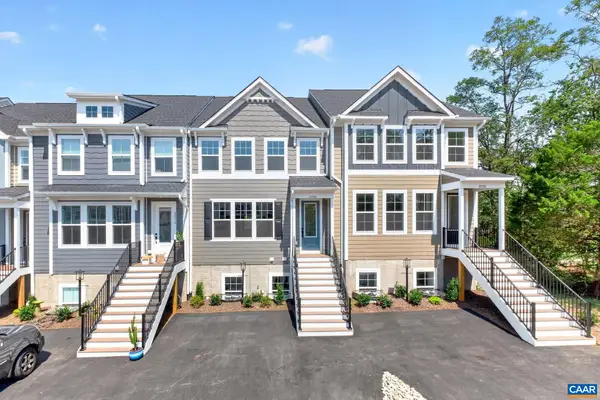 $647,940Active5 beds 4 baths2,707 sq. ft.
2233 Leeham St, Crozet, VA 22932
MLS# 681567Listed by: NEST REALTY GROUP 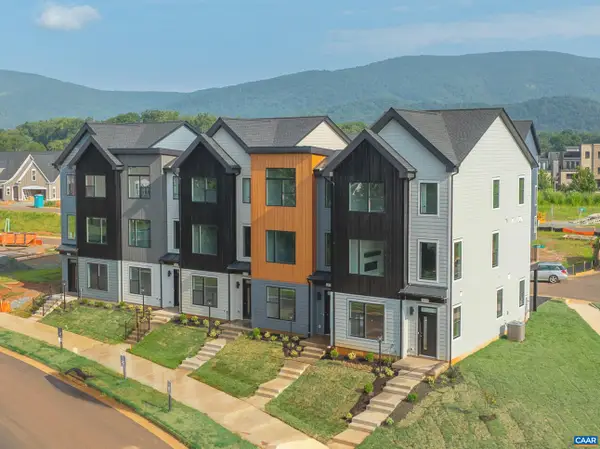 $549,900Active4 beds 4 baths2,303 sq. ft.
14 Larkin Ave, Crozet, VA 22932
MLS# 681513Listed by: NEST REALTY GROUP


Protect your home and budget from life's surprises with an Assurant Home Warranty, backed by a partner that supports you through every step of homeownership. Explore Plans.
©2026 Century 21 Real Estate LLC. All rights reserved. CENTURY 21®, the CENTURY 21 Logo and C21® are service marks owned by Century 21 Real Estate LLC. Century 21 Real Estate LLC fully supports the principles of the Fair Housing Act and the Equal Opportunity Act. Each office is independently owned and operated. Listing information is deemed reliable but not guaranteed accurate.